
Search results for "Era" in Home Design Ideas

 Madcap Cottage
John Bessler
Example of a classic kitchen design in New York with a farmhouse sink, recessed-panel cabinets, green cabinets and multicolored backsplash
Example of a classic kitchen design in New York with a farmhouse sink, recessed-panel cabinets, green cabinets and multicolored backsplash

 Time 2 Remodel, LLC.
Custom built linen cabinet with drawer storage.
Example of a mid-sized transitional master white tile and ceramic tile ceramic tile alcove shower design with flat-panel cabinets, green cabinets, a two-piece toilet, white walls, an undermount sink and quartzite countertops
Example of a mid-sized transitional master white tile and ceramic tile ceramic tile alcove shower design with flat-panel cabinets, green cabinets, a two-piece toilet, white walls, an undermount sink and quartzite countertops

 Zelaya Properties LLC
We used: Custom cherry cabinetry in Arts & Crafts Shaker style by Kabinart in Boulder and Espresso stains. Liberty Hardware Venetian bronze 1-1/2" cabinet knobs. KitchenAid Architect II Series 22 CF counter-depth French door refrigerator. KitchenAid Architect Series II 27" convection single wall oven. KitchenAid 36" 6-burner dual fuel freestanding commercial-style range. KitchenAid Architect II Series 24" dishwasher. Sharp Insight Pro Series 24" built-in microwave drawer (Model #KB6524PS). Crystorama Solaris 12" wide pendant lights in English bronze. Granite countertops in Brown Fantasy. 3"x6" polished marble backsplash.
Paint colors:
Walls: Glidden Silver Cloud 30YY 63/024
Ceilings/Trims/Doors: Glidden Swan White GLC23
Robert B. Narod Photography
Find the right local pro for your project
 New Era Builders Inc
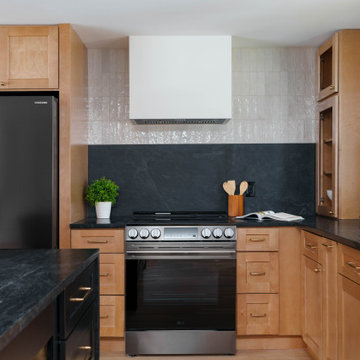
This Pinterest-perfect kitchen was imagined as the true heart of the home — a place where mornings begin with sunlight pouring through the windows and evenings bring family and friends together around the island. The rich leathered granite countertops add depth and texture, built to handle real life while still feeling timeless and refined.
At the center, a large statement island naturally becomes the gathering place — where conversations happen, meals are shared, and memories are made. Just steps away, a dedicated dining area offers another place to gather when the house is full. Sleek black stainless steel appliances add a modern touch, while a reverse osmosis filtration system brings clean, refreshing water right from the tap. Every detail was chosen with care, creating a kitchen that feels warm, welcoming, and thoughtfully designed — the kind of space every homeowner dreams of.

 Clopay
Located outside of Las Vegas in a neighborhood known for Mid-Century Modern homes, the owner wanted to honor and celebrate the time period in which the home was built by using bold iconic colors from the era.
The Clopay Modern Steel Collection garage door and new front door were painted Sherwin Williams Amber Wave.
Installed by Kaiser Garage Doors & Gates - Las Vegas.


 Caitlin McCarthy Design
Mary Costa
Example of a trendy open concept living room design in Los Angeles with white walls
Example of a trendy open concept living room design in Los Angeles with white walls

 Custom Design Construction & Interiors Inc.
This is one of four homes that we have worked with this client on and this was a fun project because we were working with limited space and the client wanted a light and airy feel for the home which was different than the rustic kitchens we are know for. The deck right off the kitchen opens onto beautiful Bass Lake and the home is used as a seasonal rental so the surfaces also had to be durable. I mixed a shaker style door with some beadboard accents and bump outs to break up the galley layout and to create some focal points. The walls are a warm "Tropical Tan" that offsets the white cabinetry perfectly to create the light and airy effect that the client wanted but also made the space warm and inviting so that the client's guests want to return to year after year.
Steven Paul Whitsitt Photography
Dura Supreme Cabinetry

 Stock & Associates, Inc.
Sitting in one of Capital Hill’s beautiful neighborhoods, the exterior of this residence portrays a
bungalow style home as from the Arts and Craft era. By adding a large dormer to east side of the house,
the street appeal was maintained which allowed for a large master suite to be added to the second
floor. As a result, the two guest bedrooms and bathroom were relocated to give to master suite the
space it needs. Although much renovation was done to the Federalist interior, the original charm was
kept by continuing the formal molding and other architectural details throughout the house. In addition
to opening up the stair to the entry and floor above, the sense of gained space was furthered by opening
up the kitchen to the dining room and remodeling the space to provide updated finishes and appliances
as well as custom cabinetry and a hutch. The main level also features an added powder room with a
beautiful black walnut vanity.
 Fabian Genovesi - Neil Kelly Co.
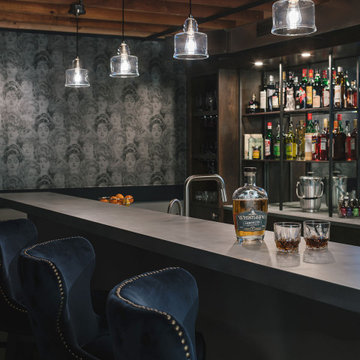
An entertainment paradise. This "speak easy" bar and entertainment space packs a punch. Taking you back to the prohibition era, with authentic materials of that period.
What was once a finished basement, complete with bedrooms and a den is now an adult playground.

 Kelly Scanlon Interior Design
Kitchen with custom cabinetry. Kitchen cabinets painted a warm gray accented with matte black hardware, a custom kitchen stencil and industrial pendants. James Hall Photography
 Time 2 Remodel, LLC.
New pocket door to replace original swing door that took away floor space.
Mid-sized elegant master white tile and ceramic tile ceramic tile alcove shower photo with flat-panel cabinets, green cabinets, a two-piece toilet, white walls, an undermount sink and quartzite countertops
Mid-sized elegant master white tile and ceramic tile ceramic tile alcove shower photo with flat-panel cabinets, green cabinets, a two-piece toilet, white walls, an undermount sink and quartzite countertops

 Griffin Design
Designed By: Robby & Lisa Griffin
Photos By: Desired Photo
Double shower - mid-sized contemporary master gray tile and porcelain tile porcelain tile and gray floor double shower idea in Houston with recessed-panel cabinets, white cabinets, gray walls, an undermount sink, granite countertops and a hinged shower door
Double shower - mid-sized contemporary master gray tile and porcelain tile porcelain tile and gray floor double shower idea in Houston with recessed-panel cabinets, white cabinets, gray walls, an undermount sink, granite countertops and a hinged shower door

 Margot Hartford Photography
The photography studio is used by Sertorio as an office, as a shooting space and for fine art printing.
Photo: Margot Hartford © 2014 Houzz
Example of a trendy home office design in San Francisco
Example of a trendy home office design in San Francisco

 Doyle McCullar
Photo by Eric Rorer
Great room - contemporary dark wood floor great room idea in San Francisco with gray walls
Great room - contemporary dark wood floor great room idea in San Francisco with gray walls

 The McKernon Group
A beautiful historic Colonial replica. It looks like it has been sitting on this hilltop for hundreds of years, even though it's only been a few. It has all the details of it's era with the energy efficiency available today.

 Craftsman Design and Renovation
The original kitchen was disjointed and lacked connection to the home and its history. The remodel opened the room to other areas of the home by incorporating an unused breakfast nook and enclosed porch to create a spacious new kitchen. It features stunning soapstone counters and range splash, era appropriate subway tiles, and hand crafted floating shelves. Ceasarstone on the island creates a durable, hardworking surface for prep work. A black Blue Star range anchors the space while custom inset fir cabinets wrap the walls and provide ample storage. Great care was given in restoring and recreating historic details for this charming Foursquare kitchen.


 Griffin Design
Designed By: Robby & Lisa Griffin
Photos By: Desired Photo
Inspiration for a mid-sized contemporary master gray tile and porcelain tile gray floor and porcelain tile double shower remodel in Houston with gray walls, an undermount sink, a hinged shower door, recessed-panel cabinets, white cabinets, a two-piece toilet and granite countertops
Inspiration for a mid-sized contemporary master gray tile and porcelain tile gray floor and porcelain tile double shower remodel in Houston with gray walls, an undermount sink, a hinged shower door, recessed-panel cabinets, white cabinets, a two-piece toilet and granite countertops


165