
Search results for "Era" in Home Design Ideas

 Corian Design UK
Set in an upscale townhouse, the kitchen island emerges as a striking centrepiece. Decorated in the crisp Designer White colour scheme, the sleek lines of the Corian® Spicy sink and drainboard complement the sharp-angled worksurface in Corian®.
Tap Elio by Dornbracht; floor Arles by Parquet In; oven by Alpes Inox.

 cityhomeCOLLECTIVE
Kerri Fukui
Eat-in kitchen - large traditional galley medium tone wood floor eat-in kitchen idea in Salt Lake City with a farmhouse sink, glass-front cabinets, beige cabinets, solid surface countertops, white backsplash, ceramic backsplash, stainless steel appliances and an island
Eat-in kitchen - large traditional galley medium tone wood floor eat-in kitchen idea in Salt Lake City with a farmhouse sink, glass-front cabinets, beige cabinets, solid surface countertops, white backsplash, ceramic backsplash, stainless steel appliances and an island

 John Lum Architecture, Inc. AIA
Photos Courtesy of Sharon Risedorph
Bathroom - modern bathroom idea in San Francisco
Bathroom - modern bathroom idea in San Francisco
Find the right local pro for your project


 TailorCraft Builders, Inc.
Example of a mid-sized transitional dark wood floor eat-in kitchen design in Baltimore with an undermount sink, recessed-panel cabinets, white cabinets, granite countertops, gray backsplash, subway tile backsplash, stainless steel appliances and a peninsula


 Kitchen Studio: Kansas City
Floating stainless steel shelves pick up the stainless accents throughout the kitchen and sitting room. The ceramic wall tile carries up the wall to the ceiling, encasing a large arched window. The antique lights over the island were salvaged from a ship, the custom made table has a durable top made to withstand water spotting.
Matt Kocourek Photography

 Jonathan Caron Construction, Inc.
Bradley Jones
Small arts and crafts master black and white tile and ceramic tile ceramic tile doorless shower photo in DC Metro with shaker cabinets, black cabinets, a two-piece toilet, gray walls, an undermount sink and marble countertops
Small arts and crafts master black and white tile and ceramic tile ceramic tile doorless shower photo in DC Metro with shaker cabinets, black cabinets, a two-piece toilet, gray walls, an undermount sink and marble countertops


 Drury Design
The homeowners were seeking a major renovation from their original master bath. The young family had completed several remodeling projects on the first floor of their 1980’s era home and the time had finally come where they wanted to focus on the second floor, particularly their master bath which was cramped and overpowered by a Jacuzzi-style tub.
After multiple design meetings spent choosing the right hardware and materials, everything was set, and the transformation began! Drury designer, Diana Burton, began by borrowing some space from the bedroom this way they were able to reconfigure the whole layout, which made a big difference to the homeowner. The floating vanity cabinets paired with quartz counters, wall-mounted fixtures, and mirrors featuring built-in lighting enhance the room’s sleek, clean look.
 Jonathan Caron Construction, Inc.
Bradley Jones
Example of a small arts and crafts master black and white tile and ceramic tile ceramic tile doorless shower design in DC Metro with shaker cabinets, black cabinets, a two-piece toilet, gray walls, an undermount sink and marble countertops
Example of a small arts and crafts master black and white tile and ceramic tile ceramic tile doorless shower design in DC Metro with shaker cabinets, black cabinets, a two-piece toilet, gray walls, an undermount sink and marble countertops

 Sean Litchfield Photography
Sean Litchfield
Trendy enclosed living room photo in New York with a music area
Trendy enclosed living room photo in New York with a music area

 Cline Design Group
Staircase - transitional wooden curved open and metal railing staircase idea in Denver


 Momoko Morton
Virtuance
Inspiration for a timeless white tile and subway tile mosaic tile floor alcove bathtub remodel in Denver with a pedestal sink, a two-piece toilet and beige walls
Inspiration for a timeless white tile and subway tile mosaic tile floor alcove bathtub remodel in Denver with a pedestal sink, a two-piece toilet and beige walls

 Charting Nature
Evoking the simplicity of a bygone era, this trio of tea rose prints matted in cream and gold and framed in classic gold, are the perfect complement to the French provincial decor.
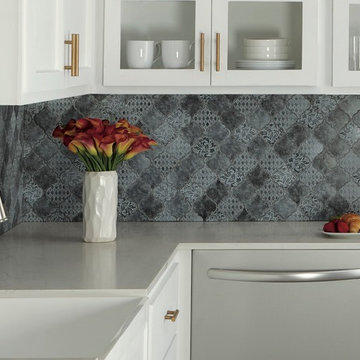


 Elizabeth Swartz Interiors
Photography by Eric Roth
Front door - traditional front door idea in Boston with a medium wood front door
Front door - traditional front door idea in Boston with a medium wood front door

 Jamie House Design
This stunning mid-century modern remodel embraces the timeless charm of the era while incorporating modern functionality. Featuring clean lines, organic textures, and warm wood tones, the design highlights the home’s original character with contemporary updates. Thoughtfully curated furnishings, iconic mid-century silhouettes, and an open-concept layout create a seamless flow between spaces. This project exemplifies high-end Littleton interior design, showcasing how mid-century modern style can be reimagined for today’s lifestyle while staying true to its classic roots.

 Time 2 Remodel, LLC.
New custom tiled shower with Kohler Hydrorail and tub filler to fill buckets.
Alcove shower - mid-sized transitional master white tile and ceramic tile ceramic tile alcove shower idea with flat-panel cabinets, white cabinets, a two-piece toilet, white walls, an undermount sink and quartzite countertops
Alcove shower - mid-sized transitional master white tile and ceramic tile ceramic tile alcove shower idea with flat-panel cabinets, white cabinets, a two-piece toilet, white walls, an undermount sink and quartzite countertops
163