
Search results for "Era" in Home Design Ideas


 Northern Heritage Builders
Cape Cod Home Builder - Floor plans Designed by CR Watson, Home Building Construction CR Watson, - Cape Cod General Contractor Greek Farmhouse Revival Style Home, Open Concept Floor plan, Coiffered Ceilings, Wainscoting Paneling, Victorian Era Wall Paneling, Victorian Era Window Paneling, Beaded Inset Cabinet Mini Bar, Structual Beam Built In Mini Bar, Built in Media Wall above Fireplace, Built in Fireplace, Bay Windows, Hard Wood Front Door, JFW Photography for C.R. Watson


Find the right local pro for your project



 Elegant Hardwood Floors
maple hardwood floor, water-popped, and stained with 50% rosewood and 50% neutral stains.
Inspiration for a timeless medium tone wood floor living room remodel in Salt Lake City
Inspiration for a timeless medium tone wood floor living room remodel in Salt Lake City

 Uzzle Repair & Restoration, LLC
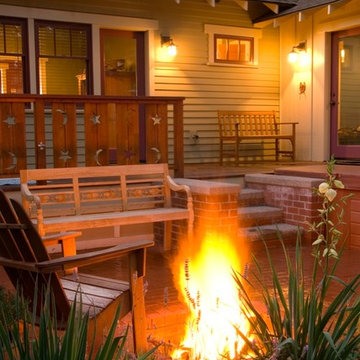
Extensive siding replacement on a 1825 era home with new gable end trim, band board, custom exterior window trim and sills. .Insulation added to the exterior wall for greater heat efficiency.

 Heidi Pribell Interiors
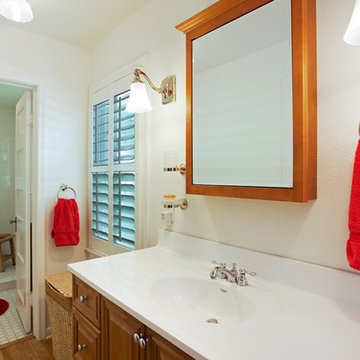
 puts a fresh twist on classic design serving the major Boston metro area. By blending grandeur with bohemian flair, Heidi creates inviting interiors with an elegant and sophisticated appeal. Confident in mixing eras, style and color, she brings her expertise and love of antiques, art and objects to every project.

 indigo & ochre design
Looking towards the front of the house and the living room from the dining room. Dinining Table (by Tommi Parzinger, bought at auction) in foreground as well as an Colonial-era antique rosewood chair from India and an ayurvedic cabinet (holds teas).
 Heidi Pribell Interiors
 puts a fresh twist on classic design serving the major Boston metro area. By blending grandeur with bohemian flair, Heidi creates inviting interiors with an elegant and sophisticated appeal.
Confident in mixing eras, style and color, she brings her expertise and love of antiques, art and objects to every project.
 Realtor and EcoBroker at Village Properties
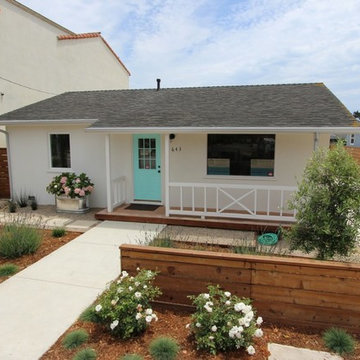
Reminiscent of a by-gone era, is this charming cottage located on the beach side of Carpinteria, CA. The home was built in 1953 and retains its beach-like, laid back lifestyle vibe that permeates the surrounding community.
 CHEZ SHEA
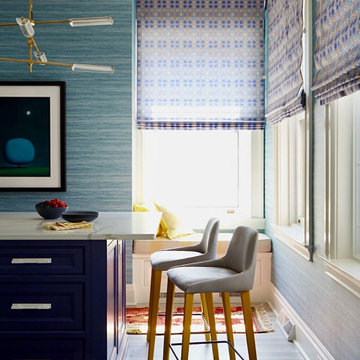
A colorful home in Pittsburgh brought into the modern era by Betsy Wentz uses Chez Shea hand-dyed art wallpaper in the butler's pantry and matching fabric on the kitchen shades.
 CHEZ SHEA
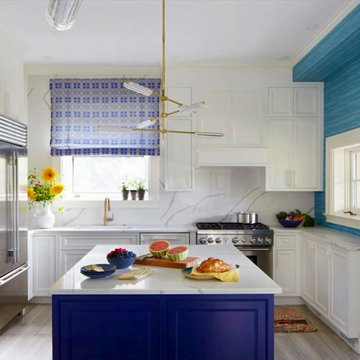
A colorful home in Pittsburgh brought into the modern era by Betsy Wentz uses Chez Shea hand-dyed art wallpaper in the butler's pantry and matching fabric on the kitchen shades.

 Custom Design & Construction
Our homeowners approached us for design help shortly after purchasing a fixer upper. They wanted to redesign the home into an open concept plan. Their goal was something that would serve multiple functions: allow them to entertain small groups while accommodating their two small children not only now but into the future as they grow up and have social lives of their own. They wanted the kitchen opened up to the living room to create a Great Room. The living room was also in need of an update including the bulky, existing brick fireplace. They were interested in an aesthetic that would have a mid-century flair with a modern layout. We added built-in cabinetry on either side of the fireplace mimicking the wood and stain color true to the era. The adjacent Family Room, needed minor updates to carry the mid-century flavor throughout.

 Four Elements Construction
Have a look at how we helped our clients create a larger more functional home by adding a second storey to their war-era bungalow while completely refreshing the look of the exterior. Wow!
Since they were quite handy themselves, they opted to finish the inside to save some money, so we took the interior to prime stage only.
Great clients to work with!
206