
Search results for "Era" in Home Design Ideas

 Jodi Gillespie Interior Design
Architect: MS&R
Photographer: Susan Gilmore
Elegant dark wood floor family room library photo in Minneapolis with white walls
Elegant dark wood floor family room library photo in Minneapolis with white walls

 Yale Lighting Concepts
Both the vanity and chandelier's globe style are reminiscent of fixtures found in historic metropolitan buildings, icons of the industrial era. The clean lines of these fixtures modernize a look that works in any space in the home. Perfect for the bath and bedroom.

 Villeroy & Boch
Create your dream bathroom with La Belle. Every product in this line features elegant curves reminiscent of the Romantic Era, creating an eye-catching, upscale look with every last detail.
Find the right local pro for your project

 MA Peterson Design Build, Inc.
MA Peterson
www.mapeterson.com
This 80s-90s era home in Plymouth, Minnesota needed definition between the kitchen and family room, so we tore it down to the studs to do it right from the start. A new mudroom, updated entry way and a kitchen renovation that included custom made cabinetry for serving and entertaining helped add design style cues and true functionality. We added more windows for more natural light and a roomier feel for the eating area. And to help tie everything together, we were able to do a simple, cost-effective update the entry room railings.
Photo Credit: Todd Mulvihill Photography

 User
The birth of indoor plumbing occurred during the Victorian era. The velvet Victorian chair is a perfect spot to read while the kids are in the tub. Chrome bridge faucets are mounted on the Carrera marble countertop. The renovation included a new tiled shower with a frameless shower door.
 Home Solutions NW
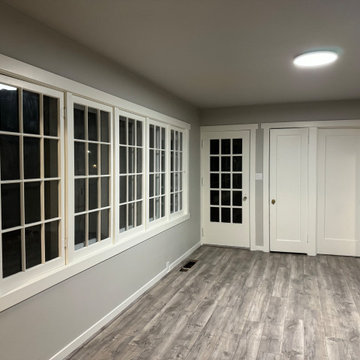
Custom build out of window sills. Custom trim work to match era of adjoining rooms, new paint throughout and new Luxury Vinyl Plank flooring
Mid-sized elegant enclosed vinyl floor and gray floor living room photo with gray walls, a wood stove and a brick fireplace
Mid-sized elegant enclosed vinyl floor and gray floor living room photo with gray walls, a wood stove and a brick fireplace


 Designtheory Inc.
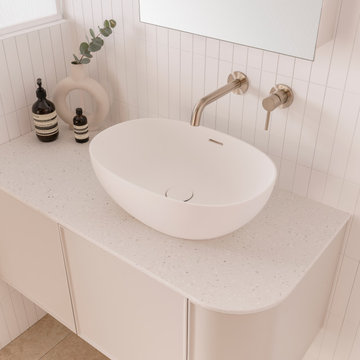
Freestanding bathtub - mid-sized traditional master white tile and porcelain tile marble floor freestanding bathtub idea in Toronto with furniture-like cabinets, black cabinets, a vessel sink, marble countertops and a hinged shower door

 DRACO
Amy Vogel
Example of a mid-sized 1960s formal and open concept carpeted and gray floor living room design in San Francisco with beige walls, a standard fireplace, a brick fireplace and a wall-mounted tv
Example of a mid-sized 1960s formal and open concept carpeted and gray floor living room design in San Francisco with beige walls, a standard fireplace, a brick fireplace and a wall-mounted tv

 Simply Amish of Indianapolis
The Art Deco chic of the Adeline collection is a salute to a bygone era of Jazz, platinum cuff links, and network radio shows. Turn up the volume. Charlie McCarthy is asking W.C. Fields, “Are you eating a tomato, or is that your nose?”.

 Beckstrom Architecture + Interiors
Tom Story | This family beach house and guest cottage sits perched above the Santa Cruz Yacht Harbor. A portion of the main house originally housed 1930’s era changing rooms for a Beach Club which included distinguished visitors such as Will Rogers. An apt connection for the new owners also have Oklahoma ties. The structures were limited to one story due to historic easements, therefore both buildings have fully developed basements featuring large windows and French doors to access European style exterior terraces and stairs up to grade. The main house features 5 bedrooms and 5 baths. Custom cabinetry throughout in built-in furniture style. A large design team helped to bring this exciting project to fruition. The house includes Passive Solar heated design, Solar Electric and Solar Hot Water systems. 4,500sf/420m House + 1300 sf Cottage - 6bdrm
 Kimberlee Marie Interiors
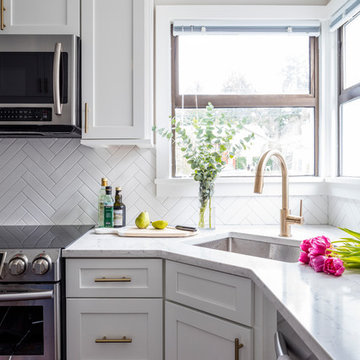
When my clients purchased this charming 1940's home in the Seattle neighborhood of Wedgwood, they were amazed by how intact the original kitchen was. It was like a perfect time capsule. The color palette was avocado green and buttercream yellow. The highlights were an original retro built-in banquette and vintage oven! The challenge we faced (besides the awesome but dated finishes) was the closed floor plan typical in this era of homes and the lack of storage. So, we opened the kitchen to the adjacent dining and living room, bringing it up to speed with modern-day living. In opening it up, we also walled off a doorway that went from the kitchen to the hallway, but it was completely unnecessary and allowed us to gain an entire wall of cabinets that didn't exist previously.
For the finishes, we kept it classic with mostly gray and white but brought in a little flare and interest with the herringbone backsplash and brushed brass finishes because who doesn't love a little gold? Also, we added color with the finishing details like the rug and countertop decor because those things are a great way to add interest and warmth to a space and can be easily changed when it's time for a fresh new look.

 Rhino Builders Remodel + Design
"The doors are solid quarter-sawn oak and are attached with ornate hinges. Also providing the look and feel of a bygone era are the escutcheon plates and knobs found on each door. The hardware for the doors is from Locks and Pulls of Kansas City."

 Santa Barbara Home Design
Design Consultant Jeff Doubét is the author of Creating Spanish Style Homes: Before & After – Techniques – Designs – Insights. The 240 page “Design Consultation in a Book” is now available. Please visit SantaBarbaraHomeDesigner.com for more info.
Jeff Doubét specializes in Santa Barbara style home and landscape designs. To learn more info about the variety of custom design services I offer, please visit SantaBarbaraHomeDesigner.com
Jeff Doubét is the Founder of Santa Barbara Home Design - a design studio based in Santa Barbara, California USA.

 Heidi Pribell Interiors
 puts a fresh twist on classic design serving the major Boston metro area. By blending grandeur with bohemian flair, Heidi creates inviting interiors with an elegant and sophisticated appeal. Confident in mixing eras, style and color, she brings her expertise and love of antiques, art and objects to every project.


 Brad Ramsey Interiors
Family room - small transitional loft-style dark wood floor and brown floor family room idea in Nashville with white walls, no fireplace and no tv
 Constructive Builders
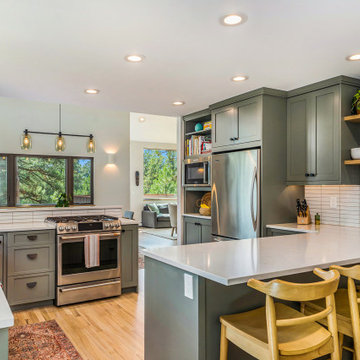
Opened up and refreshed the kitchen in this 1980s era home in Genesee, Colorado.
Eat-in kitchen - transitional l-shaped light wood floor and brown floor eat-in kitchen idea in Denver with a single-bowl sink, shaker cabinets, green cabinets, quartz countertops, white backsplash, ceramic backsplash, stainless steel appliances, a peninsula and white countertops
Eat-in kitchen - transitional l-shaped light wood floor and brown floor eat-in kitchen idea in Denver with a single-bowl sink, shaker cabinets, green cabinets, quartz countertops, white backsplash, ceramic backsplash, stainless steel appliances, a peninsula and white countertops


 User
A kitchen with Danish Modern design influence, combining simplicity with functionalism. Natural looking finishes have been implemented, but a very clean and minimal monochromatic scheme; light linear grain look cabinetry, linear textured cross-cut travertine floor and island top and cream coloured polished solid-surface perimeter countertops with matching backsplash. The room is accented with steel finishes of cabinetry and a large-scale custom hood housing. Shiny Chrome tear shaped pendants and a modern sconce are reminiscent of the industrial era.
Arnal Photography
210