
Search results for "Era" in Home Design Ideas

 Heidi Pribell Interiors
 puts a fresh twist on classic design serving the major Boston metro area. By blending grandeur with bohemian flair, Heidi creates inviting interiors with an elegant and sophisticated appeal. Confident in mixing eras, style and color, she brings her expertise and love of antiques, art and objects to every project.

 Custom Design & Construction
Our homeowners approached us for design help shortly after purchasing a fixer upper. They wanted to redesign the home into an open concept plan. Their goal was something that would serve multiple functions: allow them to entertain small groups while accommodating their two small children not only now but into the future as they grow up and have social lives of their own. They wanted the kitchen opened up to the living room to create a Great Room. The living room was also in need of an update including the bulky, existing brick fireplace. They were interested in an aesthetic that would have a mid-century flair with a modern layout. We added built-in cabinetry on either side of the fireplace mimicking the wood and stain color true to the era. The adjacent Family Room, needed minor updates to carry the mid-century flavor throughout.

 Dado Interior Design
Location: Denver, CO, USA
THE CHALLENGE: Transform an outdated and compartmentalized 1950’s era home into an open, light filled, modern residence fit for a young and growing family.
THE SOLUTION: Juxtaposition was the name of the game. Dark floors contrast light walls; small spaces are enlarged by clean layouts; soft textures balance hard surfaces. Balanced opposites create a composed, family friendly residence.
Dado Interior Design
David Lauer Photography
Find the right local pro for your project

 Home Restoration Services, Inc.
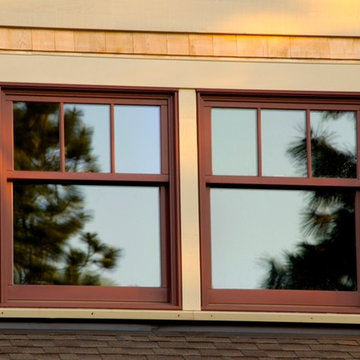
This family of five wanted to enjoy their great neighborhood on a new front porch gathering space. While the main home has a somewhat contemporary look, architect Lee Meyer specified Craftsman Era details for the final trim and siding components, marrying two styles into an elegant fusion. The result is a porch that both serves the family's needs and recalls a great era of American Architecture. Photos by Greg Schmidt.

 James Wagman Architect, LLC
Photo: Sean Litchfield
Example of a trendy u-shaped dark wood floor dining room design in New York with a farmhouse sink, shaker cabinets, white cabinets, blue backsplash, glass tile backsplash, stainless steel appliances, an island and multicolored walls
Example of a trendy u-shaped dark wood floor dining room design in New York with a farmhouse sink, shaker cabinets, white cabinets, blue backsplash, glass tile backsplash, stainless steel appliances, an island and multicolored walls
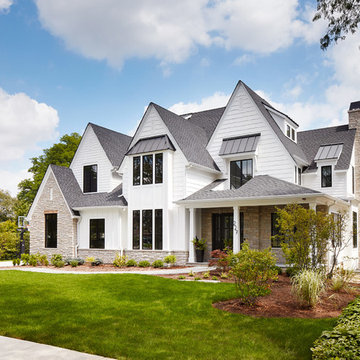
 Beechen & Dill Homes
A custom home builder in Chicago's western suburbs, Summit Signature Homes, ushers in a new era of residential construction. With an eye on superb design and value, industry-leading practices and superior customer service, Summit stands alone. Custom-built homes in Clarendon Hills, Hinsdale, Western Springs, and other western suburbs.
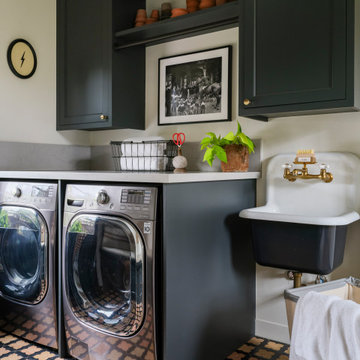
 Caileen Designs
This newly created laundry area also serves as a mudroom with an entry to the back yard. Front load washer/dryers allow for space to fold, while a hanging rack in between the upper storage provides even more space. A vintage style wall mount sink nods to the era of the home, as does the worn terra cotta and marble mosaic floor.

 Schonbek
Transporting you to the dramatic, contemplative mood of the Romantic era, Arlington is an all-crystal chandelier with elaborately cut crystal column pieces, dishes, and bobeches. In a grand home filled with antiques, paintings and tapestries, Arlington makes a striking statement.

 De Moda Design
Serving functions as laundry room, floral station and China pantry, this space was designed to reflect the 1920’s era construction of this historic home.
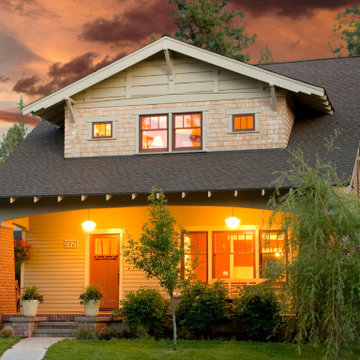


 Carpet and Flooring Centers Of NJ, Inc.
Mid-sized elegant carpeted straight staircase photo in New York with carpeted risers

 Designtheory Inc.
Mid-sized elegant master white tile and porcelain tile marble floor freestanding bathtub photo in Toronto with furniture-like cabinets, black cabinets, a vessel sink, marble countertops and a hinged shower door

 Creative Sources, Inc.
Merging the opulence of the art deco era with fine, tailored upholstery, Casa brings the glamour of the 1920’s into the fast - lane!
Minimalist patio photo in Miami
Minimalist patio photo in Miami
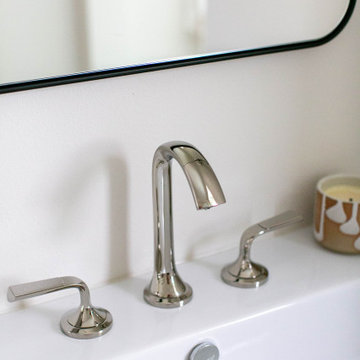
 Revival Flat
A mid-century home gets a modern, era-appropriate update, resulting in a luxurious and serene ensuite bath.
Doorless shower - small 1950s 3/4 green tile and ceramic tile terrazzo floor, gray floor and single-sink doorless shower idea in Orange County with dark wood cabinets, a bidet, white walls, a pedestal sink, a niche and a freestanding vanity
Doorless shower - small 1950s 3/4 green tile and ceramic tile terrazzo floor, gray floor and single-sink doorless shower idea in Orange County with dark wood cabinets, a bidet, white walls, a pedestal sink, a niche and a freestanding vanity

 Christopher Jones Photography
Photography: Christopher Jones Photography / Builder: Riley & Walker Homes
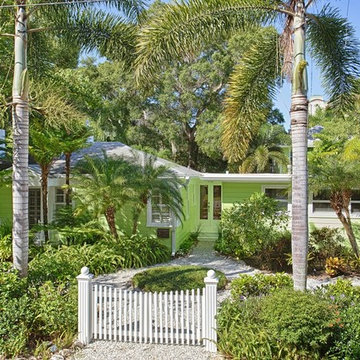
Cottage white two-story mixed siding gable roof idea in Raleigh with a shingle roof
Cottage white two-story mixed siding gable roof idea in Raleigh with a shingle roof


 David Heide Design Studio
Architecture & Interior Design: David Heide Design Studio Photo: Susan Gilmore Photography
Example of a tuscan u-shaped dark wood floor and brown floor eat-in kitchen design in Minneapolis with a double-bowl sink, recessed-panel cabinets, green cabinets, quartzite countertops, white backsplash, ceramic backsplash, stainless steel appliances and an island
Example of a tuscan u-shaped dark wood floor and brown floor eat-in kitchen design in Minneapolis with a double-bowl sink, recessed-panel cabinets, green cabinets, quartzite countertops, white backsplash, ceramic backsplash, stainless steel appliances and an island
 Heidi Pribell Interiors
 puts a fresh twist on classic design serving the major Boston metro area. By blending grandeur with bohemian flair, Heidi creates inviting interiors with an elegant and sophisticated appeal. Confident in mixing eras, style and color, she brings her expertise and love of antiques, art and objects to every project.
 Revival Flat
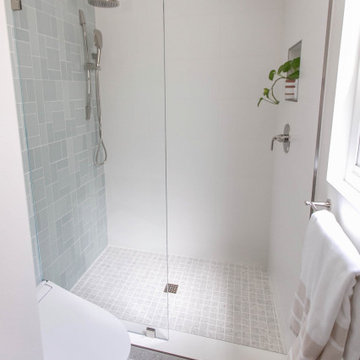
A mid-century home gets a modern, era-appropriate update, resulting in a luxurious and serene ensuite bath.
Doorless shower - small 1950s 3/4 green tile and ceramic tile terrazzo floor, gray floor and single-sink doorless shower idea in Orange County with dark wood cabinets, a bidet, white walls, a pedestal sink, a niche and a freestanding vanity
Doorless shower - small 1950s 3/4 green tile and ceramic tile terrazzo floor, gray floor and single-sink doorless shower idea in Orange County with dark wood cabinets, a bidet, white walls, a pedestal sink, a niche and a freestanding vanity
209