
Search results for "Era" in Home Design Ideas

 Remodeling Solutions by Elings
Typical 1950's era midwest ranch house. The wall between dining room and kitchen was removed to create a 12' x 19' eat-in kitchen
Inspiration for a timeless l-shaped enclosed kitchen remodel with an undermount sink, flat-panel cabinets, medium tone wood cabinets, granite countertops, stone tile backsplash and white appliances
Inspiration for a timeless l-shaped enclosed kitchen remodel with an undermount sink, flat-panel cabinets, medium tone wood cabinets, granite countertops, stone tile backsplash and white appliances

 Plaistow Cabinet
Shiloh Cabinetry. Polar White, Inset
Kitchen - transitional kitchen idea in Manchester with white cabinets, beaded inset cabinets, marble countertops, white backsplash, marble backsplash and stainless steel appliances
Kitchen - transitional kitchen idea in Manchester with white cabinets, beaded inset cabinets, marble countertops, white backsplash, marble backsplash and stainless steel appliances

 Slabaugh Custom Stairs, Ltd
An elegant rail system where the rail passes over the top of the box newels in a manner reminiscent of fine homes of bygone eras.
Photography by Myron Slabaugh
Find the right local pro for your project

 Ash Pierce Design, LLC
The original main floor bathroom of the 1920's era home was updated with fresh colors, more user-friendly step-in shower to replace the old tub/shower, and the window replaced with a new shower-safe one.
- Sally Painter Photography

 Elizabeth Guest Interiors, LLC
Rustic entrance features stone and wood flooring, with custom designed mica pendant lights and a welcoming screen door
Tom Stock Photography
Example of a mid-sized mountain style slate floor and gray floor foyer design in Boston with a dark wood front door
Example of a mid-sized mountain style slate floor and gray floor foyer design in Boston with a dark wood front door
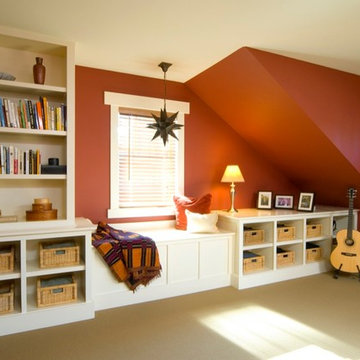


 Beechen & Dill Homes
A custom home builder in Chicago's western suburbs, Summit Signature Homes, ushers in a new era of residential construction. With an eye on superb design and value, industry-leading practices and superior customer service, Summit stands alone. Custom-built homes in Clarendon Hills, Hinsdale, Western Springs, and other western suburbs.
 Beechen & Dill Homes
A custom home builder in Chicago's western suburbs, Summit Signature Homes, ushers in a new era of residential construction. With an eye on superb design and value, industry-leading practices and superior customer service, Summit stands alone. Custom-built homes in Clarendon Hills, Hinsdale, Western Springs, and other western suburbs.

 Ehrlich Yanai Rhee Chaney Architects
The ground floor volumes wrapped in an elongated hand-fired brick, emphasizing the horizontality of the architecture that lays solidly on the land.
(Photography by: Matthew Millman)

 Pamela Sandler Architect
Conceptualized in the style of the "Berkshire Cottage" era, the summer homes of Choate, Westinghouse and others, this is a family home built for generations. With views of the lake, the home features all of the modern amenities combined with interior references to the late 1800's. Featured in Boston Magazine, March 2001
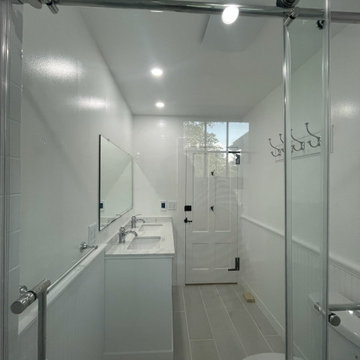
 Ace Deuce General Contractors
Beautiful traditional bathroom in 1700's era farmhouse. Modern appliances with a timeless look. Wi-Fi enabled radiant floor, Custom Glass shower door, and PVC bead board give modern function while maintaining the classic feel.
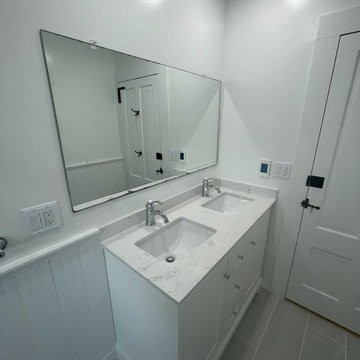 Ace Deuce General Contractors
Beautiful traditional bathroom in 1700's era farmhouse. Modern appliances with a timeless look. Wi-Fi enabled radiant floor, Custom Glass shower door, and PVC bead board give modern function while maintaining the classic feel.


 Mullet's Aluminum Products
Example of a mid-sized trendy white two-story stucco house exterior design in Tampa with a hip roof and a metal roof

 FORMA
MATERIALS/ FLOOR: Hardwood floors/ WALLS: Smooth wall / LIGHTS: Pendent light in the middle on the room provides all the needed light/ CEILING: Smooth ceiling/ TRIM: Base board trim, trim around windows and doors, as well as crown molding/ FIREPLACE: Antique fire place from Victorian Era, that was wood engravings on the wood mantle; fireplace mantle is composed of tile as the inner mantle, and wood as the outer mantle/ ROOM FEATURES: One of the walls is completely covered in cabinets, which adds lots of room to put items, while maintained a room with no free standing cabinets/

 AGA & Fired Earth Danmark
The lozenge shape of this geometric design evokes the dynamic swinging 60’s era. Named after one of the most iconic of female television characters of the time: the emancipated Mrs Peel of The Avengers fame.

 Slocum Hall Design Group, LLC
This Newton, MA renovation brought an old home into the modern era while safeguarding the unique features and architecture from its past.
Example of a classic exterior home design in Boston
Example of a classic exterior home design in Boston
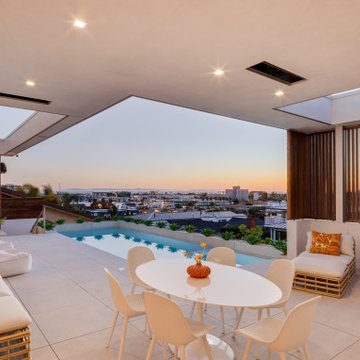
 Anders Lasater Architects
Offering an afternoon of socializing, or an evening of quiet repose in the fading light of sunset, the house in Newport Heights embraces the duality of modern living through the architectural language and spatial relationships of the Mid-Century era that are interpreted into today’s lifestyle and sensibility.

 Heidi Pribell Interiors
 puts a fresh twist on classic design serving the major Boston metro area. By blending grandeur with bohemian flair, Heidi creates inviting interiors with an elegant and sophisticated appeal. Confident in mixing eras, style and color, she brings her expertise and love of antiques, art and objects to every project.

 Ella Campbell, Designer at Mathews Furniture
We designed the house to look like it had lived in this very spot since the late Victorian era. The client wanted a casually elegant "plantation" house to entertain guests to the area.
217