
Search results for "Era" in Home Design Ideas
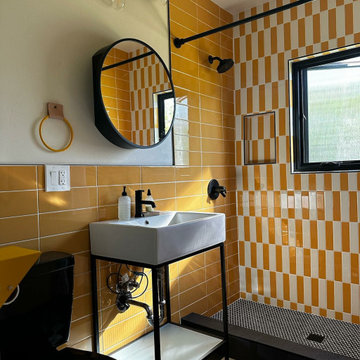
 daltile
Vibrant color palettes create a look that's as unique as the era that influenced it. ??
@blitzercharneski featuring Color Wheel Linear in Mustard and Biscuit.


Find the right local pro for your project

 Tania Kalecheff
This renovated kitchen fits well with the 1920's era of the condo. Splashes of color liven up a neutral decor
Country l-shaped light wood floor enclosed kitchen photo in Montreal with a farmhouse sink, shaker cabinets, white cabinets, quartzite countertops, beige backsplash, marble backsplash, stainless steel appliances, no island and beige countertops
Country l-shaped light wood floor enclosed kitchen photo in Montreal with a farmhouse sink, shaker cabinets, white cabinets, quartzite countertops, beige backsplash, marble backsplash, stainless steel appliances, no island and beige countertops
 User
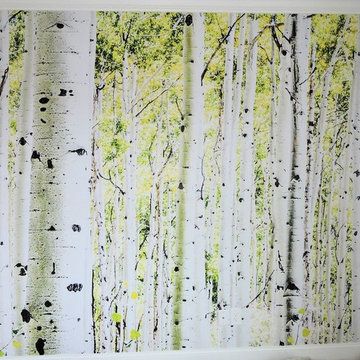
There's nothing I like better than hanging murals for kids! Aspen Trees Mural by New Era. Design Trade Hanger and Design Lines Inc. www.designlinesinc.com

 Owner-Built Construction Management Services
converted unfinished attic with hip roof to gable roof for walk-out and full master bedroom suite. Custom turned spindles to match original concrete spindles that are located on front porch

 Archer & Buchanan Architecture, Ltd.
Stair at main entry in restored 1930s era traditional home
Inspiration for a timeless wooden u-shaped wood railing staircase remodel in Wilmington with painted risers
Inspiration for a timeless wooden u-shaped wood railing staircase remodel in Wilmington with painted risers

 T Hurt Construction
Replaced baseboards, casings, and doors with era-appropriate materials. Refinished oak floors.
Bedroom - craftsman bedroom idea in Omaha
Bedroom - craftsman bedroom idea in Omaha

 Vetter Architects
The client’s request was quite common - a typical 2800 sf builder home with 3 bedrooms, 2 baths, living space, and den. However, their desire was for this to be “anything but common.” The result is an innovative update on the production home for the modern era, and serves as a direct counterpoint to the neighborhood and its more conventional suburban housing stock, which focus views to the backyard and seeks to nullify the unique qualities and challenges of topography and the natural environment.
The Terraced House cautiously steps down the site’s steep topography, resulting in a more nuanced approach to site development than cutting and filling that is so common in the builder homes of the area. The compact house opens up in very focused views that capture the natural wooded setting, while masking the sounds and views of the directly adjacent roadway. The main living spaces face this major roadway, effectively flipping the typical orientation of a suburban home, and the main entrance pulls visitors up to the second floor and halfway through the site, providing a sense of procession and privacy absent in the typical suburban home.
Clad in a custom rain screen that reflects the wood of the surrounding landscape - while providing a glimpse into the interior tones that are used. The stepping “wood boxes” rest on a series of concrete walls that organize the site, retain the earth, and - in conjunction with the wood veneer panels - provide a subtle organic texture to the composition.
The interior spaces wrap around an interior knuckle that houses public zones and vertical circulation - allowing more private spaces to exist at the edges of the building. The windows get larger and more frequent as they ascend the building, culminating in the upstairs bedrooms that occupy the site like a tree house - giving views in all directions.
The Terraced House imports urban qualities to the suburban neighborhood and seeks to elevate the typical approach to production home construction, while being more in tune with modern family living patterns.
Overview:
Elm Grove
Size:
2,800 sf,
3 bedrooms, 2 bathrooms
Completion Date:
September 2014
Services:
Architecture, Landscape Architecture
Interior Consultants: Amy Carman Design
 Pure Energy Construction
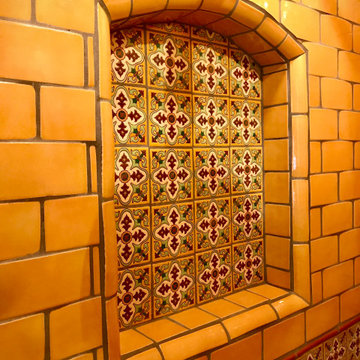
A beautifully renovated bathroom that pays homage to the classic 1920s Spanish tile style. From the moment you step into the room, you'll be transported to a bygone era, with stunning tile work and classic gold fixtures that exude charm and elegance. The centerpiece of the room is the separate shower, which is a work of art in itself but true star of the show is the classic Spanish tile work that adorns the walls and floors. The intricate patterns and bold colors are a true testament to the craftsmanship of the era, and have been meticulously restored to their former glory. Whether you're brushing your teeth or taking a bath, you'll be surrounded by the timeless beauty of this classic style.

 Leo Dowell Designs
Once upon a time.........Leo was asked to creat a story book castle from the "Era of the Kings". Leo understands authentic European details and materials and also knows how to use apply them. Unbelievable!
Leodowellinteriors.com

 Inside Stories
Susie Brenner Photography
Inspiration for an eclectic open concept medium tone wood floor and brown floor living room remodel in Denver with white walls, a two-sided fireplace, a stone fireplace and no tv
Inspiration for an eclectic open concept medium tone wood floor and brown floor living room remodel in Denver with white walls, a two-sided fireplace, a stone fireplace and no tv

 Bosworth Architect LLC
A second story addition and character change brings this dated home into the modern era.
Mid-sized traditional green two-story wood gable roof idea in Boston with a shingle roof
Mid-sized traditional green two-story wood gable roof idea in Boston with a shingle roof


 Tania Kalecheff
This renovated kitchen fits well with the 1920's era of the condo. Splashes of color liven up a neutral decor
Enclosed kitchen - french country l-shaped light wood floor enclosed kitchen idea in Montreal with a farmhouse sink, shaker cabinets, white cabinets, quartzite countertops, beige backsplash, marble backsplash, stainless steel appliances, no island and beige countertops
Enclosed kitchen - french country l-shaped light wood floor enclosed kitchen idea in Montreal with a farmhouse sink, shaker cabinets, white cabinets, quartzite countertops, beige backsplash, marble backsplash, stainless steel appliances, no island and beige countertops
 Cynthia Torres
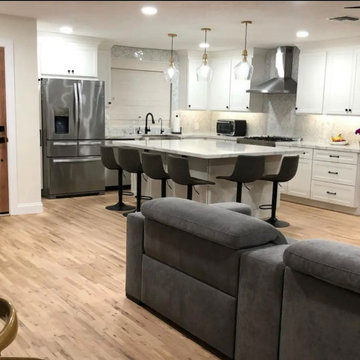
Open concept kitchen design, in collaboration with New Era Home Services. White shaker cabinets, solid quartz countertops, and island seating.
Eat-in kitchen - contemporary l-shaped eat-in kitchen idea in Los Angeles with shaker cabinets, white cabinets, solid surface countertops, stainless steel appliances, an island and white countertops
Eat-in kitchen - contemporary l-shaped eat-in kitchen idea in Los Angeles with shaker cabinets, white cabinets, solid surface countertops, stainless steel appliances, an island and white countertops
 Gilday Renovations
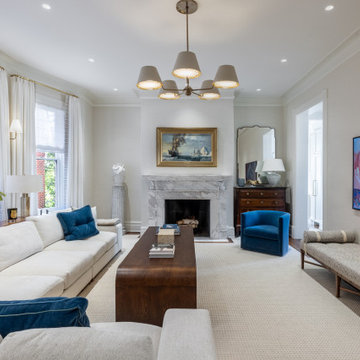
Modern furnishings grace this gently updated Victorian era sitting room. Highlights include a solid marble fireplace surround and wall mounted flat screen that displays fine art paintings.


214