
Search results for "Era" in Home Design Ideas

 Heidi Pribell Interiors
 puts a fresh twist on classic design serving the major Boston metro area. By blending grandeur with bohemian flair, Heidi creates inviting interiors with an elegant and sophisticated appeal. Confident in mixing eras, style and color, she brings her expertise and love of antiques, art and objects to every project.

 Just the Thing
We selected several of the client's vintage pieces and combined them in a new way for this breakfast area. The 70's era etagere displays dishes and glassware collected over the years.

 Glenview Haus – Custom Doors & Wine Cellars
Don't let your interior doors be written off as some functional piece of hardware. Come to Glenview Haus and make your interior doors just as stunning as the rest of your home. Glenview Haus' Traditional Wood Interior Door Collection ensures that every door stands out with all the elegance and style. Our Traditional wooden doors are finely made by expert artisans and designed with all of your needs in mind.
Find the right local pro for your project
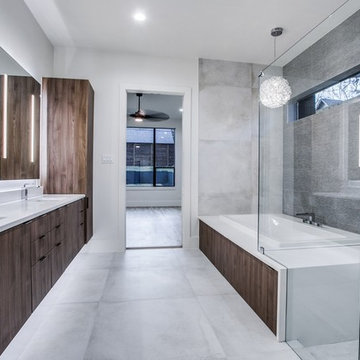
 Progressive Builders.LA
Progressive Builders is a professional bathroom remodeling company in Calabasas offering innovative and creative solutions for remodeling bathrooms that is easy on the pocket as well. No matter what you might wish for – from bathrooms with TV in the mirrors or a Victorian era bathroom, we would get it done.
Bathroom Remodeling in Calabasas, CA - http://progressivebuilders.la/
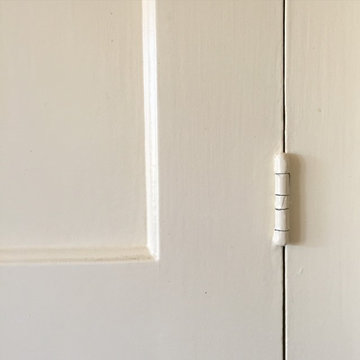
 Vicki Simon Interior Design
The exposed segmented cylindrical hinges are a sign of the era of the house. They were maintained, though previously painted.
Home design - 1950s home design idea in Portland
Home design - 1950s home design idea in Portland
 Heidi Pribell Interiors
 puts a fresh twist on classic design serving the major Boston metro area. By blending grandeur with bohemian flair, Heidi creates inviting interiors with an elegant and sophisticated appeal. Confident in mixing eras, style and color, she brings her expertise and love of antiques, art and objects to every project.

 Made To Order Woodworks LLC
Bedell Photography www.bedellphoto.smugmug.com
Walk-in closet - large rustic gender-neutral medium tone wood floor walk-in closet idea with flat-panel cabinets and distressed cabinets
Walk-in closet - large rustic gender-neutral medium tone wood floor walk-in closet idea with flat-panel cabinets and distressed cabinets

 Renovation Artistry
Wine Cellar
Photos:Rebecca Zurstadt-Peterson
Wine Rack: Stellar Cellars
Inspiration for a large timeless slate floor wine cellar remodel in Portland
Inspiration for a large timeless slate floor wine cellar remodel in Portland


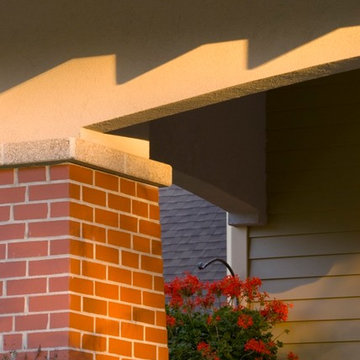


 Gilk Design Build
This Midcentury Modern beach home is an example of how HGC’s amazing design team can competently move from one style and era to another to meet any clients desires and tastes. This complete remodel and addition brought with it many design challenges but the end product is gorgeous.


 Diamond Design
All the shelveing was added as well as remodeling of the fireplace with Coustom tile made from original molds of Bachelder tile from the craftsman era

 Adelene Keeler Smith Interior Design
Four hand-made stylized tulip tiles were commissioned by designer for entertainment unit, along with family room fireplace tiles executed in the identical glazing + kiln process of the Craftsman era.

 Cabinetry Designs
Ric Johnson
Example of a small minimalist galley porcelain tile and black floor eat-in kitchen design in Austin with an undermount sink, flat-panel cabinets, black cabinets, quartz countertops, white backsplash, subway tile backsplash, stainless steel appliances and black countertops
Example of a small minimalist galley porcelain tile and black floor eat-in kitchen design in Austin with an undermount sink, flat-panel cabinets, black cabinets, quartz countertops, white backsplash, subway tile backsplash, stainless steel appliances and black countertops
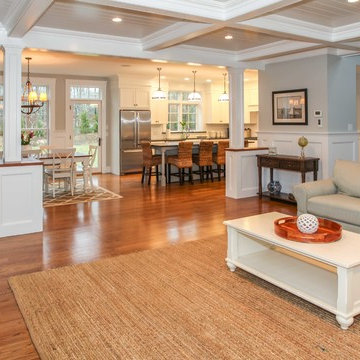
 Northern Heritage Builders
Cape Cod Home Builder - Floor plans Designed by CR Watson, Home Building Construction CR Watson, - Cape Cod General Contractor Greek Farmhouse Revival Style Home, Open Concept Floor plan, Kitchen & Dining Area, Granite Breakfast Bar, Stainless Steel Hanging Lighting, Stainless Refridgerator, Stainless Appliances, Coiffered Ceilings, Wainscoting Paneling, Victorian Era Wall Paneling, Built in Media Wall, Built in Fireplace, Bay Windows, Symmetrical Picture Windows, Hard wood Front Door, JFW Photography for C.R. Watson


 Atrium Builders
Large trendy u-shaped concrete floor and gray floor kitchen photo in New York with an undermount sink, brown backsplash, porcelain backsplash, stainless steel appliances, flat-panel cabinets, dark wood cabinets and an island

 Arciform
Subway tile and sconce lighting fit the era of this 1922 NE Portland home. Design by Chelly Wentworth. Photo by Photo Art Portraits.
Mid-sized elegant 3/4 white tile and ceramic tile light wood floor doorless shower photo in Portland with white cabinets and a console sink
Mid-sized elegant 3/4 white tile and ceramic tile light wood floor doorless shower photo in Portland with white cabinets and a console sink
227