
Search results for "Ergonomic" in Home Design Ideas

 Amy Pearson Design

APD was hired to update the primary bathroom and laundry room of this ranch style family home. Included was a request to add a powder bathroom where one previously did not exist to help ease the chaos for the young family. The design team took a little space here and a little space there, coming up with a reconfigured layout including an enlarged primary bathroom with large walk-in shower, a jewel box powder bath, and a refreshed laundry room including a dog bath for the family’s four legged member!

 Amazing Spaces
The existing U-shaped kitchen was tucked away in a small corner while the dining table was swimming in a room much too large for its size. The client’s needs and the architecture of the home made it apparent that the perfect design solution for the home was to swap the spaces.
The homeowners entertain frequently and wanted the new layout to accommodate a lot of counter seating, a bar/buffet for serving hors d’oeuvres, an island with prep sink, and all new appliances. They had a strong preference that the hood be a focal point and wanted to go beyond a typical white color scheme even though they wanted white cabinets.
While moving the kitchen to the dining space gave us a generous amount of real estate to work with, two of the exterior walls are occupied with full-height glass creating a challenge how best to fulfill their wish list. We used one available wall for the needed tall appliances, taking advantage of its height to create the hood as a focal point. We opted for both a peninsula and island instead of one large island in order to maximize the seating requirements and create a barrier when entertaining so guests do not flow directly into the work area of the kitchen. This also made it possible to add a second sink as requested. Lastly, the peninsula sets up a well-defined path to the new dining room without feeling like you are walking through the kitchen. We used the remaining fourth wall for the bar/buffet.
Black cabinetry adds strong contrast in several areas of the new kitchen. Wire mesh wall cabinet doors at the bar and gold accents on the hardware, light fixtures, faucets and furniture add further drama to the concept. The focal point is definitely the black hood, looking both dramatic and cohesive at the same time.
 Alden Miller Interiors
David Duncan Livingston

Example of a mid-sized eclectic open concept slate floor family room design in San Francisco with white walls and a media wall
Example of a mid-sized eclectic open concept slate floor family room design in San Francisco with white walls and a media wall
Find the right local pro for your project


 Studio 320 Interior Design
Jenn Verrier Photography
Inspiration for a transitional home office remodel in DC Metro
Inspiration for a transitional home office remodel in DC Metro



 Crosby Creations Home Designs
Photography by: Heirloom Creative, Andrew Cebulka
Inspiration for a mid-sized timeless enclosed living room remodel in Charleston with blue walls, a standard fireplace, a concrete fireplace and a wall-mounted tv
Inspiration for a mid-sized timeless enclosed living room remodel in Charleston with blue walls, a standard fireplace, a concrete fireplace and a wall-mounted tv

 Square Footage Inc.
Valerie Wilcox
Eat-in kitchen - transitional l-shaped medium tone wood floor and brown floor eat-in kitchen idea in Toronto with a farmhouse sink, shaker cabinets, white cabinets, multicolored backsplash and an island
Eat-in kitchen - transitional l-shaped medium tone wood floor and brown floor eat-in kitchen idea in Toronto with a farmhouse sink, shaker cabinets, white cabinets, multicolored backsplash and an island

 Main Street Kitchens at Botellos
This beautiful kitchen in Barnstable on Cape Cod features custom Grabill cabinetry, Top Knobs cabinet Hardware, and a leathered granite for countertops. Kitchen design by Main Street at Botellos. Photography by Dan Cutrona.


 Gemma Parker Design, LLC
Photography: Werner Straube
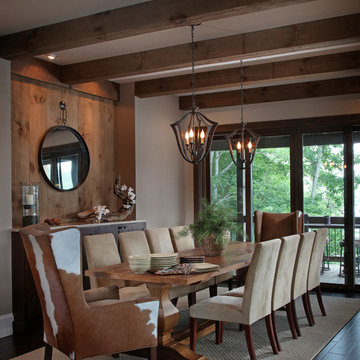

Example of a mid-sized transitional brown floor and dark wood floor enclosed dining room design in Chicago with gray walls and no fireplace
Example of a mid-sized transitional brown floor and dark wood floor enclosed dining room design in Chicago with gray walls and no fireplace

 D'Asign Source
Folland Photography
Wet bar - coastal single-wall light wood floor wet bar idea in Miami with an undermount sink, recessed-panel cabinets, white cabinets and white countertops
Wet bar - coastal single-wall light wood floor wet bar idea in Miami with an undermount sink, recessed-panel cabinets, white cabinets and white countertops

 Westlake Development Group, LLC
Blackstone Edge Photography

Home office - small contemporary built-in desk carpeted home office idea in Portland with gray walls
Home office - small contemporary built-in desk carpeted home office idea in Portland with gray walls
 Ergo Beds
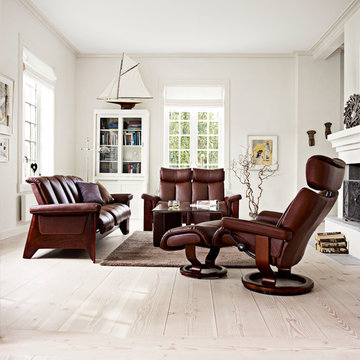
"Magic" chair and ottoman with "Legend" High-Back and "Legend" Low-Back seating groups shown in top grade Royalin leather. Imported from Norway, Stressless recliner, sofa, and home theatre seating is where eloquent and stylish design meet ergonomic form and function. Available in over 100 fabric and leather options, some stocked in NJ.
 Kennedy + Kenel Ltd

Example of a mid-sized classic freestanding desk light wood floor study room design in Toronto with gray walls
 Lisa Bates Design
Charlie Samuels

Inspiration for a farmhouse freestanding desk concrete floor home studio remodel in New York with white walls
Inspiration for a farmhouse freestanding desk concrete floor home studio remodel in New York with white walls
 Ergo Beds
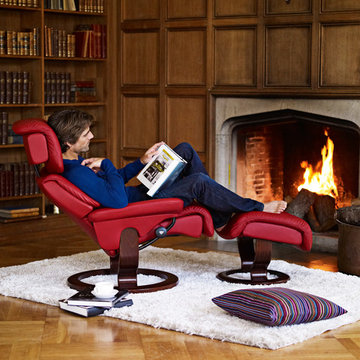
"Dream" model shown. Imported from Norway, Stressless recliner, sofa, and home theatre seating is where eloquent and stylish design meet ergonomic form and function. Available in over 100 fabric and leather options, some stocked in NJ.
 Surface Concepts & Slabs

Large trendy tile patio photo in Orange County with a roof extension and a fireplace
17