
Search results for "Ersten wohnung" in Home Design Ideas
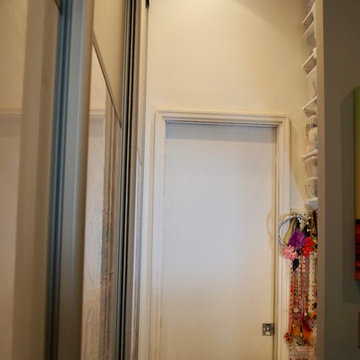
 Lena Lalvani, Custom Closet Designer
Self-adhesive custom wallpaper from Livettes
Inspiration for a small eclectic home design remodel in New York
Inspiration for a small eclectic home design remodel in New York

 Tailored Living of Atlanta Metro
Walk-in closet - mid-sized traditional gender-neutral carpeted and beige floor walk-in closet idea in Atlanta with open cabinets and dark wood cabinets
 Detroit Build
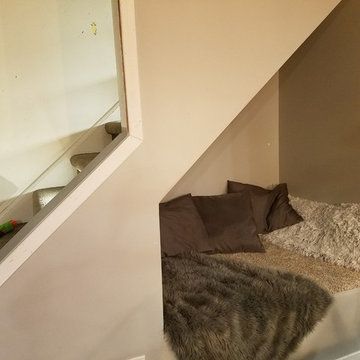
Under-stair space can be utilized as a cozy reading nook
Inspiration for a contemporary home design remodel in Detroit
Inspiration for a contemporary home design remodel in Detroit
Find the right local pro for your project

 Design Tech Artglass
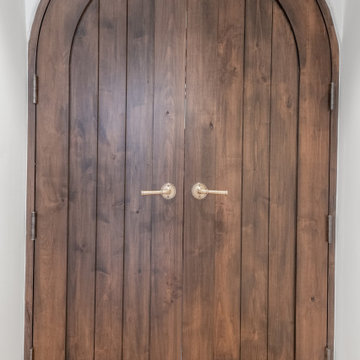
A production entry door that was greatly
enhanced by using specific colored and
textured glass which reflected the clients
waterfront location. Let us know if we can
help you with upgraded selections and
concepts for your doors.




 moico inc.
Ikea cabinets were fitted into an original shelf space, giving the room a more polished storage area
Example of a mid-sized transitional master white tile and subway tile ceramic tile and multicolored floor alcove bathtub design in Toronto with flat-panel cabinets, white cabinets, a one-piece toilet, white walls and glass countertops
Example of a mid-sized transitional master white tile and subway tile ceramic tile and multicolored floor alcove bathtub design in Toronto with flat-panel cabinets, white cabinets, a one-piece toilet, white walls and glass countertops


 Fieldstone Cabinetry
’s DeWitt inset door style in Maple finished in White. The same door style—DeWitt in Maple—is used to create the lower cabinets. The lower cabinets were finished in Natural.

 Block 16 Architects
Example of a large trendy wooden open and light wood floor front door design in San Francisco with white walls and a red front door


 Smart Closets
L-SHAPE WARDROBE UNIT WITH SHAKER DOORS - 87" HIGH
THIS CLOSET FEATURE A DOUBLE HANGING, LONG HANGING, ADJUSTABLE SHOE SHELVING - SHAKERS STYLE DRAWERS AND DOORS IN WHITE FINISH - TILT-OUT LAUNDRY HAMPER - PULL OUT VALET ROD



 Enhanced Renovation
We redid there whole first floor with a tile back splash, new molding around the floors and doors, crown molding, the ship lap fireplace along with the firewood box and wainscoting going up the stairs. We also refinished there old floors with the natural wood color and Bona HD Traffic

 art to Di for
all over stencil in metallic bronze on powder room ceiling.
Inspiration for a transitional powder room remodel in Richmond
Inspiration for a transitional powder room remodel in Richmond





 Lighting Unlimited, Inc.
Inspiration for a modern light wood floor hallway remodel in Sacramento with white walls

 Lisa Gabrielson Design
Lisa Gabrielson
Example of a mid-sized minimalist guest bedroom design in Atlanta with gray walls
Example of a mid-sized minimalist guest bedroom design in Atlanta with gray walls

 J. Grant Braley Interiors
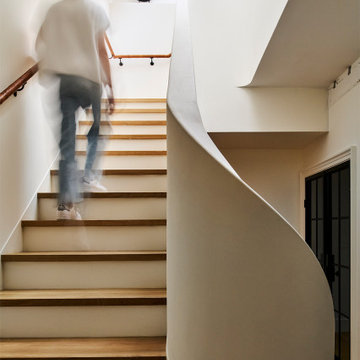
After photo of staircase to the newly reimagined basement.
Mid-sized transitional carpeted straight wood railing staircase photo in Boston with carpeted risers
Mid-sized transitional carpeted straight wood railing staircase photo in Boston with carpeted risers
9