
Search results for "Escalating charming" in Home Design Ideas

 Totta Hardwoods
Large minimalist painted curved open and metal railing staircase photo in Kansas City

 Kitchen Stone Design LLC
Quartet by LG Vitera quartz, eased edge, zero radius, single basin, stainless steel, undermount sink.

 Tamara Rosenbloom Design LLC
At our first meeting, my clients’ insisted that whenever possible, the materials selected be renewable, Earth friendly and ideally, locally sourced. But to get to that end, they did not want to sacrifice a beautiful, cohesive design. For flooring, we selected a Teragren strand bamboo that set the tone for the entire space. The soaring ceilings and beams in the main living space were clad entirely in FSC certified VG fir. No or low VOC paint was used throughout the home and the majority of the tile is porcelain with a minimum recycled content of 80%. The custom LED lighting fixtures were created by an artisan in Oregon and truly capture the style and scale of the home.
Photos courtesy of Harrison Homes www.harrhomes.com
Find the right local pro for your project



 Venetian Stairs
At the Newman residence we did a full baluster swap. The old white wooden pickets were removed to make way for our powder coated wrought iron balusters, and we did our usual touch up and stain work. The final result is a stair transformation that gives the space that old world touch that is emblematic of wrought iron.

 Tom Harden & Associates
made by Erica Moody at Magma Metalworks in Beverly, MA
Inspiration for a contemporary staircase remodel in Boston
Inspiration for a contemporary staircase remodel in Boston

 Rug Depot
This stairrunner project was something very special. Using 100% wool Stair Runner
From Stanton Carpet (Item 21592 Alexander 31” width), we had to create a custom Stair-runner to fit a landing featuring a 90% miter, a Hollywood style step installation and then starting and ending with end caps.
The U-Shaped landing area was created by matching two ends of the stair runner. This customer wanted a matching area rug which was not ready available. Our master installer seamed 3 – 31” runners lengths together to create the desired length and then added the borders to finish the look. The completed size was 5.8 x 8.6.
Once again – a very satisfied customer.
Click Here to see this product:- http://bit.ly/1bxkzdb






 Kurco Construction, Inc
Master bath with stained concrete floors, custom dark wood cabinetry, his & her sinks, and quartzite countertops.
Example of a mid-sized urban master concrete floor and gray floor alcove shower design in Jacksonville with recessed-panel cabinets, dark wood cabinets, a one-piece toilet, gray walls, an undermount sink, quartzite countertops and a hinged shower door
Example of a mid-sized urban master concrete floor and gray floor alcove shower design in Jacksonville with recessed-panel cabinets, dark wood cabinets, a one-piece toilet, gray walls, an undermount sink, quartzite countertops and a hinged shower door

 John's Custom Stairs
Example of a mid-sized wooden straight staircase design in Philadelphia with wooden risers


 Regent Flooring Kitchen & Bath
Mid-sized elegant carpeted straight wood railing staircase photo in Philadelphia with wooden risers

 Texas Iowa Reclaimed
Located in the iconic Hotel Emma in the heart of the Pearl District, the design team of Southerleigh chose Reclaimed Hit & Miss Oak on their table tops, flooring and game room walls.

 Natural Construction
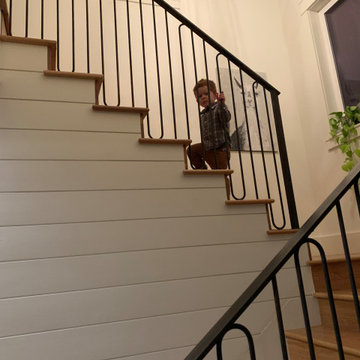
Inspiration for a farmhouse wooden metal railing and shiplap wall staircase remodel in Denver
23