
Search results for "Escape gray" in Home Design Ideas
 Creative Homes
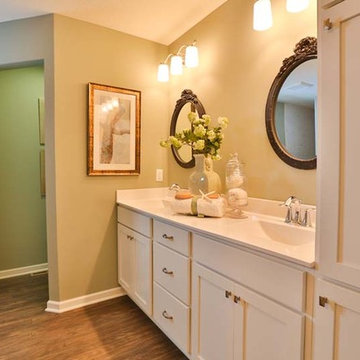
Alcove shower - mid-sized traditional master light wood floor alcove shower idea in Minneapolis with an integrated sink, recessed-panel cabinets, white cabinets, laminate countertops, a one-piece toilet and beige walls
 Creative Homes

Example of a mid-sized classic master white tile and ceramic tile light wood floor alcove shower design in Minneapolis with an integrated sink, recessed-panel cabinets, white cabinets, laminate countertops, a one-piece toilet and beige walls
 Creative Homes
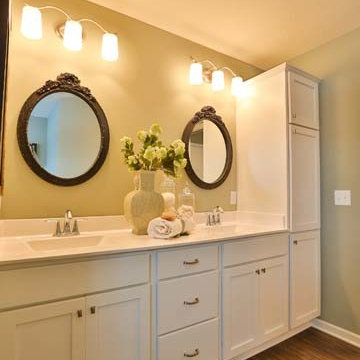
Inspiration for a mid-sized timeless master light wood floor alcove shower remodel in Minneapolis with an integrated sink, recessed-panel cabinets, white cabinets, laminate countertops, a one-piece toilet and beige walls
Find the right local pro for your project
 Sugar Beach Interiors
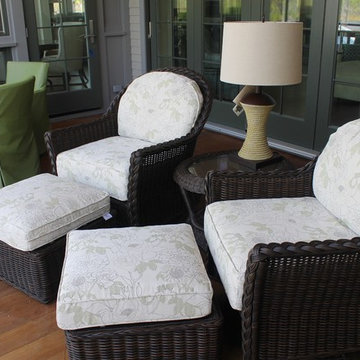
Patio kitchen - large transitional backyard patio kitchen idea in Miami with decking and a roof extension
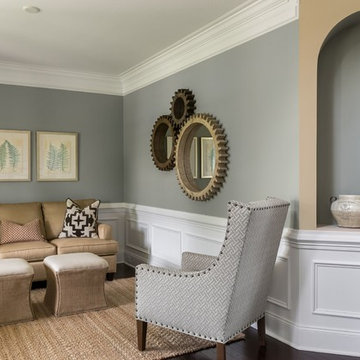
 Leslie Williams Interior Design
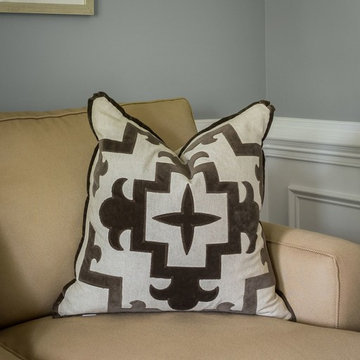
Love mixing rustic elements with more modern touches. The burlap ottomans and rustic gear shift mirrors along with the sea grass rug give texture and a casual feel to this living room. The sleek profile of the wing chairs, medallion pillows and drapery panels adds an elegant look to the mix. Overall a calming room to entertain friends or relax with a book!
Charlotte Real Estate Photography -Julie Legge
 Creative Homes

Mid-sized elegant master light wood floor alcove shower photo in Minneapolis with an integrated sink, recessed-panel cabinets, white cabinets, laminate countertops, a one-piece toilet and beige walls
 Robin's Nest Interiors
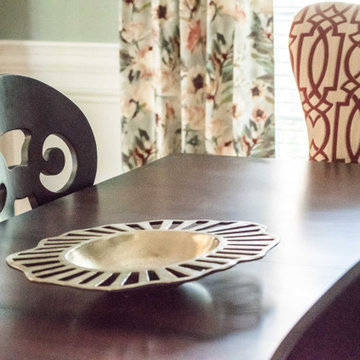
This long time client of ours recently moved to a new home and wanted to incorporate some of her favorite furnishings into a fresher look. She had this lovely dining table and upholstered chairs; however, the fabrics were red, golds and greens. The key to making these colors work with a more updated color palette is to find a fabric, rug and artwork that have those colors as well as other colors in them. We were able to find all three things, and now the reds and golds are an accent in the space. The walls above the wainscoting are painted Sherwin Williams’ Escape Gray (SW6185) which is a lovely gray/green color. We added a sleek sideboard in the recessed area that coordinated perfectly with the table and chairs. We reused the homeowner’s mirror and lamps and added accessories to complete the vignette. We flanked the recessed area with artwork in reds and the green/gray colors as well as a large landscape on the adjacent wall. We dressed the window with drapery panels in a vibrant floral fabric which incorporated all of our colors. Our muted rug also supports our updated color palette. And last but not least, the gold chandelier is truly a focal point in the room.
This is one gorgeous Dining Room, and I do not think we could have done any better if we had started from scratch. Red and golds have been overdone in the past, but I love red and I love incorporating it as an accent in a space. This is definitely “red done right!” Enjoy!



 Leslie Williams Interior Design
Love mixing rustic elements with more modern touches. The burlap ottomans and rustic gear shift mirrors along with the sea grass rug give texture and a casual feel to this living room. The sleek profile of the wing chairs, medallion pillows and drapery panels adds an elegant look to the mix. Overall a calming room to entertain friends or relax with a book!
Charlotte Real Estate Photography -Julie Legge

 Frahm Interiors - Burlington ON
Fraser Hogarth Photography
Example of a classic beige floor and medium tone wood floor living room design in Toronto with gray walls
Example of a classic beige floor and medium tone wood floor living room design in Toronto with gray walls
 Just the Thing Decorating, Staging, and Windows
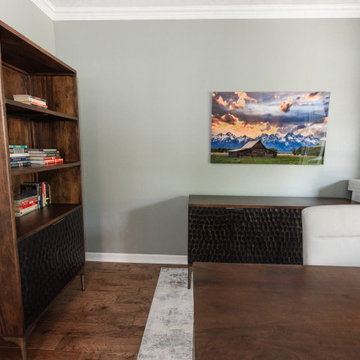
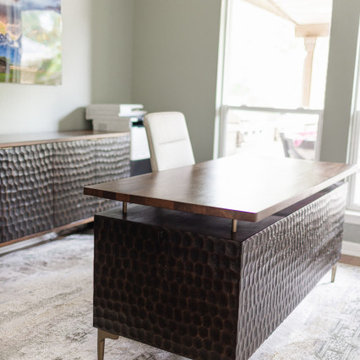
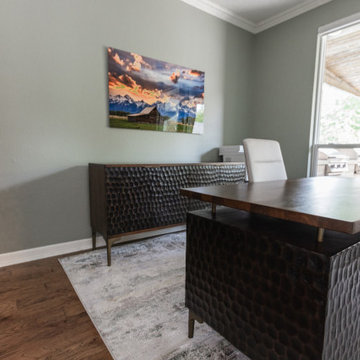
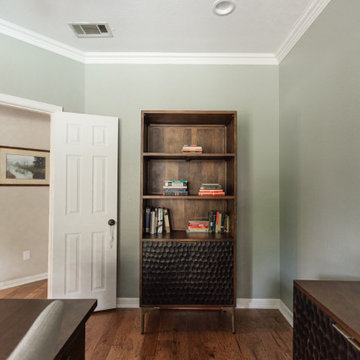
Using a soft color on the wall, Sherwin Williams Escape Gray, I combined organic office pieces with fine art photography, and comfy seating to create an inviting place to work.
 Touch Interiors by Bronwyn Poole
Designer: Bronwyn Poole Photographer: Matt Craig
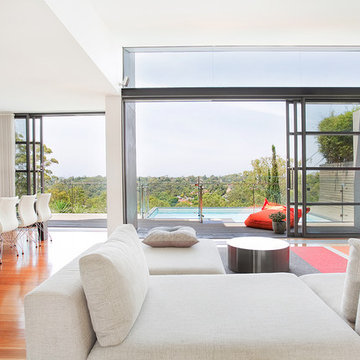
Inspiration for a mid-sized contemporary open concept medium tone wood floor and brown floor living room remodel in Los Angeles with white walls and no fireplace
Inspiration for a mid-sized contemporary open concept medium tone wood floor and brown floor living room remodel in Los Angeles with white walls and no fireplace
 Just the Thing Decorating, Staging, and Windows
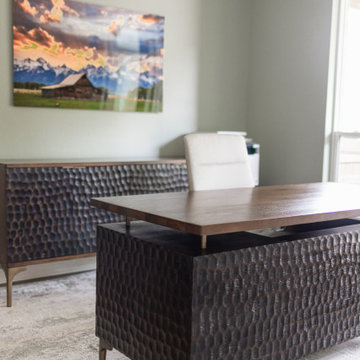
Using a soft color on the wall, Sherwin Williams Escape Gray, I combined organic office pieces with fine art photography, and comfy seating to create an inviting place to work.


 Just the Thing Decorating, Staging, and Windows
Using a soft color on the wall, Sherwin Williams Escape Gray, I combined organic office pieces with fine art photography, and comfy seating to create an inviting place to work.

Mid-sized mountain style master concrete floor, gray floor, wood ceiling and wood wall bedroom photo in Vancouver with no fireplace

Inspiration for a mid-sized rustic concrete floor, gray floor and wood ceiling open concept kitchen remodel in Vancouver with an undermount sink, flat-panel cabinets, black cabinets, granite countertops, pink backsplash, porcelain backsplash, stainless steel appliances, an island and gray countertops
 Creative Homes
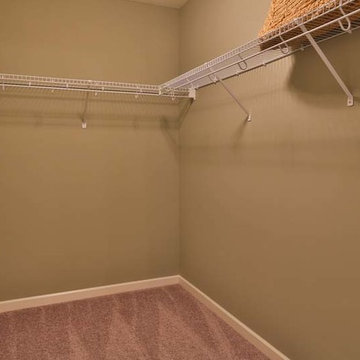
Example of a mid-sized classic gender-neutral carpeted walk-in closet design in Minneapolis

Sponsored
Sunbury, OH

J.Holderby - Renovations
Franklin County's Leading General Contractors - 2X Best of Houzz!
 Just the Thing Decorating, Staging, and Windows
Using a soft color on the wall, Sherwin Williams Escape Gray, I combined organic office pieces with fine art photography, and comfy seating to create an inviting place to work.

 Just the Thing Decorating, Staging, and Windows
Using a soft color on the wall, Sherwin Williams Escape Gray, I combined organic office pieces with fine art photography, and comfy seating to create an inviting place to work.
9