
Search results for "Escape gray" in Home Design Ideas
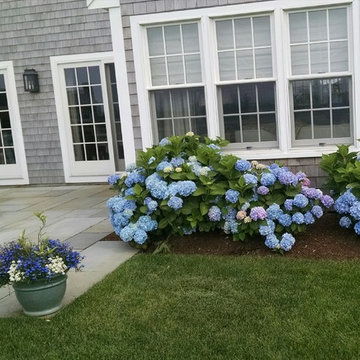
 Dave Ryan Landscaping Nantucket
Lovely Hydrangea adorn the edge of a Pattern Blue Stone Patio that we at Dave Ryan Landscaping Nantucket built for an appreciative client.
Photo of a large contemporary full sun backyard concrete paver landscaping in Boston.
Photo of a large contemporary full sun backyard concrete paver landscaping in Boston.

 Quinn Construction
Inspiration for a mid-sized transitional backyard deck remodel in San Francisco with a fire pit and a roof extension
Find the right local pro for your project
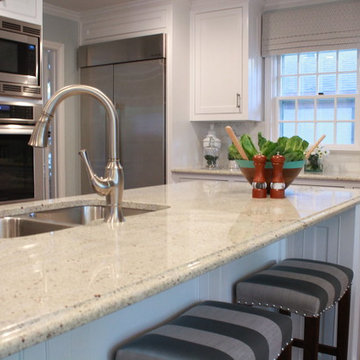
 Traci Connell Interiors
A grey-blue painted open floor plan home that incorporates a feminine touch is what makes this space transitional. The large kitchen island provides a space for guests to gather and socialize while cooking. Saddle style barstools sit beneath the island for easy access to a seat.
 Mariano & Co., LLC

Complete Master Bathroom remodel! We began by removing every surface from floor to ceiling including the shower/tub combo to enable us to create a zero-threshold walk-in shower. We then re placed the window with a new obscure rain glass. The vanity cabinets are a cool grey shaker style cabinet topped with a subtle Pegasus Quartz and a Waterfall edge leading into the shower. The shower wall tile is a 12x24 Themar Bianco Lasa with Soft Grey brush strokes throughout. The featured Herringbone wall connects to the shower using the 3x12 Themar Bianco Lasa tile. We even added a little Herringbone detail to the custom soap niche inside the shower. For the shower floor, we installed a flat pebble that created a spa like escape! This bathroom encompasses all neutral earth tones which you can see through the solid panel of clear glass that is all the way to the ceiling. For the proportion of the space, we used a skinny 4x40 Savanna Milk wood look tile flooring for the main area. Finally, the bathroom is completed with chrome fixtures such as a flush mounted rain head, shower head and wand, two single hole faucets and last but not least… those gorgeous pendant lights above the vanity!
 User
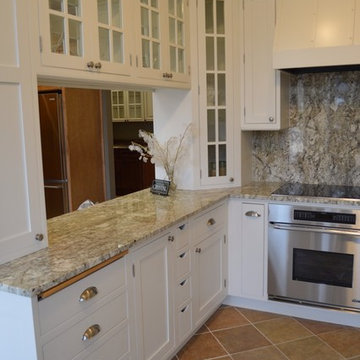
UserCabinetry: Crystal Keyline Regent Beaded Inset Door
Paint: Sherwin Williams #6185 Escape Grey Eggshell
Inspiration for a timeless u-shaped kitchen remodel in DC Metro with shaker cabinets and a peninsula
Inspiration for a timeless u-shaped kitchen remodel in DC Metro with shaker cabinets and a peninsula
 Traci Connell Interiors
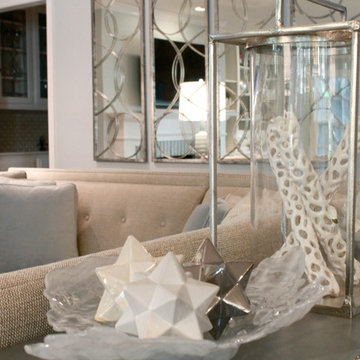
By incorporating unique accessories, this modern room begins to feel "homey". The mix of shiny modern and rustic chic lanterns are what bring the eclectic concept to life.


 Shaw Floors
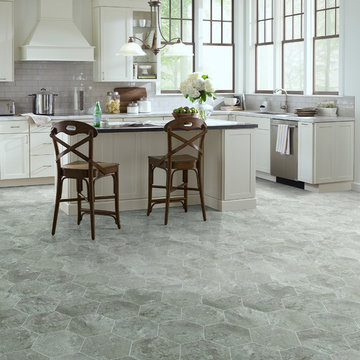
Escape Tile in Morning Walk by Shaw Floors. Finally, something new and unique in resilient tile visuals – a 10 x 10 hexagon! Though it offers a square edge, Escape has the same construction as durable Resort tile. Updated trendy designs and colors — together with the hot contemporary shape — gives Escape great versatility.
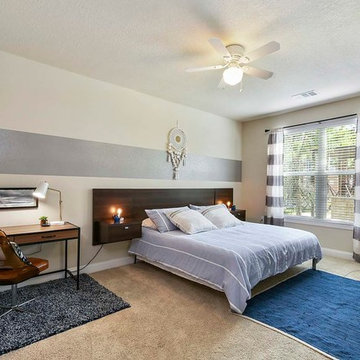
 Bella Bnb Design Company
Photo: Rickie Agapito - AO Fotos
Inspiration for a mid-sized transitional master carpeted bedroom remodel in Orlando with beige walls and no fireplace
Inspiration for a mid-sized transitional master carpeted bedroom remodel in Orlando with beige walls and no fireplace
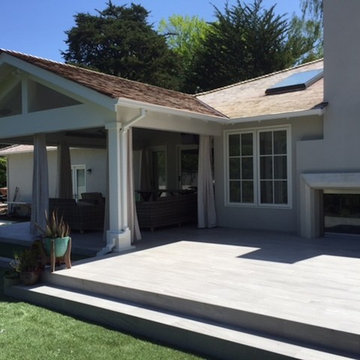 Quinn Construction
Inspiration for a mid-sized transitional backyard deck remodel in San Francisco with a fire pit and a roof extension
 Traci Connell Interiors
A grey-blue painted open floor plan home that incorporates a feminine touch is what makes this space transitional. The Carrara marble backsplash and Kashmir White granite are classic choices for a classy kitchen.
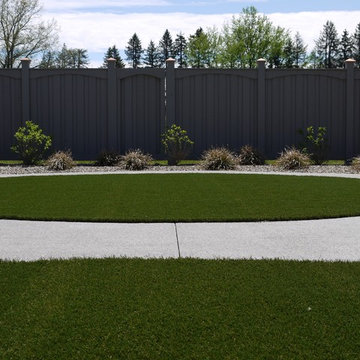
 Foreverlawn of Ohio
Inspiration for a mid-sized traditional partial sun backyard concrete paver landscaping in Cleveland.
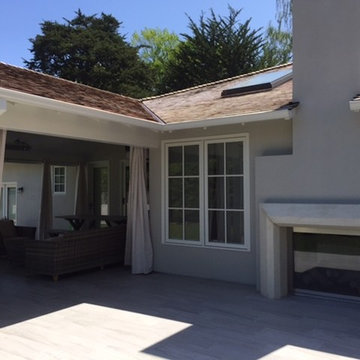 Quinn Construction
Mid-sized transitional backyard deck photo in San Francisco with a fire pit and a roof extension

Sponsored
Fredericksburg, OH

High Point Cabinets
Columbus' Experienced Custom Cabinet Builder | 4x Best of Houzz Winner
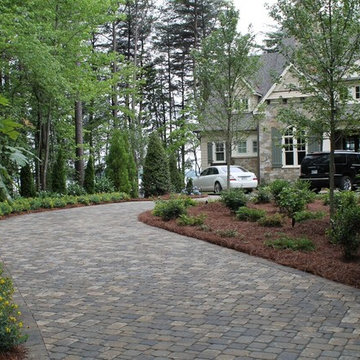
 Paragon Landscape Management
Example of a large transitional gray two-story stone house exterior design in Charlotte with a hip roof
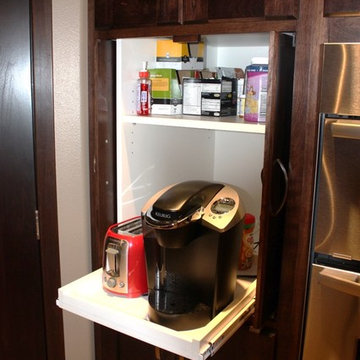
 Design Direction
Inspiration for a mid-sized contemporary l-shaped ceramic tile open concept kitchen remodel in Minneapolis with an undermount sink, recessed-panel cabinets, dark wood cabinets, granite countertops, metallic backsplash, metal backsplash, stainless steel appliances and an island
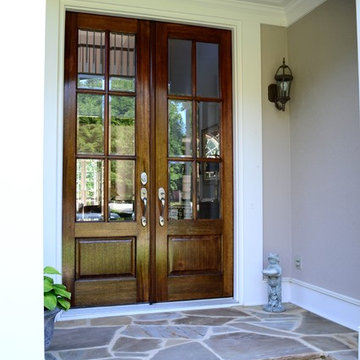
 Minchew and Company
Exterior portico with stone stairs
Mid-sized traditional gray two-story stucco gable roof idea in Atlanta
Mid-sized traditional gray two-story stucco gable roof idea in Atlanta
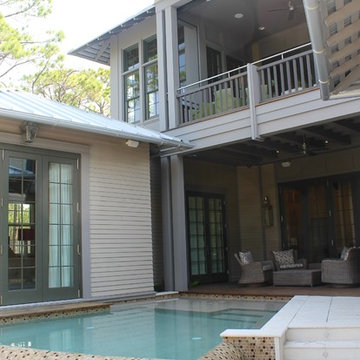
 Sugar Beach Interiors
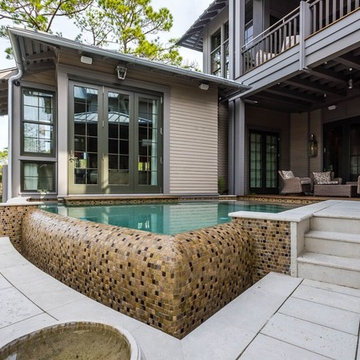
Pool fountain - large transitional backyard custom-shaped infinity pool fountain idea in Miami with decking

Sponsored
Columbus, OH

Hope Restoration & General Contracting
Columbus Design-Build, Kitchen & Bath Remodeling, Historic Renovations
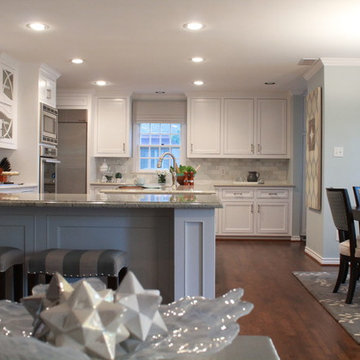 Traci Connell Interiors
A grey-blue painted open floor plan home that incorporates a feminine touch is what makes this space transitional. The kitchen and family room remodel transformed the home into a new, fresh space with a great backbone for clean lined furnishings and modern accessories. The young homeowner can utilize the many seating areas for entertaining and parties. The clean, white kitchen is an open space with sharp lined shaker style cabinetry and a unique small sitting area for dining.
 Sugar Beach Interiors
Example of a large transitional backyard patio kitchen design in Miami with decking and a roof extension
6