
Search results for "Escape gray" in Home Design Ideas
 JRP Design & Remodel
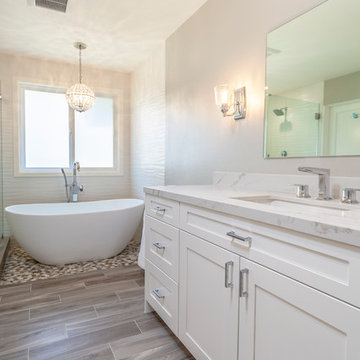
This transitional primary suite remodel is simply breathtaking. It is all but impossible to choose the best part of this dreamy primary space. Neutral colors in the bedroom create a tranquil escape from the world. One of the main goals of this remodel was to maximize the space of the primary closet. From tiny and cramped to large and spacious, it is now simple, functional, and sophisticated. Every item has a place or drawer to keep a clean and minimal aesthetic.
The primary bathroom builds on the neutral color palette of the bedroom and closet with a soothing ambiance. The JRP team used crisp white, soft cream, and cloudy gray to create a bathroom that is clean and calm. To avoid creating a look that falls flat, these hues were layered throughout the room through the flooring, vanity, shower curtain, and accent pieces.
Stylish details include wood grain porcelain tiles, crystal chandelier lighting, and a freestanding soaking tub. Vadara quartz countertops flow throughout, complimenting the pure white cabinets and illuminating the space. This spacious transitional primary suite offers plenty of functional yet elegant features to help prepare for every occasion. The goal was to ensure that each day begins and ends in a tranquil space.
Flooring:
Porcelain Tile – Cerdomus, Savannah, Dust
Shower - Stone - Zen Paradise, Sliced Wave, Island Blend Wave
Bathtub: Freestanding
Light Fixtures: Globe Chandelier - Crystal/Polished Chrome
Tile:
Shower Walls: Ceramic Tile - Atlas Tile, 3D Ribbon, White Matte
Photographer: J.R. Maddox
 Reverse Architecture
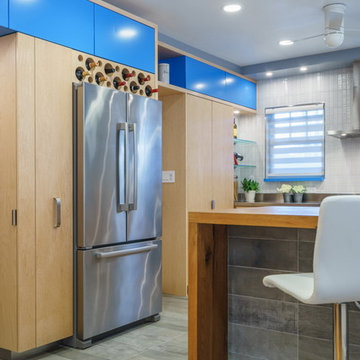
The back of the peninsula is clad in porcelain tile that wraps up from the floor. The tile is patterned to look like grayed rough-sawn wood. Above the refrigerator is an integrated wine rack. The bottles fit in holes carved out of a block of wood fiber insulation to keep them from warming due to the heat generated by the refrigerator. The smaller holes allow heat to escape from behind.
Photo by Heidi Solander
 JRP Design & Remodel
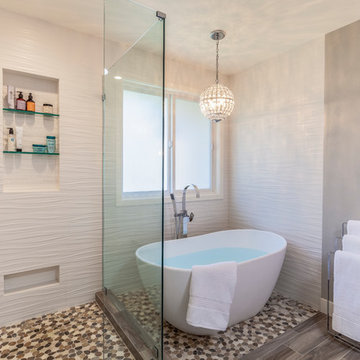
This transitional primary suite remodel is simply breathtaking. It is all but impossible to choose the best part of this dreamy primary space. Neutral colors in the bedroom create a tranquil escape from the world. One of the main goals of this remodel was to maximize the space of the primary closet. From tiny and cramped to large and spacious, it is now simple, functional, and sophisticated. Every item has a place or drawer to keep a clean and minimal aesthetic.
The primary bathroom builds on the neutral color palette of the bedroom and closet with a soothing ambiance. The JRP team used crisp white, soft cream, and cloudy gray to create a bathroom that is clean and calm. To avoid creating a look that falls flat, these hues were layered throughout the room through the flooring, vanity, shower curtain, and accent pieces.
Stylish details include wood grain porcelain tiles, crystal chandelier lighting, and a freestanding soaking tub. Vadara quartz countertops flow throughout, complimenting the pure white cabinets and illuminating the space. This spacious transitional primary suite offers plenty of functional yet elegant features to help prepare for every occasion. The goal was to ensure that each day begins and ends in a tranquil space.
Flooring:
Porcelain Tile – Cerdomus, Savannah, Dust
Shower - Stone - Zen Paradise, Sliced Wave, Island Blend Wave
Bathtub: Freestanding
Light Fixtures: Globe Chandelier - Crystal/Polished Chrome
Tile:
Shower Walls: Ceramic Tile - Atlas Tile, 3D Ribbon, White Matte
Photographer: J.R. Maddox
Find the right local pro for your project
 Traci Connell Interiors
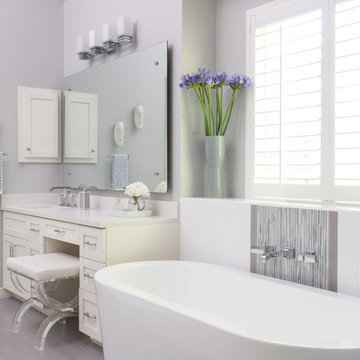
This soft gray bathroom is a beautiful escape from everyday life. With the floating vanity mirrors, the walk in shower, and a free standing bath tub, the options are endless on how to pamper yourself.
 Renovisions
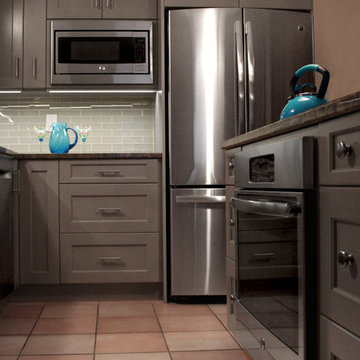
 A work-smart kitchen layout was a must for this homeowner. That’s why she got together with the Renovisions team. In the old kitchen, lack of enough cabinet space and organized storage, created an overflowing situation with contents pushed to the countertops, making it hard to escape the clutter. Moreover, the inconvenient position of the refrigerator made entering and exiting the kitchen literally a squeeze. Redesigning the kitchen was a challenge but Ed envisioned a new spacious layout that naturally flowed between all work areas.
At the top of the must-have list was the addition of an Island with an electric cooktop and much needed deep drawer storage. To create a better flow, the work surfaces, storage and appliances were arranged in the most functional way. The microwave was built into the cabinetry with an adjacent pull-out spice rack and it is closer to the refrigerator making reheating food easier.
The key part of overhauling this kitchen was upgrading the cabinetry, countertops, and appliances as well as adding a unique backsplash tile. Renovisions suggested the gorgeous maple wood cabinetry with a light grey stain. The stainless steel appliances play off the grey cabinetry, colorful veining in the granite countertops and attractive glass subway tile, giving the kitchen a sleeker and more modern look.
 Pioneer Family Pools

Welcome to the Well-Decorated, Perfectly-Designed, Martin backyard. This onground or semi-inground swimming pool escape is surrounded by crisp resin decking and framed by a contrast deck plank colour. The Grey thermoplastic stair and Grey Faceplate accents compliment the silver bordered liner.
The Martin’s designed the space to be perfect for entertaining with a nearby Cabana to provide some shade and Lots Of Room To Entertain their friends and family. Built in pool towel racks, fun chalkboard signs and the red accents give this backyard all the perks to enjoy a perfect season outdoors. To complete this outside resort, a hot tub is close by the back door so that even when its colder nights, there is the perfect spot to escape for a little Rest and Relaxation.
 Village Floor
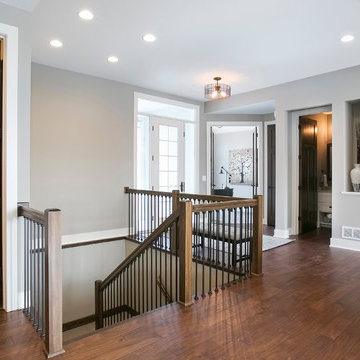
2017 Parade of Homes
TJB Homes / Project 40937
Example of a transitional entryway design in Minneapolis
Example of a transitional entryway design in Minneapolis


 Erica Peale Design
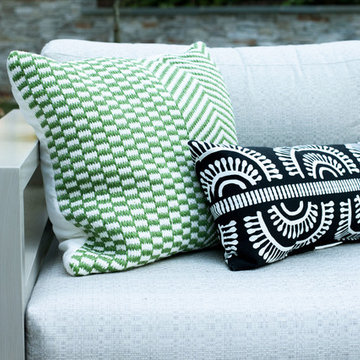
This outdoor escape is the perfect place to enjoy a beautiful day! Upholstered furniture with an eclectic mix of throw pillows provides comfortable seating. A concrete and teak coffee table is coupled with navy blue rope and concrete side tables. The modern teak dining table and gray rope chairs are perfect for outdoor dining!
This outdoor escape is the perfect place to enjoy a beautiful day! Upholstered furniture with an eclectic mix of throw pillows provides comfortable seating. A concrete and teak coffee table is coupled with navy blue rope and concrete side tables. The modern teak dining table and gray rope chairs are perfect for outdoor dining!
Erica Peale Design
 Pioneer Family Pools
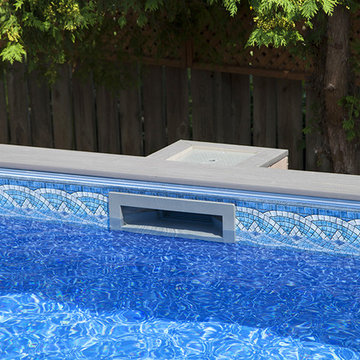
Welcome to the Well-Decorated, Perfectly-Designed, Martin backyard. This onground or semi-inground swimming pool escape is surrounded by crisp resin decking and framed by a contrast deck plank colour. The Grey thermoplastic stair and Grey Faceplate accents compliment the silver bordered liner.
The Martin’s designed the space to be perfect for entertaining with a nearby Cabana to provide some shade and Lots Of Room To Entertain their friends and family. Built in pool towel racks, fun chalkboard signs and the red accents give this backyard all the perks to enjoy a perfect season outdoors. To complete this outside resort, a hot tub is close by the back door so that even when its colder nights, there is the perfect spot to escape for a little Rest and Relaxation.
 Pioneer Family Pools
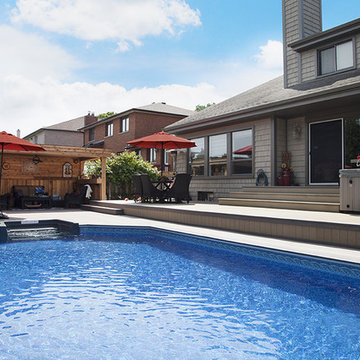
Welcome to the Well-Decorated, Perfectly-Designed, Martin backyard. This onground or semi-inground swimming pool escape is surrounded by crisp resin decking and framed by a contrast deck plank colour. The Grey thermoplastic stair and Grey Faceplate accents compliment the silver bordered liner.
The Martin’s designed the space to be perfect for entertaining with a nearby Cabana to provide some shade and Lots Of Room To Entertain their friends and family. Built in pool towel racks, fun chalkboard signs and the red accents give this backyard all the perks to enjoy a perfect season outdoors. To complete this outside resort, a hot tub is close by the back door so that even when its colder nights, there is the perfect spot to escape for a little Rest and Relaxation.
 Pioneer Family Pools
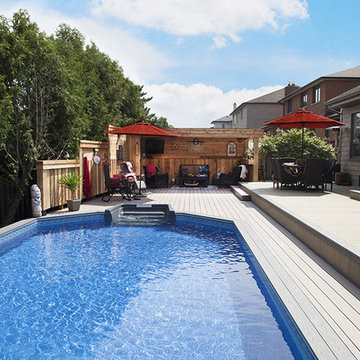
Welcome to the Well-Decorated, Perfectly-Designed, Martin backyard. This onground or semi-inground swimming pool escape is surrounded by crisp resin decking and framed by a contrast deck plank colour. The Grey thermoplastic stair and Grey Faceplate accents compliment the silver bordered liner.
The Martin’s designed the space to be perfect for entertaining with a nearby Cabana to provide some shade and Lots Of Room To Entertain their friends and family. Built in pool towel racks, fun chalkboard signs and the red accents give this backyard all the perks to enjoy a perfect season outdoors. To complete this outside resort, a hot tub is close by the back door so that even when its colder nights, there is the perfect spot to escape for a little Rest and Relaxation.
 Escape Your Chaos LLC
Catherine LeJeal Founder Escape YourChaos™LLC
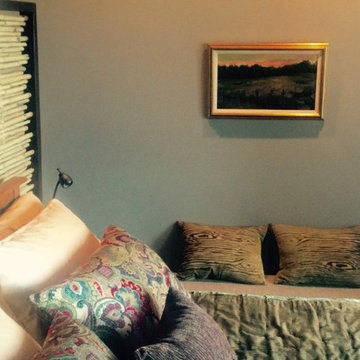
Inspiration for an eclectic master carpeted bedroom remodel in Portland with gray walls
Inspiration for an eclectic master carpeted bedroom remodel in Portland with gray walls
 Pioneer Family Pools
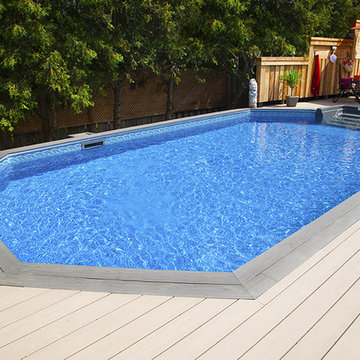
Welcome to the Well-Decorated, Perfectly-Designed, Martin backyard. This onground or semi-inground swimming pool escape is surrounded by crisp resin decking and framed by a contrast deck plank colour. The Grey thermoplastic stair and Grey Faceplate accents compliment the silver bordered liner.
The Martin’s designed the space to be perfect for entertaining with a nearby Cabana to provide some shade and Lots Of Room To Entertain their friends and family. Built in pool towel racks, fun chalkboard signs and the red accents give this backyard all the perks to enjoy a perfect season outdoors. To complete this outside resort, a hot tub is close by the back door so that even when its colder nights, there is the perfect spot to escape for a little Rest and Relaxation.

Sponsored
Columbus, OH

Structural Remodeling
Franklin County's Heavy Timber Specialists | Best of Houzz 2020!
 Erica Peale Design

This outdoor escape is the perfect place to enjoy a beautiful day! Upholstered furniture with an eclectic mix of throw pillows provides comfortable seating. A concrete and teak coffee table is coupled with navy blue rope and concrete side tables. The modern teak dining table and gray rope chairs are perfect for outdoor dining!
This outdoor escape is the perfect place to enjoy a beautiful day! Upholstered furniture with an eclectic mix of throw pillows provides comfortable seating. A concrete and teak coffee table is coupled with navy blue rope and concrete side tables. The modern teak dining table and gray rope chairs are perfect for outdoor dining!
Erica Peale Design
 J. Waddell Interiors, LLC
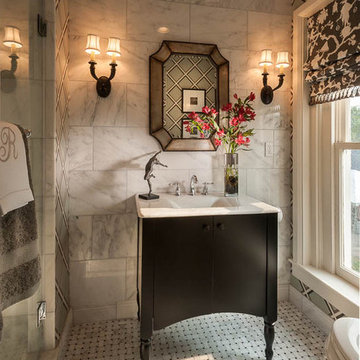
Natural materials like marble blend so nicely with a black and white theme. Add a dash surprise with aqua geometric wallpaper and toille and you've got a classic remake! A part of the ladies retreat, this small bath is the perfect size for the owner when she's escaping the world outside! I pulled the grays and aquas from the sitting area into this space with a graphic wallpaper and classic toile roman shade. Photo by Walt Roycraft
 Traci Connell Interiors


This soft gray bathroom is a beautiful escape from everyday life. With the floating vanity mirrors, the walk in shower, and a free standing bath tub, the options are endless on how to pamper yourself.
 Traci Connell Interiors
This soft gray bathroom is a beautiful escape from everyday life. With the floating vanity mirrors, the walk in shower, and a free standing bath tub, the options are endless on how to pamper yourself.

Sponsored
Sunbury, OH

J.Holderby - Renovations
Franklin County's Leading General Contractors - 2X Best of Houzz!
 JRP Design & Remodel
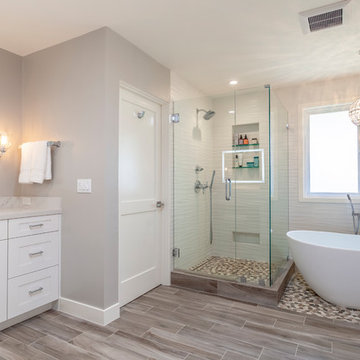
This transitional primary suite remodel is simply breathtaking. It is all but impossible to choose the best part of this dreamy primary space. Neutral colors in the bedroom create a tranquil escape from the world. One of the main goals of this remodel was to maximize the space of the primary closet. From tiny and cramped to large and spacious, it is now simple, functional, and sophisticated. Every item has a place or drawer to keep a clean and minimal aesthetic.
The primary bathroom builds on the neutral color palette of the bedroom and closet with a soothing ambiance. The JRP team used crisp white, soft cream, and cloudy gray to create a bathroom that is clean and calm. To avoid creating a look that falls flat, these hues were layered throughout the room through the flooring, vanity, shower curtain, and accent pieces.
Stylish details include wood grain porcelain tiles, crystal chandelier lighting, and a freestanding soaking tub. Vadara quartz countertops flow throughout, complimenting the pure white cabinets and illuminating the space. This spacious transitional primary suite offers plenty of functional yet elegant features to help prepare for every occasion. The goal was to ensure that each day begins and ends in a tranquil space.
Flooring:
Porcelain Tile – Cerdomus, Savannah, Dust
Shower - Stone - Zen Paradise, Sliced Wave, Island Blend Wave
Bathtub: Freestanding
Light Fixtures: Globe Chandelier - Crystal/Polished Chrome
Tile:
Shower Walls: Ceramic Tile - Atlas Tile, 3D Ribbon, White Matte
Photographer: J.R. Maddox
 Renovisions
 A work-smart kitchen layout was a must for this homeowner. That’s why she got together with the Renovisions team. In the old kitchen, lack of enough cabinet space and organized storage, created an overflowing situation with contents pushed to the countertops, making it hard to escape the clutter. Moreover, the inconvenient position of the refrigerator made entering and exiting the kitchen literally a squeeze. Redesigning the kitchen was a challenge but Ed envisioned a new spacious layout that naturally flowed between all work areas.
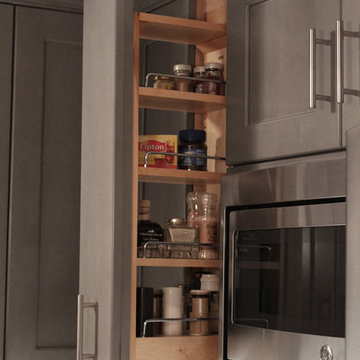
At the top of the must-have list was the addition of an Island with an electric cooktop and much needed deep drawer storage. To create a better flow, the work surfaces, storage and appliances were arranged in the most functional way. The microwave was built into the cabinetry with an adjacent pull-out spice rack and it is closer to the refrigerator making reheating food easier.
The key part of overhauling this kitchen was upgrading the cabinetry, countertops, and appliances as well as adding a unique backsplash tile. Renovisions suggested the gorgeous maple wood cabinetry with a light grey stain. The stainless steel appliances play off the grey cabinetry, colorful veining in the granite countertops and attractive glass subway tile, giving the kitchen a sleeker and more modern look.
 Mariano & Co., LLC
DEMO
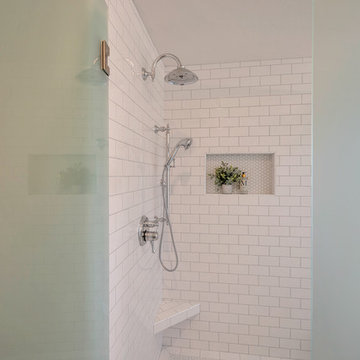
Removed existing shower, pony wall, tub, and flooring.
THE REMODEL
After demo, we created a brand-new shower, an area for the stand alone tub and replaced the flooring with a gorgeous 12x24 Luni Bianco Matte porcelain tile. The shower tile includes a 3x6 glossy white subway and a 1x1 Luxe white hex for the shower floor and soap niche detail. The light grey grout is a great contrast to show the pattern of the white tile. The fixtures include a wall mount rain head and a hand-held wand on a slider bar. The frosted glass shower enclosure was a must for our client and was part of their vision for creating this spa like escape. The standalone slipper tub completes the space with a gorgeous traditional English style telephone tub filler with metal cross handles and lever diverter.
Note – Mariano & Co., LLC did not install the vanity in this remodel
12