
Search results for "Espacio" in Home Design Ideas
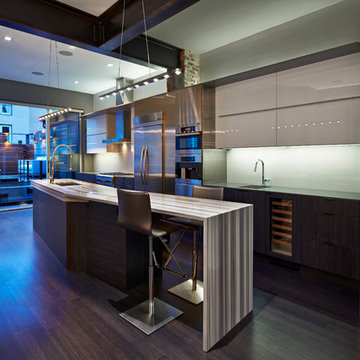
Trendy dark wood floor kitchen photo in Los Angeles with an undermount sink, flat-panel cabinets, gray cabinets, white backsplash, glass sheet backsplash, stainless steel appliances and an island


Find the right local pro for your project

 Medley Creative
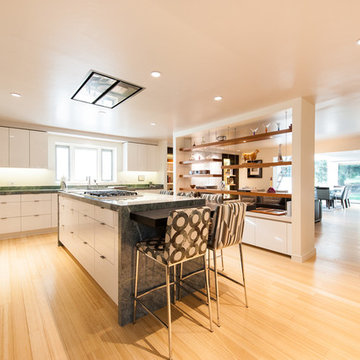
Open concept kitchen - contemporary l-shaped light wood floor open concept kitchen idea in Salt Lake City with flat-panel cabinets, white cabinets, stainless steel appliances and an island
 Elms Interior Design
Photography by Michael J. Lee
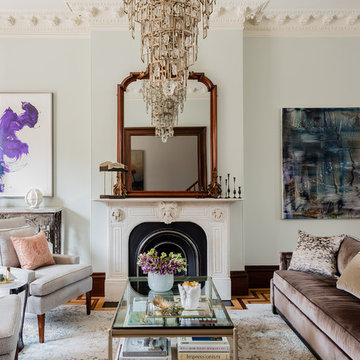
Living room - large traditional formal living room idea in Boston with blue walls, a standard fireplace and a stone fireplace
Living room - large traditional formal living room idea in Boston with blue walls, a standard fireplace and a stone fireplace
 A.S.D. Interiors - Shirry Dolgin, Owner
Photo by Madeline Tolle

Transitional boy dark wood floor kids' room photo in Los Angeles with multicolored walls
Transitional boy dark wood floor kids' room photo in Los Angeles with multicolored walls
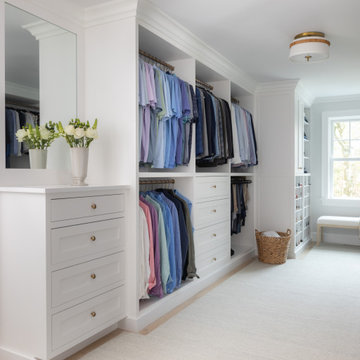
 JWH Design and Cabinetry LLC
Large Primary His & Her Closet with Custom Cabinetry: Drawers, Hanging Storage, and Custom Shoe Storage
Inspiration for a large transitional gender-neutral walk-in closet remodel in New York with white cabinets
Inspiration for a large transitional gender-neutral walk-in closet remodel in New York with white cabinets

 Dewson Construction Company
Example of a trendy guest light wood floor bedroom design in Wilmington with yellow walls
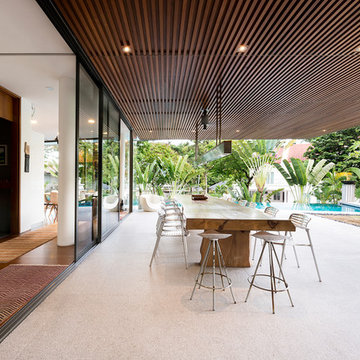
 HB Design Pte Ltd
Patio - contemporary backyard concrete paver patio idea in Singapore with a roof extension
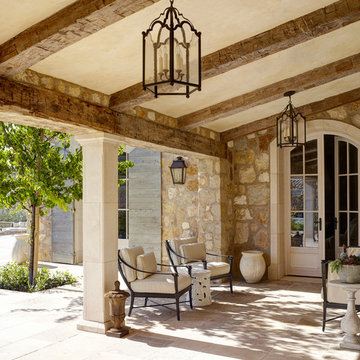
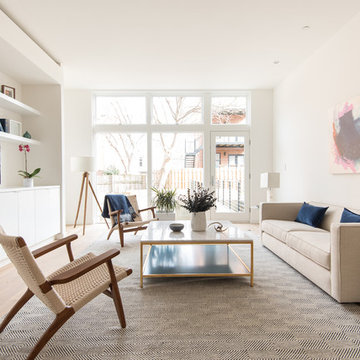

 Thomas James Homes

Built-in workspace, a must!
Transitional built-in desk medium tone wood floor and brown floor home office photo in San Francisco with white walls
Transitional built-in desk medium tone wood floor and brown floor home office photo in San Francisco with white walls
 User
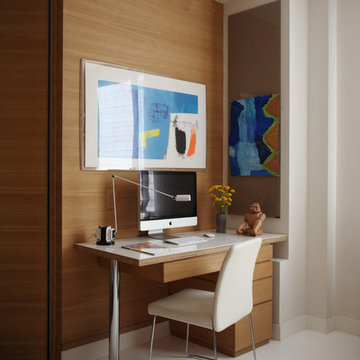
UserPhoto by Don Freeman Studio. Brian Billings and Nathan Turoff architects. Interior design by Adrienne Neff. Pour white resin floors. Oak walls. Custom desk.
 Dacotah Studio

A contemporary new home in an earthy, natural palette
No expense was spared in the remodel of this 3/2, located in the amazing neighborhood of Eagle Rock. By taking the entire home down to the studs, we rearranged the kitchen, designed and built all new custom cabinetry, added custom built-ins in the primary, added all new windows and doors to the home and also ran new electrical and removed ALL GAS from the home. The 2 bathrooms were both overhauled and received zellige, kitkat and travertine tiling. A brand new HVAC system (including a heat pump) was installed in the attic and all vents were moved from the floor to the ceiling. Hardwood flooring and many other custom details have this home well suited for years to come!
 Absolute Flooring
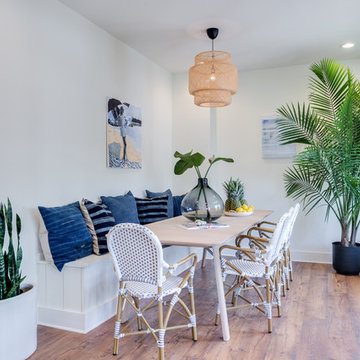
Mid-sized beach style medium tone wood floor enclosed dining room photo in Other with white walls
 Lorla Studio
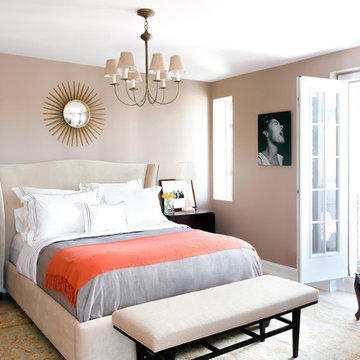
Inspiration for a small timeless master light wood floor and beige floor bedroom remodel in New York with beige walls
 Seattle Staged to Sell and Design LLC

Outdoor seating area on the porch.
Inspiration for a craftsman wood railing balcony remodel in Seattle with a roof extension
Inspiration for a craftsman wood railing balcony remodel in Seattle with a roof extension
 Tardy + Associates Architects

Trendy carpeted bedroom photo in San Francisco with beige walls and a ribbon fireplace
38