
Search results for "Espacio" in Home Design Ideas

 Sean Litchfield Photography
Sean Litchfield
Example of a trendy bedroom design in New York with gray walls
Example of a trendy bedroom design in New York with gray walls

 Marcye Philbrook
Siri Blanchette/Blind Dog Photo Associates
This kids bedroom maximizes the number of beds that can fit in the room under the slanted ceilings by stringing together bed cubbies made from custom cabinets. Each bed has drawers underneath and a cabinet headboard to lean against, crating fun cozy spaces for kids to sleep.

 Neat Method San Diego
Inspiration for a contemporary women's medium tone wood floor walk-in closet remodel in San Diego with open cabinets, white cabinets and white walls
Find the right local pro for your project

 Pili Molina
Fotografía: masfotogenica fotografia
Example of a small eclectic single-wall slate floor eat-in kitchen design in Malaga with an undermount sink, flat-panel cabinets, white cabinets, white backsplash, stainless steel appliances, solid surface countertops and no island
Example of a small eclectic single-wall slate floor eat-in kitchen design in Malaga with an undermount sink, flat-panel cabinets, white cabinets, white backsplash, stainless steel appliances, solid surface countertops and no island

 Tony Colangelo Photography
Tony Colangelo Photography
Dedicated laundry room - traditional l-shaped dedicated laundry room idea in Vancouver with shaker cabinets, white cabinets and a stacked washer/dryer
Dedicated laundry room - traditional l-shaped dedicated laundry room idea in Vancouver with shaker cabinets, white cabinets and a stacked washer/dryer
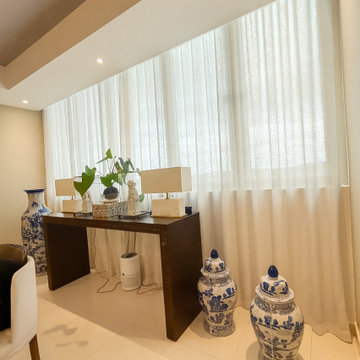
 Crezenci
En Crezenci instalamos cortinas que logran un look moderno, limpio y perfectamente alineado. Estas permiten un filtrado de luz suave que ilumina el espacio sin perder privacidad.
Trabajamos proyectos residenciales y comerciales, ofreciendo diseño, confección e instalación a la medida. Si buscas cortinas que eleven tu espacio con una estética fresca y profesional, estamos aquí para ayudarte.
Visita nuestra página web Crezenci.com o llámanos al 787-251-3000 para más información acerca de nuestros productos.

 Atelier Noël, Inc.
Inspiration for a timeless carpeted playroom remodel in San Francisco with gray walls

 Chango
Interior Design, Custom Furniture Design, & Art Curation by Chango & Co.
Photography by Raquel Langworthy
Shop the Beach Haven Waterfront accessories at the Chango Shop!

 Palmerston Design Consultants
Lisa Petrole
Example of a mid-sized trendy single-wall dark wood floor home bar design in Toronto with flat-panel cabinets, dark wood cabinets, marble countertops, stainless steel appliances, an island, brick backsplash and red backsplash
Example of a mid-sized trendy single-wall dark wood floor home bar design in Toronto with flat-panel cabinets, dark wood cabinets, marble countertops, stainless steel appliances, an island, brick backsplash and red backsplash

 Jack 'N Tool Box, Inc.
Jim Bartsch Photography
Inspiration for a mid-sized zen wooden u-shaped limestone floor staircase remodel in Santa Barbara with white walls and wooden risers
Inspiration for a mid-sized zen wooden u-shaped limestone floor staircase remodel in Santa Barbara with white walls and wooden risers

 Built Custom Homes, LLC
Rick Mattson Photography
Example of a beach style medium tone wood floor home office design in Orange County with white walls
Example of a beach style medium tone wood floor home office design in Orange County with white walls

 Voce Di ID
Mid-sized farmhouse formal light wood floor and beige floor living room photo in New York with white walls, a standard fireplace and a stone fireplace

 EDGE Cabinet & Space Creators
Living room - mediterranean open concept living room idea in Miami with beige walls

 The Tiny Project
Alek Lisefski / tiny-project.com
Bedroom - contemporary light wood floor bedroom idea in San Francisco with white walls and no fireplace
Bedroom - contemporary light wood floor bedroom idea in San Francisco with white walls and no fireplace

 Within Studio LLC
This room transformation took 4 weeks to do. It was originally a bedroom and we transformed it into a glamorous walk in dream closet for our client. All cabinets were designed and custom built for her needs. Dresser drawers on the left hold delicates and the top drawer for clutches and large jewelry. The center island was also custom built and it is a jewelry case with a built in bench on the side facing the shoes.
Bench by www.belleEpoqueupholstery.com
Lighting by www.lampsplus.com
Photo by: www.azfoto.com
www.azfoto.com


 Elect Builders, Inc
Example of a country master white tile and subway tile cement tile floor freestanding bathtub design in Los Angeles with shaker cabinets, black cabinets, a two-piece toilet and white walls

 Giffin & Crane General Contractors, Inc.
Master bathroom.
Huge trendy master porcelain tile freestanding bathtub photo in Santa Barbara with flat-panel cabinets, gray cabinets, gray walls, an integrated sink and quartz countertops
Huge trendy master porcelain tile freestanding bathtub photo in Santa Barbara with flat-panel cabinets, gray cabinets, gray walls, an integrated sink and quartz countertops

 Gast Architects
Ed Ritger Photography
Study room - transitional built-in desk medium tone wood floor and brown floor study room idea in San Francisco with gray walls
Study room - transitional built-in desk medium tone wood floor and brown floor study room idea in San Francisco with gray walls
4