
Search results for "Espacio" in Home Design Ideas
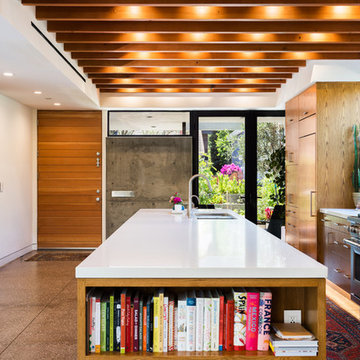
 humnlab+ architecture /
DNA_Photography
Kitchen - contemporary galley concrete floor and gray floor kitchen idea in Los Angeles with an undermount sink, flat-panel cabinets, medium tone wood cabinets, white backsplash, stainless steel appliances, an island and white countertops
Kitchen - contemporary galley concrete floor and gray floor kitchen idea in Los Angeles with an undermount sink, flat-panel cabinets, medium tone wood cabinets, white backsplash, stainless steel appliances, an island and white countertops

 Simons Design Studio
Interior Designer: Simons Design Studio
Builder: Magleby Construction
Photography: Alan Blakely Photography
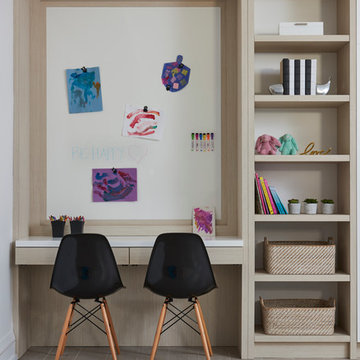
Study room - mid-sized contemporary freestanding desk carpeted and gray floor study room idea in Salt Lake City with white walls
Study room - mid-sized contemporary freestanding desk carpeted and gray floor study room idea in Salt Lake City with white walls

Find the right local pro for your project
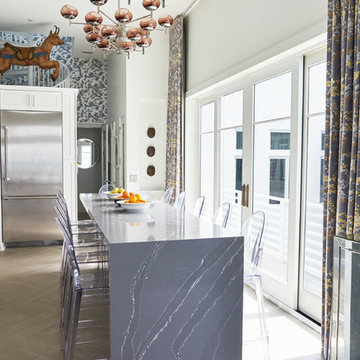
Example of a mid-sized beach style light wood floor and beige floor kitchen design in Other with recessed-panel cabinets, white cabinets, marble countertops, stainless steel appliances, an island and gray countertops
 Baptista Tile and Stone Gallery
Tile and stone by Baptista Tile and Stone Gallery
Build by Sun Forest Construction
Photos by Chandler Photography
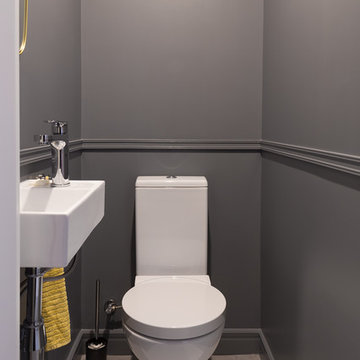

Mountain style powder room photo in Other
Mountain style powder room photo in Other
 ROBERT DAME DESIGNS
Built by Kingswood Custom Homes
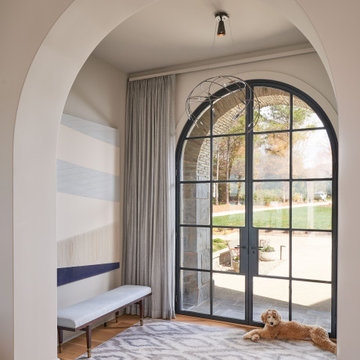
Inspiration for a transitional entryway remodel in Houston
Inspiration for a transitional entryway remodel in Houston


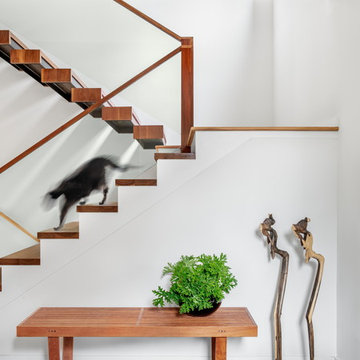
 Kaplan Thompson Architects
Photo Credit: Irvin Serrano
Trendy wooden u-shaped staircase photo in Other
Trendy wooden u-shaped staircase photo in Other
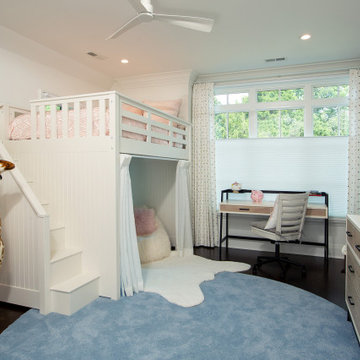

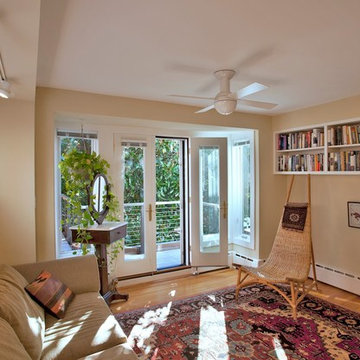
 CHECA Architects PC
Photo Credit: Kenneth M Wyner Photography Inc
Inspiration for a transitional family room remodel in DC Metro with beige walls
Inspiration for a transitional family room remodel in DC Metro with beige walls

 NIBA Designs
Martha Angus - NIBA Designs Marrakesh Express
Inspiration for a transitional medium tone wood floor and brown floor living room remodel in San Francisco with beige walls and a wall-mounted tv
Inspiration for a transitional medium tone wood floor and brown floor living room remodel in San Francisco with beige walls and a wall-mounted tv

 SRA Design + Build Architects Corp.
Mike Van Tessel
Urban u-shaped medium tone wood floor and brown floor kitchen photo in New York with a farmhouse sink, flat-panel cabinets, gray cabinets, stainless steel appliances, two islands and gray countertops
Urban u-shaped medium tone wood floor and brown floor kitchen photo in New York with a farmhouse sink, flat-panel cabinets, gray cabinets, stainless steel appliances, two islands and gray countertops
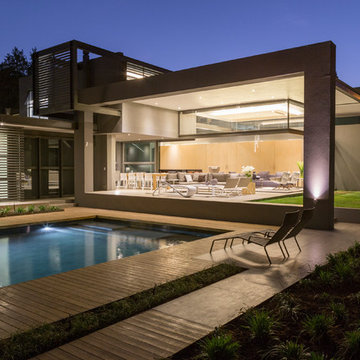
 Nico van der Meulen Architects
David Ross, Barend Roberts
Inspiration for a contemporary flat roof remodel in Other
Inspiration for a contemporary flat roof remodel in Other
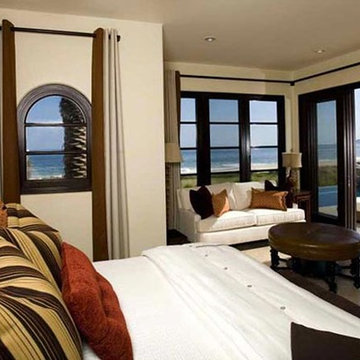
 Stephanie James Interiors
Inspiration for a mediterranean master bedroom remodel in Mexico City with beige walls
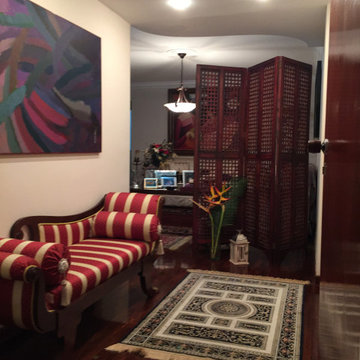
 Maria Alexandra Alvarez Zambrano
Other spaces of a house are the support of all the activities taking place in it: entrance, walk in closet, interior and auxiliary spaces. Every one of them plays an important part, and it has to reflect the love that is showed there. All of these ancillary areas help to create an environment of progress and balance. So, the people there can accomplish their goals and be emotionally well.
Otros espacios de una casa son auxiliares de que todas las actividades se den: entrada, closet, espacios internos y de apoyo. Todos juegan una parte importante y tiene que reflejar el amor que se vive allí. Todo eso ayuda a crear un ambiente de progreso y equilibrio. Así las personas en su regazo pueden lograr sus metas y estar bien emocionalmente.


43