
Search results for "Espacio" in Home Design Ideas

![sanzpont [arquitectura]](https://st.hzcdn.com/fimgs/7643e9100540f699_4571-w32-h32-b0-p0--.jpg)
 Maria Alexandra Alvarez Zambrano
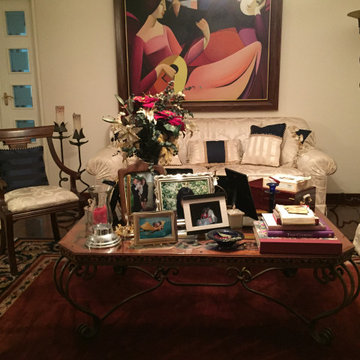
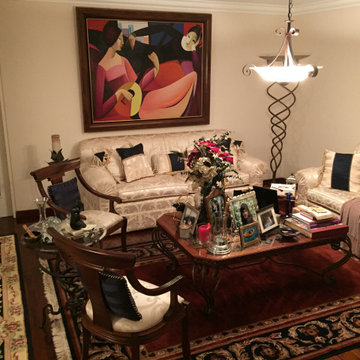
This space with its wood, iron, and fabrics denotes interest in the small details. Where we spend beautiful moments are spaces full of love, illusion, and hope. They all involve many experiences that will last forever!
Este espacio con sus madera, hierro y telas denota interés por los pequeños detalles. Donde pasamos bellos momentos hay espacios llenos de amor, ilusión y esperanza. Todos ellos implican muchas experiencias que durarán por siempre.
Find the right local pro for your project
 Maria Alexandra Alvarez Zambrano
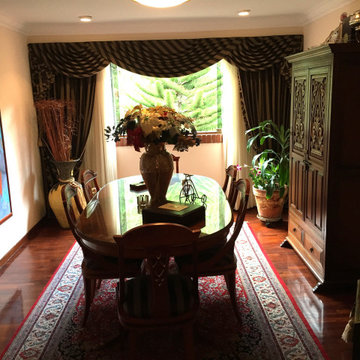
The dining room!!! Talking about classic style, we continue with this dining area where different woods, different textures, and colors are displayed; all mixed together achieving an aesthetic and elegant space. The furniture helps to maintain the style and makes the most of the space. The window treatment in the back also stands out with its color and textures that enhance the fabrics used. All with an exquisite sense of functionality to achieve perfect harmony with decorative objects.
¡¡¡El comedor!!! Hablando de estilo clásico, continuamos con esta zona de comedor donde se muestran diferentes maderas, diferentes texturas y colores; todo mezclado entre sí logrando un espacio estético y elegante. El mobiliario ayuda a mantener el estilo y aprovecha al máximo el espacio. El tratamiento de las ventanas en la parte trasera también destaca por su color y texturas que realzan los tejidos utilizados. Todo ello con un exquisito sentido de la funcionalidad para conseguir una perfecta armonía con los objetos decorativos.
 Maria Alexandra Alvarez Zambrano
This space with its wood, iron, and fabrics denotes interest in the small details. Where we spend beautiful moments are spaces full of love, illusion, and hope. They all involve many experiences that will last forever!
Este espacio con sus madera, hierro y telas denota interés por los pequeños detalles. Donde pasamos bellos momentos hay espacios llenos de amor, ilusión y esperanza. Todos ellos implican muchas experiencias que durarán por siempre.

 Sklar Studios

The salvaged and restored work bench from the garage turned into a fun solution for this home office set up that is adjacent and open to the guest house. Who would have known how coveted of a space this would prove to be when the pandemic hit just 3 months after wrapping this project up.
 qbic-ft
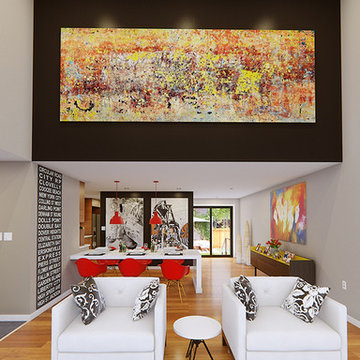
This is a proposal for a 36'x128' corner lot in South Minneapolis. The main considerations were sun exposure, privacy and as big as possible private yard.
After setbacks the workable area is 23'x95'. The house is composed of two boxes connected by a bridge. This bridge allows to keep more area on the ground level creating a covered deck for the courtyard as well as being the studio/home office area.
The features of this 3bd/3.5 br. and 2 car garage home (2400s.f above grade) are double height living room, open layout, integrated dining/kitchen and studio.
 Maria Alexandra Alvarez Zambrano
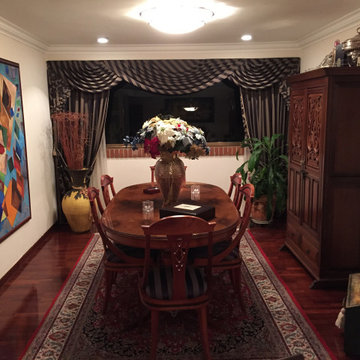
The dining room!!! Talking about classic style, we continue with this dining area where different woods, different textures, and colors are displayed; all mixed together achieving an aesthetic and elegant space. The furniture helps to maintain the style and makes the most of the space. The window treatment in the back also stands out with its color and textures that enhance the fabrics used. All with an exquisite sense of functionality to achieve perfect harmony with decorative objects.
¡¡¡El comedor!!! Hablando de estilo clásico, continuamos con esta zona de comedor donde se muestran diferentes maderas, diferentes texturas y colores; todo mezclado entre sí logrando un espacio estético y elegante. El mobiliario ayuda a mantener el estilo y aprovecha al máximo el espacio. El tratamiento de las ventanas en la parte trasera también destaca por su color y texturas que realzan los tejidos utilizados. Todo ello con un exquisito sentido de la funcionalidad para conseguir una perfecta armonía con los objetos decorativos.
 Joel & Co. Construction
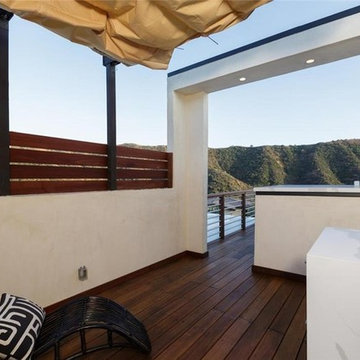
Example of a large minimalist rooftop deck design in Los Angeles with a pergola
 Stephanie James Interiors
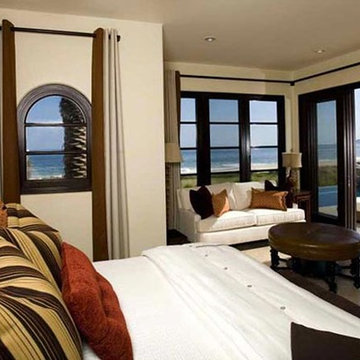
Inspiration for a mediterranean master bedroom remodel in Mexico City with beige walls
 Maria Alexandra Alvarez Zambrano
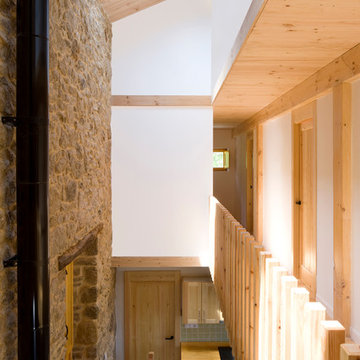
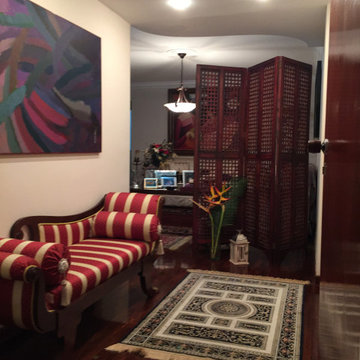
Other spaces of a house are the support of all the activities taking place in it: entrance, walk in closet, interior and auxiliary spaces. Every one of them plays an important part, and it has to reflect the love that is showed there. All of these ancillary areas help to create an environment of progress and balance. So, the people there can accomplish their goals and be emotionally well.
Otros espacios de una casa son auxiliares de que todas las actividades se den: entrada, closet, espacios internos y de apoyo. Todos juegan una parte importante y tiene que reflejar el amor que se vive allí. Todo eso ayuda a crear un ambiente de progreso y equilibrio. Así las personas en su regazo pueden lograr sus metas y estar bien emocionalmente.

 Refined Blueprint

Powder room - huge mediterranean beige tile and mosaic tile porcelain tile powder room idea in Houston with dark wood cabinets, a one-piece toilet, a vessel sink and quartz countertops
 Construcciones y Reformas Víctor Ivars
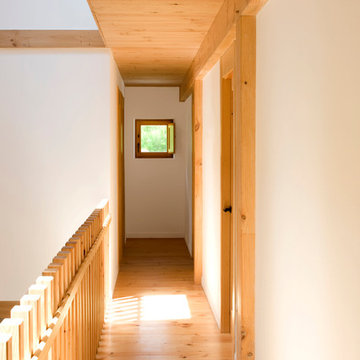
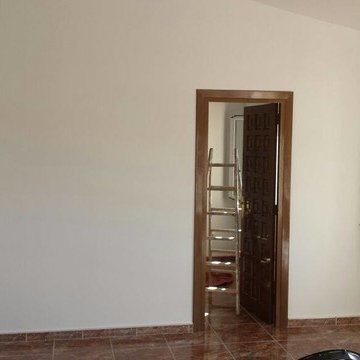
Espacio dividido con Pladur.
Inspiration for a timeless living room remodel in Alicante-Costa Blanca
Inspiration for a timeless living room remodel in Alicante-Costa Blanca
 User
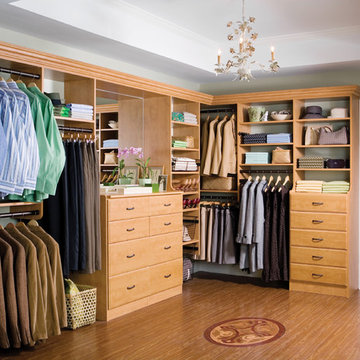
UserA breezy walk-In, outfitted in "candlelight" components with oil rubbed bronze hardware
Example of a huge minimalist gender-neutral medium tone wood floor walk-in closet design in Boston with flat-panel cabinets and light wood cabinets
Example of a huge minimalist gender-neutral medium tone wood floor walk-in closet design in Boston with flat-panel cabinets and light wood cabinets
 Maria Alexandra Alvarez Zambrano
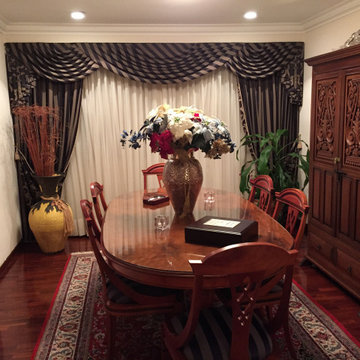
The dining room!!! Talking about classic style, we continue with this dining area where different woods, different textures, and colors are displayed; all mixed together achieving an aesthetic and elegant space. The furniture helps to maintain the style and makes the most of the space. The window treatment in the back also stands out with its color and textures that enhance the fabrics used. All with an exquisite sense of functionality to achieve perfect harmony with decorative objects.
¡¡¡El comedor!!! Hablando de estilo clásico, continuamos con esta zona de comedor donde se muestran diferentes maderas, diferentes texturas y colores; todo mezclado entre sí logrando un espacio estético y elegante. El mobiliario ayuda a mantener el estilo y aprovecha al máximo el espacio. El tratamiento de las ventanas en la parte trasera también destaca por su color y texturas que realzan los tejidos utilizados. Todo ello con un exquisito sentido de la funcionalidad para conseguir una perfecta armonía con los objetos decorativos.
 General Shale

Rustic kitchen design featuring 50/50 blend of Peppermill and Englishpub thin brick with Ivory Buff mortar.
Eat-in kitchen - large rustic u-shaped light wood floor and brown floor eat-in kitchen idea in Other with white cabinets, brick backsplash, stainless steel appliances, an island, a farmhouse sink, recessed-panel cabinets, soapstone countertops, red backsplash and black countertops
Eat-in kitchen - large rustic u-shaped light wood floor and brown floor eat-in kitchen idea in Other with white cabinets, brick backsplash, stainless steel appliances, an island, a farmhouse sink, recessed-panel cabinets, soapstone countertops, red backsplash and black countertops
44