
Search results for "Espacio" in Home Design Ideas
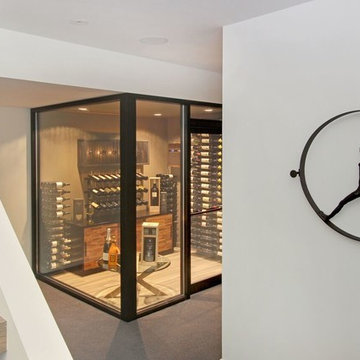
 RS Design Studio
The wine cellar is located on the lower level with stone floors, a custom made light fixture and wine bottle holders in metal from vintage views.
Inspiration for a small contemporary basement remodel in Chicago
Inspiration for a small contemporary basement remodel in Chicago
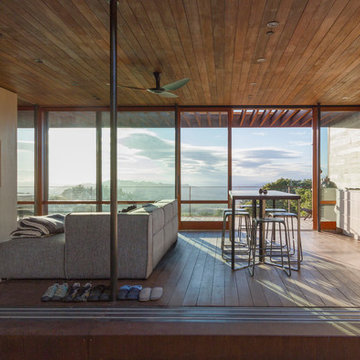
 Alchemy Architects
Sonoma weeHouse interior. Copyright/Photo by Geoffrey Warner, Alchemy, LLC 2016.
Inspiration for a contemporary home design remodel in Minneapolis
Inspiration for a contemporary home design remodel in Minneapolis
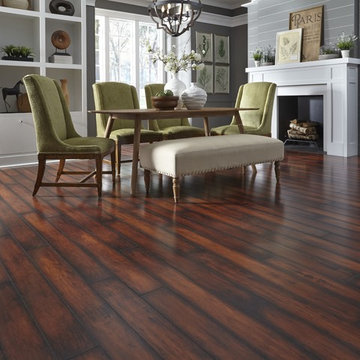
 LL Flooring
Dream Home's Charisma PLUS line of laminate floors will fill your home with harmonious style. This product has it all: an 8mm moisture-resistant core PLUS a 2mm pre-glued sound-proofing foam underlay, the feel of real wood grain and a 25 year warranty
Find the right local pro for your project
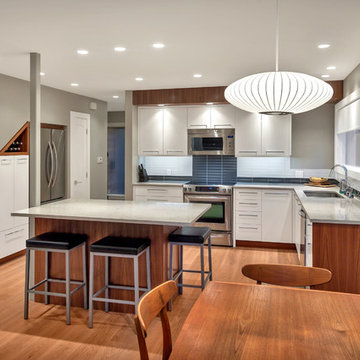


 Esslinger Design Company
Photography by Picture Perfect House
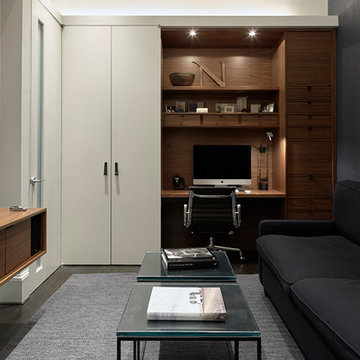
Mid-sized urban freestanding desk medium tone wood floor and gray floor home studio photo in Chicago with gray walls
Mid-sized urban freestanding desk medium tone wood floor and gray floor home studio photo in Chicago with gray walls
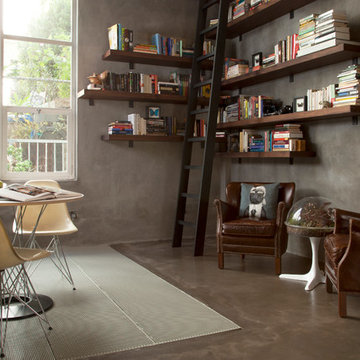
 Margot Hartford Photography
Photo: Margot Hartford © 2016 Houzz
Example of an urban living room design in San Francisco
Example of an urban living room design in San Francisco
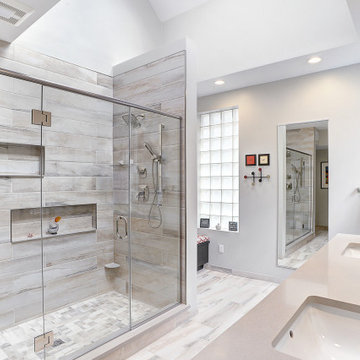
 J. Francis Company LLC
Bathroom remodel by J. Francis Company, LLC.
Photography by Jesse Riesmeyer
Inspiration for a mid-sized modern master gray tile and porcelain tile porcelain tile, gray floor, double-sink and tray ceiling double shower remodel in Other with a built-in vanity, gray walls, an undermount sink, quartz countertops, a hinged shower door and beige countertops
Inspiration for a mid-sized modern master gray tile and porcelain tile porcelain tile, gray floor, double-sink and tray ceiling double shower remodel in Other with a built-in vanity, gray walls, an undermount sink, quartz countertops, a hinged shower door and beige countertops
 Mark Davis Design
Adam Rouse
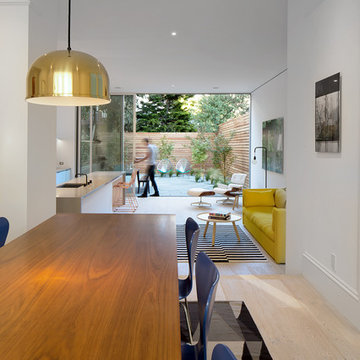
Mid-sized trendy light wood floor and beige floor great room photo in San Francisco with white walls
Mid-sized trendy light wood floor and beige floor great room photo in San Francisco with white walls
 Carla Bast Design

A cozy reading nook under the stairs.
Inspiration for a large transitional walk-out vinyl floor and gray floor basement remodel in Minneapolis with gray walls
Inspiration for a large transitional walk-out vinyl floor and gray floor basement remodel in Minneapolis with gray walls
 Designs By Kristy

Large elegant gender-neutral carpeted and beige floor walk-in closet photo in Denver with raised-panel cabinets and medium tone wood cabinets
 Madeval

CUBIK, LED light Rods
Inspiration for a mid-sized contemporary gender-neutral ceramic tile walk-in closet remodel in Houston with flat-panel cabinets and dark wood cabinets
Inspiration for a mid-sized contemporary gender-neutral ceramic tile walk-in closet remodel in Houston with flat-panel cabinets and dark wood cabinets
 Holmes + Salter Interiors
Abby Caroline Photography

Inspiration for a large transitional women's light wood floor dressing room remodel in Atlanta with flat-panel cabinets and dark wood cabinets
Inspiration for a large transitional women's light wood floor dressing room remodel in Atlanta with flat-panel cabinets and dark wood cabinets
 Maryland Home Pros
Ian Dawson, C&I Studios

Inspiration for a small modern master gray tile and ceramic tile ceramic tile walk-in shower remodel in Baltimore with a vessel sink, a two-piece toilet and gray walls
Inspiration for a small modern master gray tile and ceramic tile ceramic tile walk-in shower remodel in Baltimore with a vessel sink, a two-piece toilet and gray walls
 Glenna Partridge Garden Design
Copyright 2015 Glenna Partridge
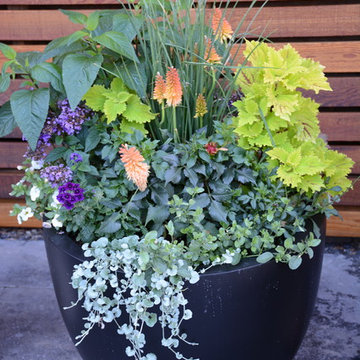
Example of a transitional home design design in Vancouver
Example of a transitional home design design in Vancouver
 Hjem Med Stil
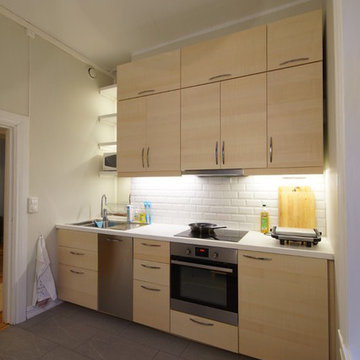
Ensidig kjøkken i gammel bygård. Plassen er godt utnyttet.
Enclosed kitchen - small contemporary single-wall enclosed kitchen idea in Other with a double-bowl sink, flat-panel cabinets, light wood cabinets, laminate countertops, white backsplash, ceramic backsplash, stainless steel appliances and no island
Enclosed kitchen - small contemporary single-wall enclosed kitchen idea in Other with a double-bowl sink, flat-panel cabinets, light wood cabinets, laminate countertops, white backsplash, ceramic backsplash, stainless steel appliances and no island

 VanElders Design Studio - Stantec Kansas City
Pergola and chair backs were painted to match the hanging chair. Photo by VanElders Design Studio.
Inspiration for a small modern backyard decomposed granite patio vertical garden remodel in Kansas City with a pergola
Inspiration for a small modern backyard decomposed granite patio vertical garden remodel in Kansas City with a pergola

 Evoke International Design Inc.
Janis Nicolay Photography
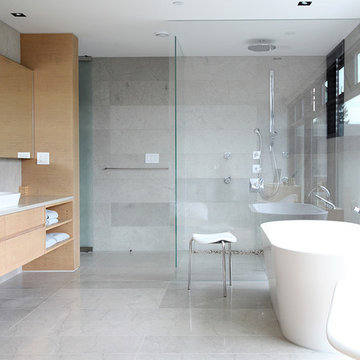
Bathroom - mid-sized modern master gray tile bathroom idea in Vancouver with a vessel sink, flat-panel cabinets, light wood cabinets and a wall-mount toilet
Bathroom - mid-sized modern master gray tile bathroom idea in Vancouver with a vessel sink, flat-panel cabinets, light wood cabinets and a wall-mount toilet
 Salt Architecture Inc.
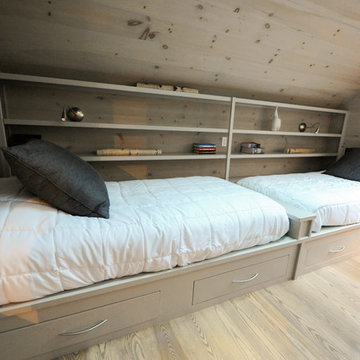
Example of a small minimalist guest medium tone wood floor bedroom design in Boston with gray walls
51