
Search results for "Espacio" in Home Design Ideas



Find the right local pro for your project

 Allen+Killcoyne Architects

Small minimalist 3/4 white tile and porcelain tile concrete floor and gray floor alcove shower photo in New York with flat-panel cabinets, white cabinets, a one-piece toilet, white walls, a console sink and a hinged shower door
 Margot Hartford Photography
Photo: Margot Hartford © 2015 Houzz
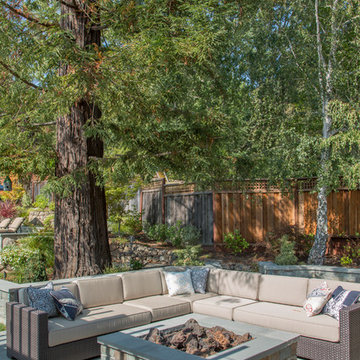
This is an example of a traditional landscaping in San Francisco.
This is an example of a traditional landscaping in San Francisco.
 Knaak Design Group
Knaak Design Group

This clean lined modern pool with glass tiled water feature makes for a nice relaxing getaway.
Inspiration for a small modern concrete paver and rectangular pool remodel in Miami
Inspiration for a small modern concrete paver and rectangular pool remodel in Miami
 Madeval
COMFORT
MADEVAL USA

Example of a mid-sized trendy gender-neutral medium tone wood floor walk-in closet design in Houston with flat-panel cabinets and medium tone wood cabinets
Example of a mid-sized trendy gender-neutral medium tone wood floor walk-in closet design in Houston with flat-panel cabinets and medium tone wood cabinets

 Cat Hackman
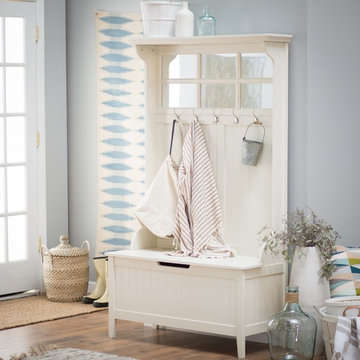
A practical entry way featuring storage for shoes and coats and a place to sit down while getting ready. Photos: Philippe Clairo
Mid-sized country vinyl floor and gray floor entryway photo in Calgary with white walls and a gray front door
Mid-sized country vinyl floor and gray floor entryway photo in Calgary with white walls and a gray front door

 Rustico Tile & Stone
This hill country home has several outdoor living spaces including this outdoor kitchen hangout.
The stone flooring is 12x24 Cantera stone tile in Recinto color. It is accented with 6x12 Antique Saltillo tile - also known as antique terra cotta tile. The pergola is custom stained to match it rustic outdoor surroundings.
The coping edges are also Cantera stone coping pieces in Recinto. This is similar to a volcanic rock.
Drive up to practical luxury in this Hill Country Spanish Style home. The home is a classic hacienda architecture layout. It features 5 bedrooms, 2 outdoor living areas, and plenty of land to roam.
Classic materials used include:
Saltillo Tile - also known as terracotta tile, Spanish tile, Mexican tile, or Quarry tile
Cantera Stone - feature in Pinon, Tobacco Brown and Recinto colors
Copper sinks and copper sconce lighting
Travertine Flooring
Cantera Stone tile
Brick Pavers
Photos Provided by
April Mae Creative
aprilmaecreative.com
Tile provided by Rustico Tile and Stone - RusticoTile.com or call (512) 260-9111 / info@rusticotile.com
Construction by MelRay Corporation

 MossCreek
High in the Blue Ridge Mountains of North Carolina, this majestic lodge was custom designed by MossCreek to provide rustic elegant living for the extended family of our clients. Featuring four spacious master suites, a massive great room with floor-to-ceiling windows, expansive porches, and a large family room with built-in bar, the home incorporates numerous spaces for sharing good times.
Unique to this design is a large wrap-around porch on the main level, and four large distinct and private balconies on the upper level. This provides outdoor living for each of the four master suites.
We hope you enjoy viewing the photos of this beautiful home custom designed by MossCreek.
Photo by Todd Bush
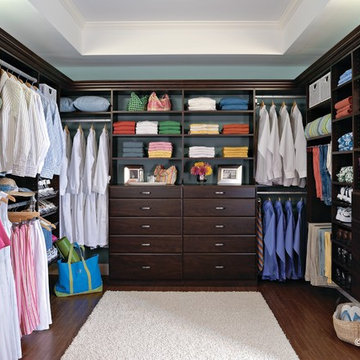
 EasyClosets

A rich Espresso finish creates a sophisticated style for this expansive walk-in closet. Hanging rods create zones for each type of clothing, and open shelves keep shirts, linens, and collections looking neat. Drawers, hutches, slanted shoe racks, and corner storage make the most of every square inch.

 Decorative Designs & Remodeling
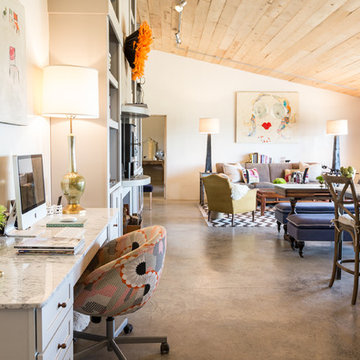

Example of a mid-sized urban 3/4 white tile and porcelain tile porcelain tile and multicolored floor bathroom design in Orange County with flat-panel cabinets, gray cabinets, a two-piece toilet, white walls, a vessel sink and wood countertops

 Raffy Parcon
Small urban 3/4 white tile and subway tile ceramic tile and multicolored floor bathroom photo in Other with flat-panel cabinets, black cabinets, multicolored walls and concrete countertops
 Jenni Leasia Interior Design
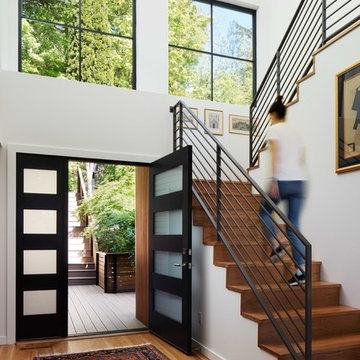
Beautiful pieces from the clients’ international collection of art & decor items complement the sophisticated interiors of this Portland home.
Project by Portland interior design studio Jenni Leasia Interior Design. Also serving Lake Oswego, West Linn, Eastmoreland, Bend, Hood River and the Greater Portland Area.
For more about Jenni Leasia Interior Design, click here: https://www.jennileasiadesign.com/
To learn more about this project, click here:
https://www.jennileasiadesign.com/council-crest-portland-remodel
 Skapa Design
This lovely transitional home in Minnesota's lake country pairs industrial elements with softer formal touches. It uses an eclectic mix of materials and design elements to create a beautiful yet comfortable family home.
 Different Designs Group
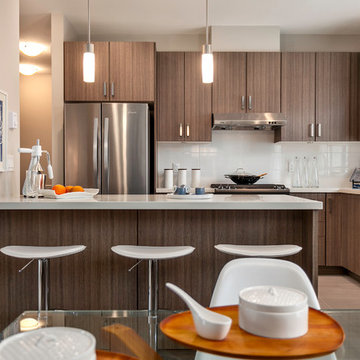
Inspiration for a small contemporary l-shaped porcelain tile open concept kitchen remodel in Vancouver with an undermount sink, flat-panel cabinets, medium tone wood cabinets, quartz countertops, white backsplash, porcelain backsplash, stainless steel appliances and an island
 Bravas Boca Raton
Fully integrated Signature Estate featuring Creston controls and Crestron panelized lighting, and Crestron motorized shades and draperies, whole-house audio and video, HVAC, voice and video communication atboth both the front door and gate. Modern, warm, and clean-line design, with total custom details and finishes. The front includes a serene and impressive atrium foyer with two-story floor to ceiling glass walls and multi-level fire/water fountains on either side of the grand bronze aluminum pivot entry door. Elegant extra-large 47'' imported white porcelain tile runs seamlessly to the rear exterior pool deck, and a dark stained oak wood is found on the stairway treads and second floor. The great room has an incredible Neolith onyx wall and see-through linear gas fireplace and is appointed perfectly for views of the zero edge pool and waterway. The center spine stainless steel staircase has a smoked glass railing and wood handrail. Master bath features freestanding tub and double steam shower.

49