
Search results for "Espacio" in Home Design Ideas
 Delicious Kitchens & Interiors, LLC

A generous shower was added to a small bathroom incorporating spa like natural materials creating a zen oasis for a busy couple. A cantilevered quartz bench in the shower rests beneath over sized niches providing ample storage.
 Bruns Architecture
Tricia Shay Photography
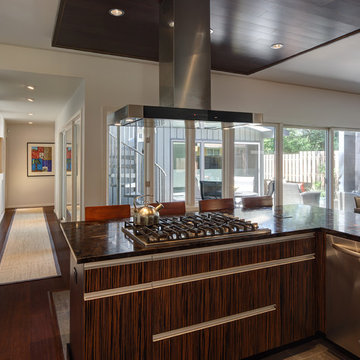
Trendy u-shaped kitchen photo in Milwaukee with flat-panel cabinets, medium tone wood cabinets and stainless steel appliances
Trendy u-shaped kitchen photo in Milwaukee with flat-panel cabinets, medium tone wood cabinets and stainless steel appliances

Find the right local pro for your project
 Paradise Restored Landscaping & Exterior Design
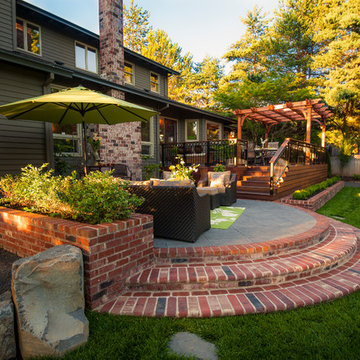
brick stairway, concrete patio, arbors, pergolas, trellis, outdoor seating, outdoor living space, brick planter, decking
Inspiration for a timeless patio remodel in Portland
Inspiration for a timeless patio remodel in Portland
 Alison Kandler Interior Design
Bret Gum for Cottages and Bungalows

Inspiration for a mid-sized transitional carpeted living room remodel in Los Angeles with a standard fireplace, a tile fireplace and no tv
Inspiration for a mid-sized transitional carpeted living room remodel in Los Angeles with a standard fireplace, a tile fireplace and no tv

 MIG Furniture Design, Inc.
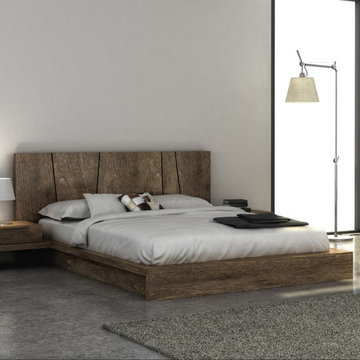
Modern Bedroom Silk by Huppe. The Silk collection is manufactured in birch veneer specially selected, which is timeless and sophisticated. The Bed repeats the lines of the night tables, giving a sense of balance to the collection. The headboard consists of 5 distinct sections with architectural details that let daylight or optional LED lighting pass through. Silk creates a warm and comforting atmosphere. Optionally, the set also offers a dresser, chest and nightstands to give the bed a comfortable storage system. Equipped with invisible self-clothing slides, the drawers close efficiently. The interior of the drawers is specially treated and stained to match the exterior. The platform bed only requires a mattress that sits on a European-style wooden base with metal slats.
The bed can be ordered with an optional Storage Platform, please check the additional images.
Available in a variety of finishes according to our color samples. Shown in Smoked #32 finish.
The starting price is for the Queen size Bed.
Contact our office to get Silk Bed for even better price! Limited Time Offer!
P: 718-676-1977 (MIG Furniture, Brooklyn NY)
Dimensions:
Queen Size Bed: W79" x D88.7" x H37"
King Size Bed: W97" x D88.7" x H37"
1 Drawer Night Stand: W21.7" x D20" x H13.5"
2 Drawer Night Stand: W22" x D19" x H16"
6 Drawer Dresser: W66" x D19" x H29"
5 Drawer Chest: W30" x D19" x H50"
Horizontal Mirror: W46" x D2.3" x H26"
Floor Mirror: W23" x D2.3" x H75"
 Closet Factory Chicago

Multi-Functional and beautiful Laundry/Mudroom. Kids storage is contained on hooks and baskets in the cubbies under the bench. Gloves/Hats and miscellaneous seasonal storage available above the locker spaces.
 Lauren Rubin Architecture
Alyssa Kirsten
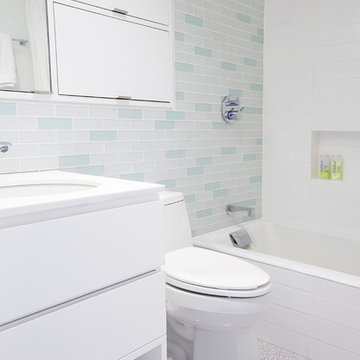
Inspiration for a small contemporary kids' white tile and glass tile marble floor alcove bathtub remodel in New York with an undermount sink, flat-panel cabinets, white cabinets, marble countertops, a one-piece toilet and white walls
Inspiration for a small contemporary kids' white tile and glass tile marble floor alcove bathtub remodel in New York with an undermount sink, flat-panel cabinets, white cabinets, marble countertops, a one-piece toilet and white walls
 User
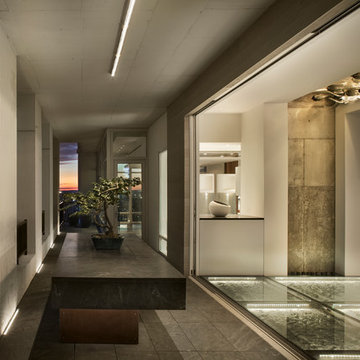
UserThe Clients contacted Cecil Baker + Partners to reconfigure and remodel the top floor of a prominent Philadelphia high-rise into an urban pied-a-terre. The forty-five story apartment building, overlooking Washington Square Park and its surrounding neighborhoods, provided a modern shell for this truly contemporary renovation. Originally configured as three penthouse units, the 8,700 sf interior, as well as 2,500 square feet of terrace space, was to become a single residence with sweeping views of the city in all directions.
The Client’s mission was to create a city home for collecting and displaying contemporary glass crafts. Their stated desire was to cast an urban home that was, in itself, a gallery. While they enjoy a very vital family life, this home was targeted to their urban activities - entertainment being a central element.
The living areas are designed to be open and to flow into each other, with pockets of secondary functions. At large social events, guests feel free to access all areas of the penthouse, including the master bedroom suite. A main gallery was created in order to house unique, travelling art shows.
Stemming from their desire to entertain, the penthouse was built around the need for elaborate food preparation. Cooking would be visible from several entertainment areas with a “show” kitchen, provided for their renowned chef. Secondary preparation and cleaning facilities were tucked away.
The architects crafted a distinctive residence that is framed around the gallery experience, while also incorporating softer residential moments. Cecil Baker + Partners embraced every element of the new penthouse design beyond those normally associated with an architect’s sphere, from all material selections, furniture selections, furniture design, and art placement.
Barry Halkin and Todd Mason Photography


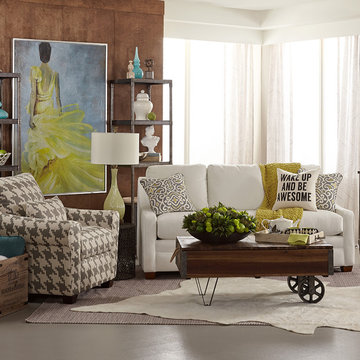
 VONN
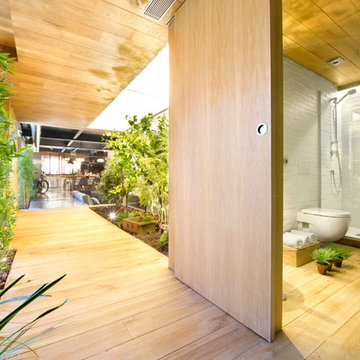

VONNInspiration for a small modern dark wood floor and brown floor great room remodel in New York with white walls and no fireplace
 Cross Cabinets
Matt Dunmore Photography

Kids' room - large transitional girl dark wood floor kids' room idea in Other with blue walls
Kids' room - large transitional girl dark wood floor kids' room idea in Other with blue walls
 Esq Design
Cabinetry by: Esq Design.
Interior design by District 309
Photography: Tracey Ayton

Inspiration for a large farmhouse l-shaped ceramic tile and gray floor dedicated laundry room remodel in Vancouver with white cabinets, white walls, a stacked washer/dryer and open cabinets
Inspiration for a large farmhouse l-shaped ceramic tile and gray floor dedicated laundry room remodel in Vancouver with white cabinets, white walls, a stacked washer/dryer and open cabinets
 Departure l Architecture
Sculptural stair

Staircase - small modern wooden l-shaped staircase idea in Portland with wooden risers
Staircase - small modern wooden l-shaped staircase idea in Portland with wooden risers
 Hamilton Park Interiors
Liz Crowder

Example of a mid-sized minimalist formal concrete floor living room design in Salt Lake City with gray walls, a standard fireplace and a stone fireplace
Example of a mid-sized minimalist formal concrete floor living room design in Salt Lake City with gray walls, a standard fireplace and a stone fireplace
 Margaret Wright Photography
Margaret Wright Photography © 2018 Houzz
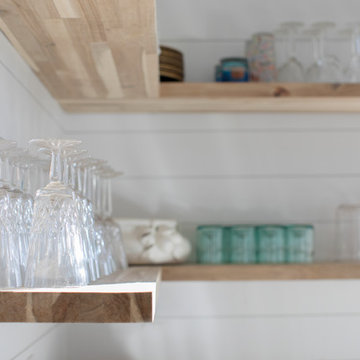
Kitchen - coastal u-shaped medium tone wood floor and brown floor kitchen idea in Charleston with a farmhouse sink, shaker cabinets, gray cabinets, white backsplash, stainless steel appliances, an island and white countertops
Kitchen - coastal u-shaped medium tone wood floor and brown floor kitchen idea in Charleston with a farmhouse sink, shaker cabinets, gray cabinets, white backsplash, stainless steel appliances, an island and white countertops
53