
Search results for "Espresso" in Home Design Ideas

 LDK Custom Homes

Dedicated laundry room - mid-sized transitional l-shaped dark wood floor and brown floor dedicated laundry room idea in Minneapolis with an utility sink, shaker cabinets, white cabinets, quartz countertops and gray walls
 LDK Custom Homes
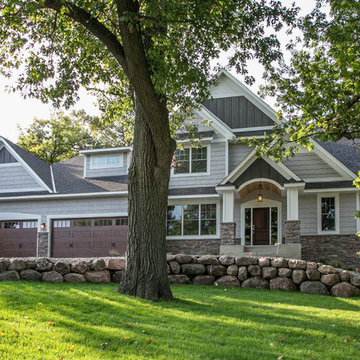
LDK Homes can customize not only your interior, but your exterior also! The James Hardie siding, and Pella windows make this custom home stunning and one-of-a-kind!
Find the right local pro for your project
 PrecisionArt Architecture, Design + Construction
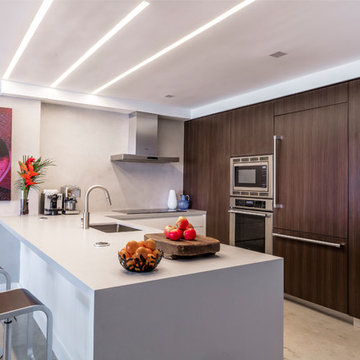
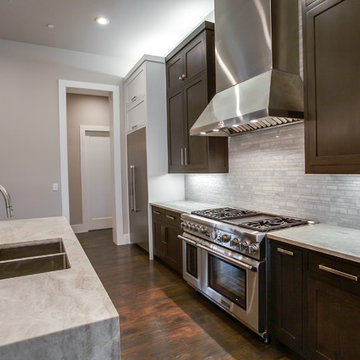
Eat-in kitchen - mid-sized modern u-shaped concrete floor and gray floor eat-in kitchen idea in Miami with an undermount sink, flat-panel cabinets, dark wood cabinets, quartz countertops, gray backsplash, stone slab backsplash, paneled appliances, a peninsula and gray countertops
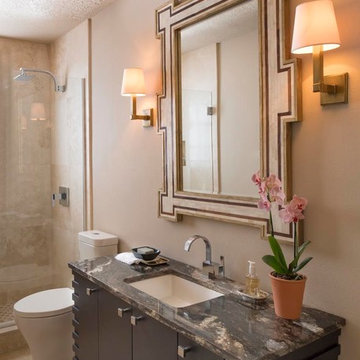
 CASA V INTERIORS
Inspiration for a mid-sized contemporary 3/4 porcelain tile alcove shower remodel in Orlando with flat-panel cabinets, dark wood cabinets, a two-piece toilet, beige walls, an undermount sink and granite countertops
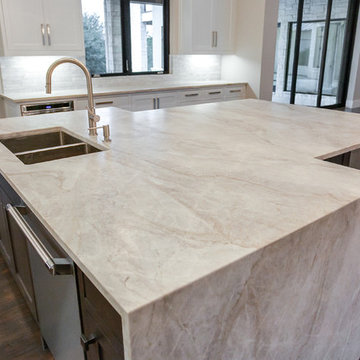
 Noble Classic Homes
Ariana with ANM Photography
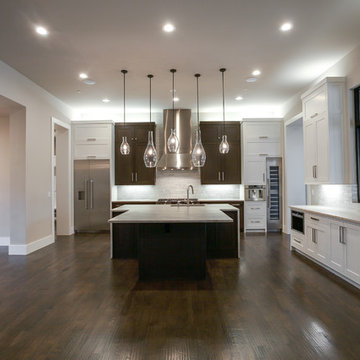
Large transitional l-shaped medium tone wood floor and brown floor open concept kitchen photo in Dallas with a double-bowl sink, shaker cabinets, white cabinets, granite countertops, gray backsplash, stone tile backsplash, stainless steel appliances and an island
Large transitional l-shaped medium tone wood floor and brown floor open concept kitchen photo in Dallas with a double-bowl sink, shaker cabinets, white cabinets, granite countertops, gray backsplash, stone tile backsplash, stainless steel appliances and an island
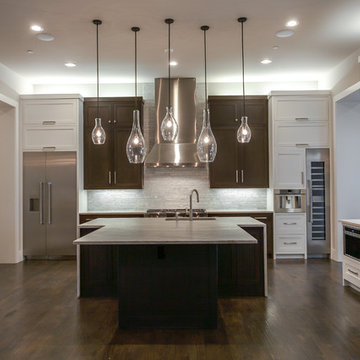 Noble Classic Homes
Ariana with ANM Photography
Large transitional l-shaped medium tone wood floor and brown floor open concept kitchen photo in Dallas with a double-bowl sink, shaker cabinets, white cabinets, granite countertops, gray backsplash, stone tile backsplash, stainless steel appliances and an island
Large transitional l-shaped medium tone wood floor and brown floor open concept kitchen photo in Dallas with a double-bowl sink, shaker cabinets, white cabinets, granite countertops, gray backsplash, stone tile backsplash, stainless steel appliances and an island
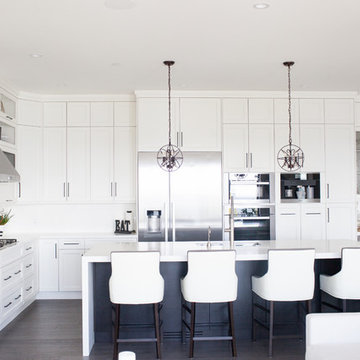
 Tara Lavoie Design
Inspiration for a mid-sized contemporary l-shaped dark wood floor and black floor open concept kitchen remodel in Vancouver with an undermount sink, recessed-panel cabinets, white cabinets, solid surface countertops, white backsplash, stainless steel appliances, an island and white countertops
 Noble Classic Homes
Ariana with ANM Photography
Large transitional l-shaped medium tone wood floor and brown floor open concept kitchen photo in Dallas with a double-bowl sink, shaker cabinets, white cabinets, granite countertops, gray backsplash, stone tile backsplash, stainless steel appliances and an island
Large transitional l-shaped medium tone wood floor and brown floor open concept kitchen photo in Dallas with a double-bowl sink, shaker cabinets, white cabinets, granite countertops, gray backsplash, stone tile backsplash, stainless steel appliances and an island
 Artistic Flooring VA
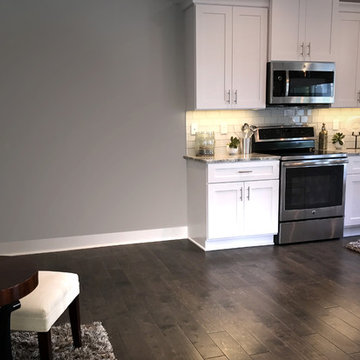
Inspiration for a mid-sized contemporary galley dark wood floor and brown floor open concept kitchen remodel in Other with shaker cabinets, white cabinets, granite countertops, stainless steel appliances and an island
 Tara Lavoie Design
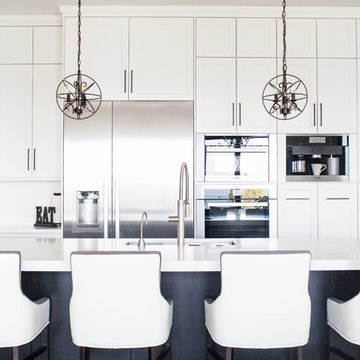
Mid-sized trendy l-shaped dark wood floor and black floor open concept kitchen photo in Vancouver with an undermount sink, recessed-panel cabinets, white cabinets, solid surface countertops, white backsplash, stainless steel appliances, an island and white countertops
 UpStaged Interiors Edmonton
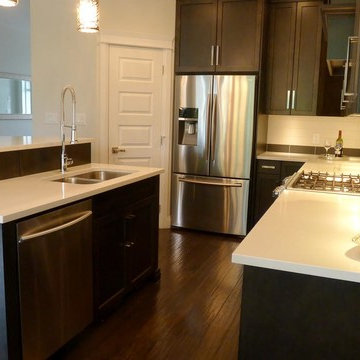
Inspiration for a large timeless u-shaped dark wood floor and brown floor eat-in kitchen remodel in Calgary with an undermount sink, recessed-panel cabinets, dark wood cabinets, quartz countertops, white backsplash, ceramic backsplash, stainless steel appliances, an island and white countertops
 User
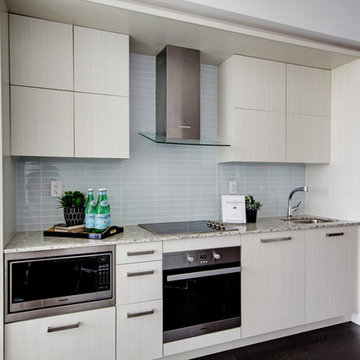
UserEat-in kitchen - mid-sized contemporary single-wall dark wood floor and brown floor eat-in kitchen idea in Toronto with an undermount sink, flat-panel cabinets, beige cabinets, granite countertops, blue backsplash, glass tile backsplash, paneled appliances, no island and multicolored countertops
 Redstart Construction, Inc.
Picture Perfect House
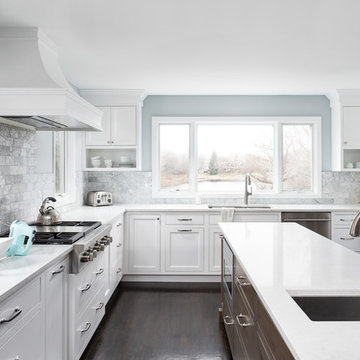
Mid-sized transitional u-shaped dark wood floor and brown floor eat-in kitchen photo in Chicago with an undermount sink, white cabinets, quartz countertops, marble backsplash, stainless steel appliances, white countertops, recessed-panel cabinets, gray backsplash and an island
Mid-sized transitional u-shaped dark wood floor and brown floor eat-in kitchen photo in Chicago with an undermount sink, white cabinets, quartz countertops, marble backsplash, stainless steel appliances, white countertops, recessed-panel cabinets, gray backsplash and an island

 Artistic Flooring VA
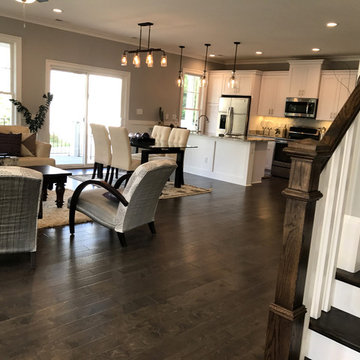
Example of a mid-sized trendy formal and open concept dark wood floor and brown floor living room design in Other with gray walls, no fireplace and no tv
 Noble Classic Homes
Ariana with ANM Photography
Open concept kitchen - large transitional l-shaped medium tone wood floor and brown floor open concept kitchen idea in Dallas with a double-bowl sink, shaker cabinets, white cabinets, granite countertops, gray backsplash, stone tile backsplash, stainless steel appliances and an island
Open concept kitchen - large transitional l-shaped medium tone wood floor and brown floor open concept kitchen idea in Dallas with a double-bowl sink, shaker cabinets, white cabinets, granite countertops, gray backsplash, stone tile backsplash, stainless steel appliances and an island
 Customwoods Custom Cabinetry
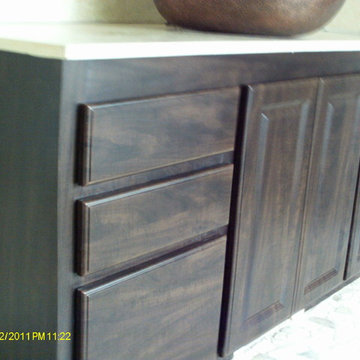
Example of a classic pebble tile floor bathroom design in San Francisco with raised-panel cabinets, dark wood cabinets, white walls and quartzite countertops
 Imprint Concepts, LLC
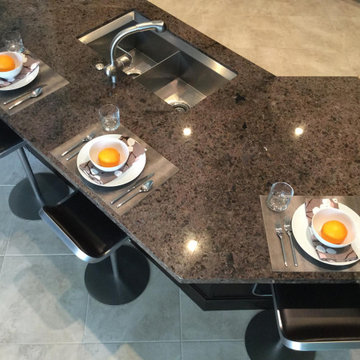
Open concept kitchen - large modern l-shaped porcelain tile and gray floor open concept kitchen idea in Tampa with an undermount sink, flat-panel cabinets, dark wood cabinets, granite countertops, blue backsplash, glass tile backsplash, stainless steel appliances, an island and brown countertops
 Artistic Flooring VA
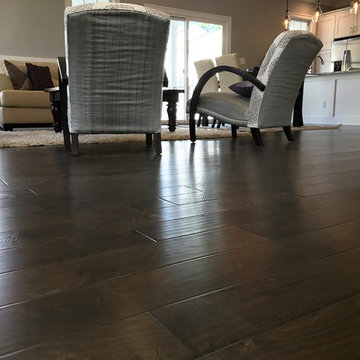
Living room - mid-sized contemporary formal and open concept dark wood floor and brown floor living room idea in Other with gray walls, no fireplace and no tv
11