
Search results for "Espresso" in Home Design Ideas
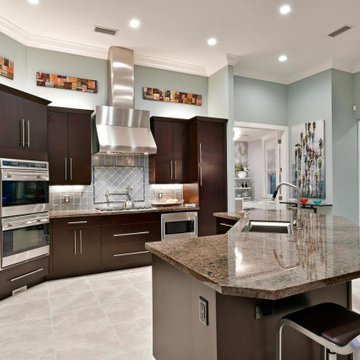
 Imprint Concepts, LLC
Large minimalist l-shaped porcelain tile and gray floor open concept kitchen photo in Tampa with an undermount sink, flat-panel cabinets, dark wood cabinets, granite countertops, blue backsplash, glass tile backsplash, stainless steel appliances, an island and brown countertops
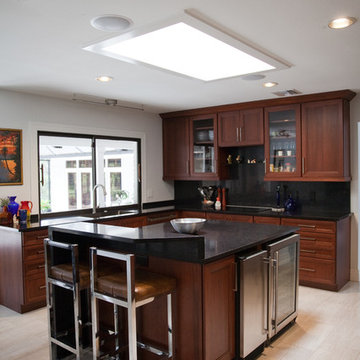
 Complete Kitchen and Bath
Transitional porcelain tile and beige floor open concept kitchen photo in Tampa with a single-bowl sink, shaker cabinets, dark wood cabinets, granite countertops, white backsplash, stone slab backsplash, stainless steel appliances and an island
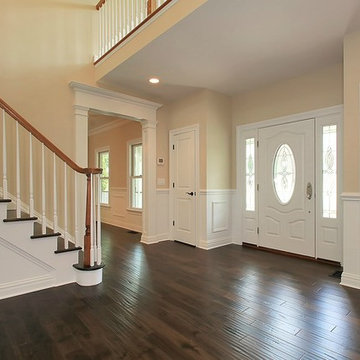
 Paladin Homes
Mid-sized elegant dark wood floor and brown floor entryway photo in New York with yellow walls and a white front door
Find the right local pro for your project
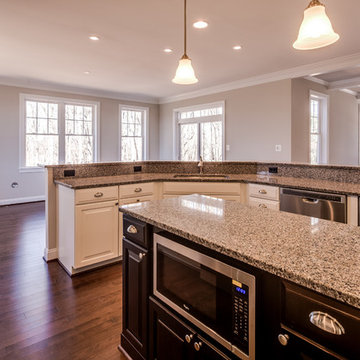
 Viking Custom Homes
Example of a large classic u-shaped medium tone wood floor and brown floor open concept kitchen design in Baltimore with an undermount sink, raised-panel cabinets, white cabinets, granite countertops, brown backsplash, stone slab backsplash, stainless steel appliances and two islands
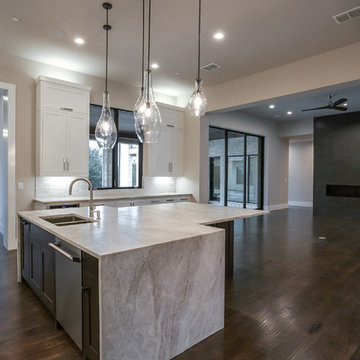
 Noble Classic Homes
Ariana with ANM Photography
Example of a large transitional l-shaped medium tone wood floor and brown floor open concept kitchen design in Dallas with a double-bowl sink, shaker cabinets, white cabinets, granite countertops, gray backsplash, stone tile backsplash, stainless steel appliances and an island
Example of a large transitional l-shaped medium tone wood floor and brown floor open concept kitchen design in Dallas with a double-bowl sink, shaker cabinets, white cabinets, granite countertops, gray backsplash, stone tile backsplash, stainless steel appliances and an island

 Guided Home Design
KATE NELLE PHOTOGRAPHY
Wet bar - mid-sized rustic single-wall porcelain tile and brown floor wet bar idea in Phoenix with a drop-in sink, raised-panel cabinets, dark wood cabinets and solid surface countertops
Wet bar - mid-sized rustic single-wall porcelain tile and brown floor wet bar idea in Phoenix with a drop-in sink, raised-panel cabinets, dark wood cabinets and solid surface countertops
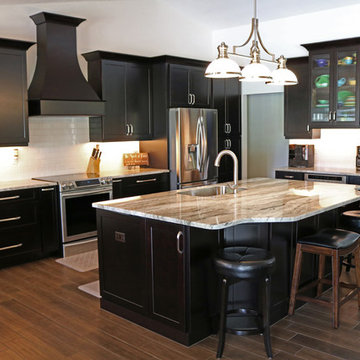 Complete Kitchen and Bath
Open concept kitchen - transitional medium tone wood floor open concept kitchen idea in Tampa with a single-bowl sink, raised-panel cabinets, dark wood cabinets, granite countertops, white backsplash, subway tile backsplash, stainless steel appliances and an island
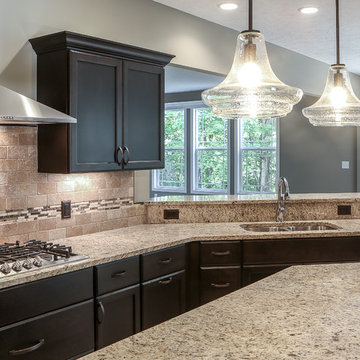
 Henry Poor Lumber
Dave Mason-ISPhotographic
Open concept kitchen - large transitional u-shaped porcelain tile and beige floor open concept kitchen idea in Other with an undermount sink, recessed-panel cabinets, dark wood cabinets, granite countertops, beige backsplash, travertine backsplash, stainless steel appliances, an island and gray countertops
Open concept kitchen - large transitional u-shaped porcelain tile and beige floor open concept kitchen idea in Other with an undermount sink, recessed-panel cabinets, dark wood cabinets, granite countertops, beige backsplash, travertine backsplash, stainless steel appliances, an island and gray countertops
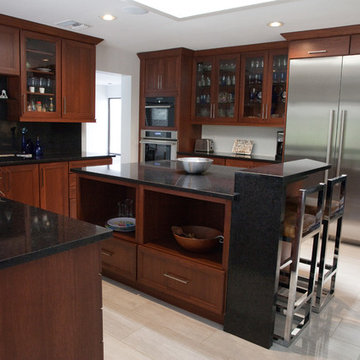 Complete Kitchen and Bath
Transitional porcelain tile and beige floor open concept kitchen photo in Tampa with a single-bowl sink, shaker cabinets, dark wood cabinets, granite countertops, white backsplash, stone slab backsplash, stainless steel appliances and an island
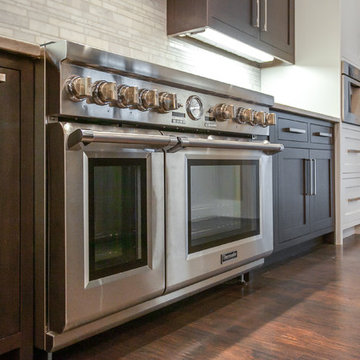 Noble Classic Homes
Ariana with ANM Photography
Large transitional l-shaped medium tone wood floor and brown floor open concept kitchen photo in Dallas with a double-bowl sink, shaker cabinets, white cabinets, granite countertops, gray backsplash, stone tile backsplash, stainless steel appliances and an island
Large transitional l-shaped medium tone wood floor and brown floor open concept kitchen photo in Dallas with a double-bowl sink, shaker cabinets, white cabinets, granite countertops, gray backsplash, stone tile backsplash, stainless steel appliances and an island
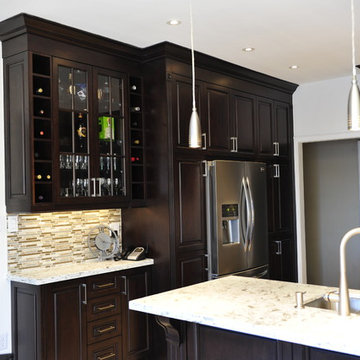
 Beyond Kitchens and Bath Inc
Inspiration for a mid-sized transitional u-shaped eat-in kitchen remodel in Toronto with a double-bowl sink, raised-panel cabinets, dark wood cabinets, quartz countertops, multicolored backsplash, matchstick tile backsplash, stainless steel appliances and a peninsula
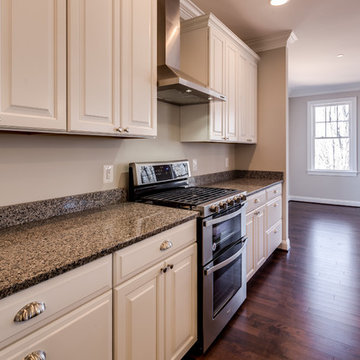 Viking Custom Homes
Inspiration for a large timeless u-shaped medium tone wood floor and brown floor open concept kitchen remodel in Baltimore with an undermount sink, raised-panel cabinets, white cabinets, granite countertops, brown backsplash, stone slab backsplash, stainless steel appliances and two islands
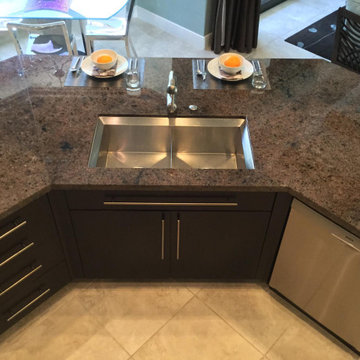 Imprint Concepts, LLC
Inspiration for a large modern l-shaped porcelain tile and gray floor open concept kitchen remodel in Tampa with an undermount sink, flat-panel cabinets, dark wood cabinets, granite countertops, blue backsplash, glass tile backsplash, stainless steel appliances, an island and brown countertops
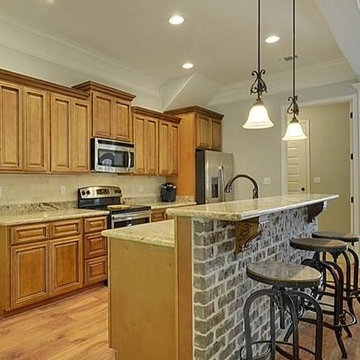
 ProSelect Design
NYGL (New York Glazed) all wood cabinets with Mokoro granite countertop
Example of a mid-sized classic kitchen design in New Orleans with a drop-in sink, beaded inset cabinets, light wood cabinets, beige backsplash, stainless steel appliances and an island
Example of a mid-sized classic kitchen design in New Orleans with a drop-in sink, beaded inset cabinets, light wood cabinets, beige backsplash, stainless steel appliances and an island

 Pelleco Home Design
Inspiration for a large contemporary ceramic tile kitchen remodel in Phoenix with shaker cabinets, dark wood cabinets, quartz countertops, beige backsplash, stone tile backsplash and a peninsula
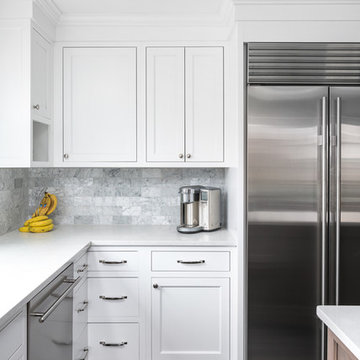
 Redstart Construction, Inc.
Picture Perfect House
Mid-sized transitional u-shaped dark wood floor and brown floor eat-in kitchen photo in Chicago with an undermount sink, white cabinets, quartz countertops, marble backsplash, stainless steel appliances, white countertops, recessed-panel cabinets, gray backsplash and an island
Mid-sized transitional u-shaped dark wood floor and brown floor eat-in kitchen photo in Chicago with an undermount sink, white cabinets, quartz countertops, marble backsplash, stainless steel appliances, white countertops, recessed-panel cabinets, gray backsplash and an island
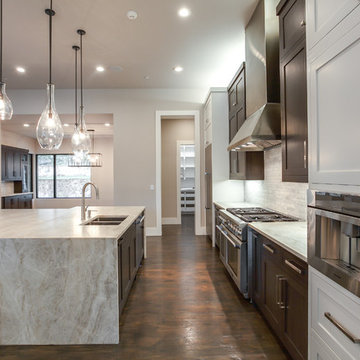 Noble Classic Homes
Ariana with ANM Photography
Open concept kitchen - large transitional l-shaped medium tone wood floor and brown floor open concept kitchen idea in Dallas with a double-bowl sink, shaker cabinets, white cabinets, granite countertops, gray backsplash, stone tile backsplash, stainless steel appliances, an island and gray countertops
Open concept kitchen - large transitional l-shaped medium tone wood floor and brown floor open concept kitchen idea in Dallas with a double-bowl sink, shaker cabinets, white cabinets, granite countertops, gray backsplash, stone tile backsplash, stainless steel appliances, an island and gray countertops
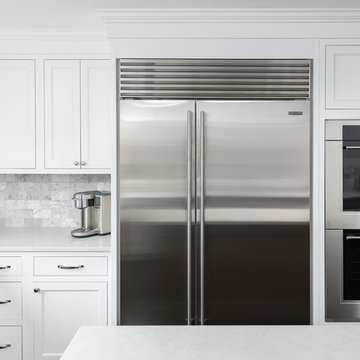 Redstart Construction, Inc.
Picture Perfect House
Inspiration for a mid-sized transitional u-shaped dark wood floor and brown floor eat-in kitchen remodel in Chicago with an undermount sink, white cabinets, quartz countertops, marble backsplash, stainless steel appliances, white countertops, recessed-panel cabinets, gray backsplash and an island
Inspiration for a mid-sized transitional u-shaped dark wood floor and brown floor eat-in kitchen remodel in Chicago with an undermount sink, white cabinets, quartz countertops, marble backsplash, stainless steel appliances, white countertops, recessed-panel cabinets, gray backsplash and an island
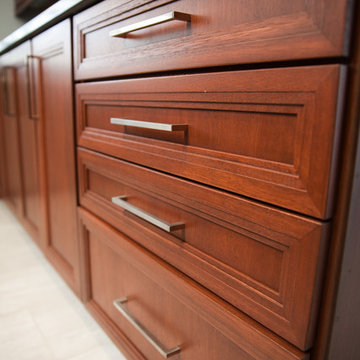 Complete Kitchen and Bath
Open concept kitchen - transitional porcelain tile and beige floor open concept kitchen idea in Tampa with a single-bowl sink, shaker cabinets, dark wood cabinets, granite countertops, white backsplash, stone slab backsplash, stainless steel appliances and an island
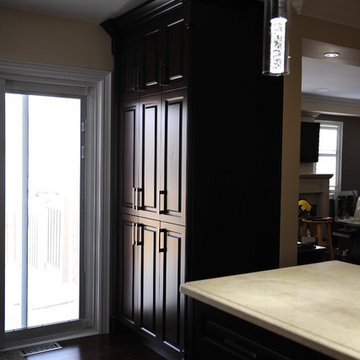 Beyond Kitchens and Bath Inc
Example of a mid-sized transitional u-shaped eat-in kitchen design in Toronto with a double-bowl sink, raised-panel cabinets, dark wood cabinets, quartz countertops, multicolored backsplash, matchstick tile backsplash, stainless steel appliances and a peninsula
12