
Search results for "Espresso" in Home Design Ideas
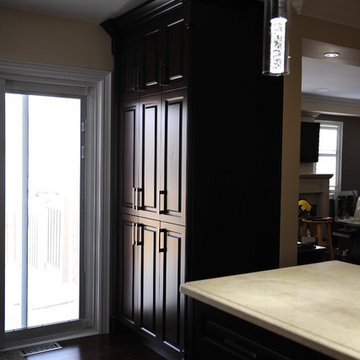
 Beyond Kitchens and Bath Inc
Example of a mid-sized transitional u-shaped eat-in kitchen design in Toronto with a double-bowl sink, raised-panel cabinets, dark wood cabinets, quartz countertops, multicolored backsplash, matchstick tile backsplash, stainless steel appliances and a peninsula
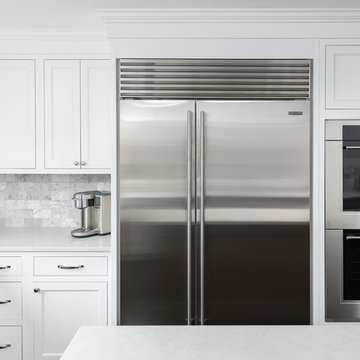
 Redstart Construction, Inc.
Picture Perfect House
Inspiration for a mid-sized transitional u-shaped dark wood floor and brown floor eat-in kitchen remodel in Chicago with an undermount sink, white cabinets, quartz countertops, marble backsplash, stainless steel appliances, white countertops, recessed-panel cabinets, gray backsplash and an island
Inspiration for a mid-sized transitional u-shaped dark wood floor and brown floor eat-in kitchen remodel in Chicago with an undermount sink, white cabinets, quartz countertops, marble backsplash, stainless steel appliances, white countertops, recessed-panel cabinets, gray backsplash and an island
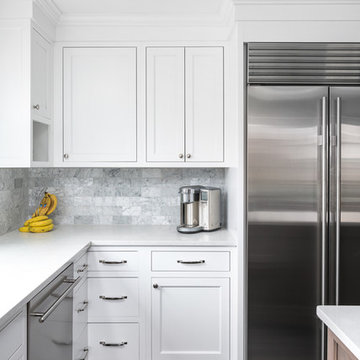 Redstart Construction, Inc.
Picture Perfect House
Mid-sized transitional u-shaped dark wood floor and brown floor eat-in kitchen photo in Chicago with an undermount sink, white cabinets, quartz countertops, marble backsplash, stainless steel appliances, white countertops, recessed-panel cabinets, gray backsplash and an island
Mid-sized transitional u-shaped dark wood floor and brown floor eat-in kitchen photo in Chicago with an undermount sink, white cabinets, quartz countertops, marble backsplash, stainless steel appliances, white countertops, recessed-panel cabinets, gray backsplash and an island
Find the right local pro for your project
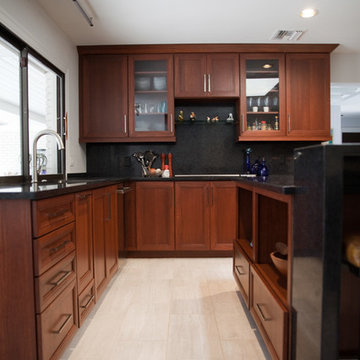
 Complete Kitchen and Bath
Inspiration for a transitional porcelain tile and beige floor open concept kitchen remodel in Tampa with a single-bowl sink, shaker cabinets, dark wood cabinets, granite countertops, white backsplash, stone slab backsplash, stainless steel appliances and an island
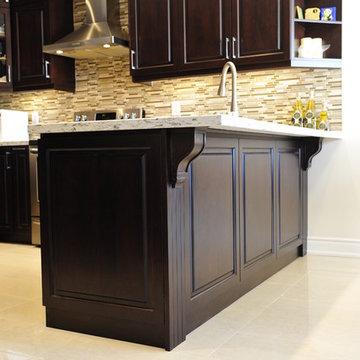 Beyond Kitchens and Bath Inc
Mid-sized transitional u-shaped eat-in kitchen photo in Toronto with a double-bowl sink, raised-panel cabinets, dark wood cabinets, quartz countertops, multicolored backsplash, matchstick tile backsplash, stainless steel appliances and a peninsula
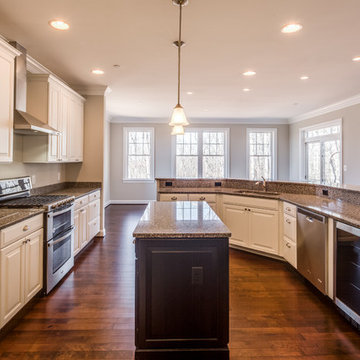
 Viking Custom Homes
Open concept kitchen - large traditional u-shaped medium tone wood floor and brown floor open concept kitchen idea in Baltimore with an undermount sink, raised-panel cabinets, white cabinets, granite countertops, brown backsplash, stone slab backsplash, stainless steel appliances and two islands

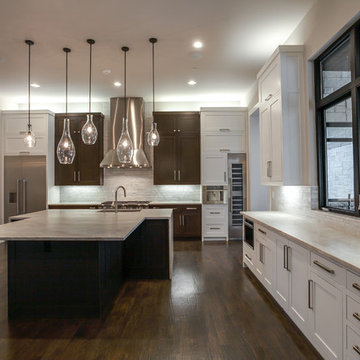
 Noble Classic Homes
Ariana with ANM Photography
Example of a large transitional l-shaped medium tone wood floor and brown floor open concept kitchen design in Dallas with a double-bowl sink, shaker cabinets, white cabinets, granite countertops, gray backsplash, stone tile backsplash, stainless steel appliances and an island
Example of a large transitional l-shaped medium tone wood floor and brown floor open concept kitchen design in Dallas with a double-bowl sink, shaker cabinets, white cabinets, granite countertops, gray backsplash, stone tile backsplash, stainless steel appliances and an island
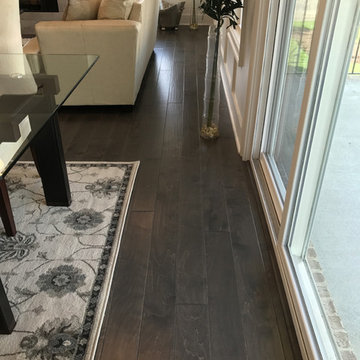
 Artistic Flooring VA
Example of a mid-sized trendy formal and open concept dark wood floor and brown floor living room design in Other with gray walls, no fireplace and no tv

 Friedman & Shields
Bathroom - large contemporary master beige tile and porcelain tile dark wood floor and brown floor bathroom idea in Phoenix with flat-panel cabinets, brown cabinets, beige walls, an undermount sink, quartzite countertops, a hinged shower door and white countertops

 M.J. Whelan Construction
This incredible closet is custom in every way. It was designed to meet the specific needs and desires of our client. The cabinetry was slightly distressed, glazed and load with extensive detail. The rolling ladder moves around entire closet for upper storage. Several pull out and slide out shelves, scarf racks, hanger racks and custom storage accessories were included in the design. A custom dresser with upper glass cabinets along with built-in hamper are also included. It wouldn't be complete without a vertical, tilted shoe rack. Ceiling painted in a rich robin’s egg blue with sparkle additive sets this closet apart from any other. The custom upholstered storage bench with pillows at the end of the room and crystal chandelier finishes this room beautifully. Photo Credit - Hall Of Portraits

 Andrena Felger / In House Design Co.
Custom maple kitchen in a 1920 Mediterranean Revival designed to coordinate with original butler's pantry. White painted shaker cabinets with statuary marble counters. Glass and polished nickel knobs. Dish washer drawers with panels. Wood bead board backspalsh, paired with white glass mosaic tiles behind sink. Waterworks bridge faucet and Rohl Shaw's Original apron front sink. Tyler Florence dinnerware. Glass canisters from West Elm. Wood and zinc monogram and porcelain blue floral fish from Anthropologie. Basket fromDean & Deluca, Napa. Navy stripe Madeleine Weinrib rug. Illy Espresso machine by Francis Francis.
Claudia Uribe



 Caisson Studios
Inspiration for a large contemporary galley dark wood floor open concept kitchen remodel in Los Angeles with flat-panel cabinets, white cabinets, white backsplash, stainless steel appliances, an undermount sink, quartz countertops, porcelain backsplash and an island

 Viva Luxe Studios, LLC
Joshua Drake Photography
Transitional double front door photo in Other with a glass front door
Transitional double front door photo in Other with a glass front door

 Elizabeth Taich Design
Elizabeth Taich Design is a Chicago-based full-service interior architecture and design firm that specializes in sophisticated yet livable environments.

 KW Designs
Chipper Hatter Photography
Inspiration for a mid-sized contemporary light wood floor kitchen remodel in San Diego
Inspiration for a mid-sized contemporary light wood floor kitchen remodel in San Diego

 Jessica Claire Photography, Inc
Design by Abby Wolf Weiss Interiors | photo by Jessica Claire | www.jessicaclaire.net
Transitional kitchen photo in Los Angeles with raised-panel cabinets, stone tile backsplash, stainless steel appliances and white backsplash
Transitional kitchen photo in Los Angeles with raised-panel cabinets, stone tile backsplash, stainless steel appliances and white backsplash

 LuxeMark Company
The builder, Stellar Blu, wanted something a little different for this Parade of Homes home but Wake Forest can be a tricky market and so it was important to maintain marketability. We chose to use leaded glass, LED in cabinet lighting and other subtile features to create a timeless design.
Photo by Tad Davis Photography

 Possibilities for Design
Example of a transitional eat-in kitchen design in Charlotte with white cabinets, beige backsplash and stainless steel appliances
18