
Search results for "Espresso" in Home Design Ideas



 Northland Design & Build
Example of a mid-sized transitional l-shaped light wood floor eat-in kitchen design in Portland with an undermount sink, shaker cabinets, white cabinets, white backsplash, stainless steel appliances, an island, white countertops, quartz countertops and ceramic backsplash
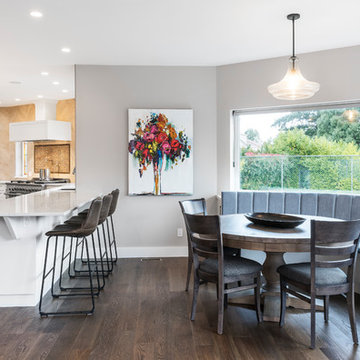
 Trudi Jones Design
Jody Beck Photography
Kitchen/dining room combo - mid-sized transitional dark wood floor and brown floor kitchen/dining room combo idea in Vancouver with gray walls and no fireplace
Kitchen/dining room combo - mid-sized transitional dark wood floor and brown floor kitchen/dining room combo idea in Vancouver with gray walls and no fireplace
Find the right local pro for your project
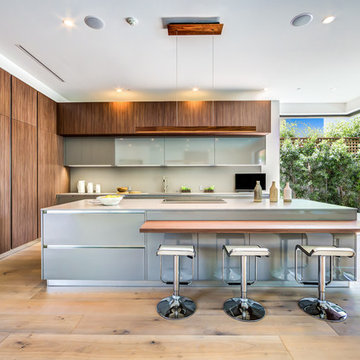
 Prime Five Homes
The Sunset Team
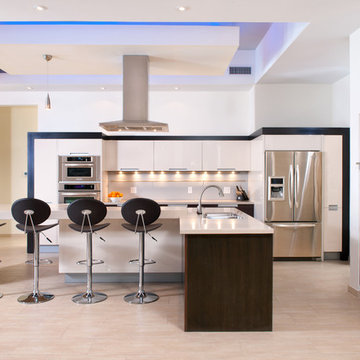
Large trendy single-wall light wood floor open concept kitchen photo in Los Angeles with brown cabinets, granite countertops, gray backsplash and an island
Large trendy single-wall light wood floor open concept kitchen photo in Los Angeles with brown cabinets, granite countertops, gray backsplash and an island

 Pierre Jean-Baptiste Interiors
This Reston Virginia Condo remodel required us to bring every room up to date. We provided the new wood plank laminate flooring with a cork underlayment for maximum comfort and sound absorption. The client requested that we turn the second bedroom into an office space. We lined the wall with semi-custom cabinetry, a new ceiling fan and a built out custom closet to store books and office supplies. The adjacent bathroom shower walls and floors are lined with polished marble floor tile and new chrome plumbing fixtures. The new grey vanity and quartz counters compliment the new grey zigzag accent marble tile. The master bedroom received a full overhaul as well including a custom velvet headboard lined with espresso wood, new nightstands and dresser, 2 new pendant lamps in front of the new espresso wall mirrors. We were sure to incorporate new LED lighting throughout the condo including smart home enabled Wi-Fi controlled lighting.

 edgar garcia
Trendy l-shaped kitchen photo in Austin with a double-bowl sink, flat-panel cabinets, beige cabinets, stainless steel appliances and an island
 Jessica Lagrange Interiors
Streeterville Residence, Jessica Lagrange Interiors LLC, Photo by Nathan Kirkman
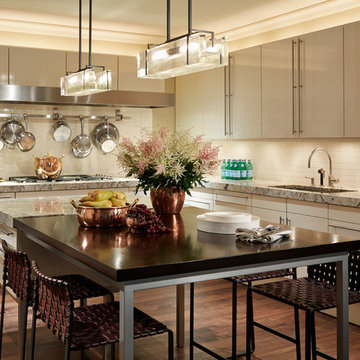
Enclosed kitchen - large transitional l-shaped dark wood floor and brown floor enclosed kitchen idea in Chicago with flat-panel cabinets, beige cabinets, marble countertops, porcelain backsplash, stainless steel appliances, an island, an undermount sink and white backsplash
Enclosed kitchen - large transitional l-shaped dark wood floor and brown floor enclosed kitchen idea in Chicago with flat-panel cabinets, beige cabinets, marble countertops, porcelain backsplash, stainless steel appliances, an island, an undermount sink and white backsplash
 Fresh Remodel
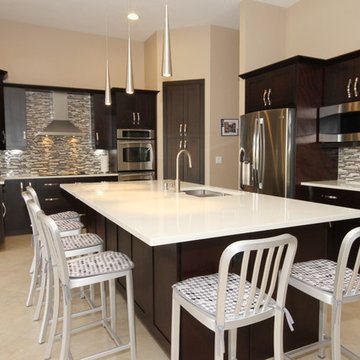
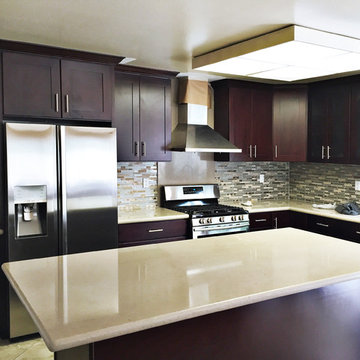
Inspiration for a modern l-shaped eat-in kitchen remodel in Miami with an undermount sink, shaker cabinets, dark wood cabinets, quartzite countertops, multicolored backsplash and stainless steel appliances
 Kitchens Pal
Our Beech Espresso (Shaker) Kitchen Cabinets. Project images courtesy of DVO FLOORING KITCHEN & BATH. Check them out if you're around Westminster. Find their contact information below:
DVO FLOORING KITCHEN & BATH.
6192 Garden Grove Blvd
Westminster, Ca 92683
714-894-5025 office
tiffanie.le@dvoconstruction.com
 ALH Home Renovations, LLC
ALH Home Renovations

Classic porch idea in Kansas City with decking and a roof extension
Classic porch idea in Kansas City with decking and a roof extension
 Think Chic Interiors LLC

A fun play on a pink nursery, Featuring white Benjamin Moore's Chantilly lace on the walls and a Benjiman Moore Secret Rendezvous on the ceiling. The room has coordinating cornices and blackout roller shades from the shade store, wall to wall carpeting and espresso and white cribs that really pop with the rooms white background. Photographed by Hulaya Kolabas
 Fresh Remodel
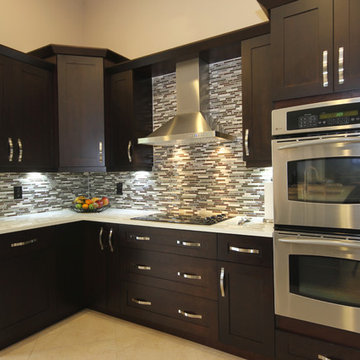
Inspiration for a modern l-shaped eat-in kitchen remodel in Miami with an undermount sink, shaker cabinets, dark wood cabinets, quartzite countertops, multicolored backsplash and stainless steel appliances
 Waterlily Interiors
Stylish Productions

Beach style multicolored floor, exposed beam, vaulted ceiling and shiplap wall dining room photo in Baltimore with white walls
Beach style multicolored floor, exposed beam, vaulted ceiling and shiplap wall dining room photo in Baltimore with white walls
 User

UserBeautiful dark espresso WayPoint cabinets (maple). Reflective, opulence Daltile for the back-splash. Giallo granite with standard eased edge. Client stayed with in their budgeted costs and had a custom result.
 YOUR PERFECT KITCHEN

Eat-in kitchen - small modern u-shaped light wood floor eat-in kitchen idea in Denver with an undermount sink, shaker cabinets, dark wood cabinets, quartz countertops, white backsplash, mosaic tile backsplash, stainless steel appliances and a peninsula
 Coates Design Architecture + Interiors
Phil Tauran
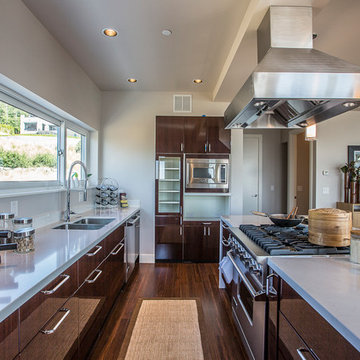
Inspiration for a contemporary u-shaped eat-in kitchen remodel in Seattle with a double-bowl sink, flat-panel cabinets, dark wood cabinets and stainless steel appliances
Inspiration for a contemporary u-shaped eat-in kitchen remodel in Seattle with a double-bowl sink, flat-panel cabinets, dark wood cabinets and stainless steel appliances
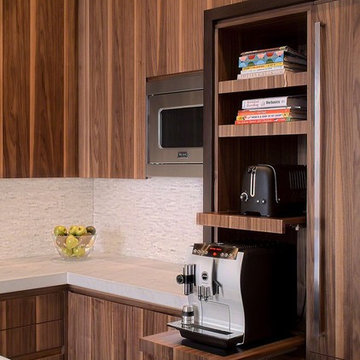
Inspiration for a mid-sized modern u-shaped dark wood floor eat-in kitchen remodel in Chicago with an undermount sink, flat-panel cabinets, medium tone wood cabinets, marble countertops, white backsplash, stainless steel appliances and an island

 Wanda Ely Architect Inc.
A large new window at the back of the house floods the home with natural light. The custom angled wine storage shelves at the end of the island subtly picks up on the angle of the floor.
Photo by Scott Norsworthy
20