
Search results for "Espresso" in Home Design Ideas

 Factory Builder Stores
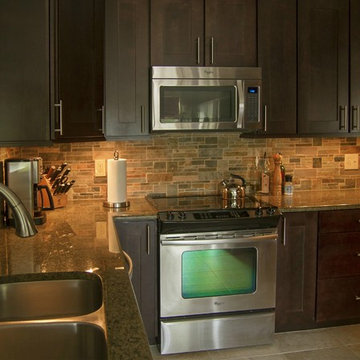
COPPENHAGEN door style is an updated shaker look with 3 1/4" wide stile & rails.
MAPLE WOOD was selected for its uniform acceptance of ESPRESSO stain.
Simple SLAB drawer headers were not only cost effective but also emphasized the hardware.
 China Furniture and Arts

A stylish Chinese cabinet perfect for use as a dresser, buffet cabinet, or sideboard. The simple aesthetic and dark espresso finish blend perfectly with other earth tones. Also pictured: Chinese Wooden Window Panels, Gold Geometric Pattern Fishbowl Planter, Bronze Foo Dogs
Find the right local pro for your project
 Factory Builder Stores
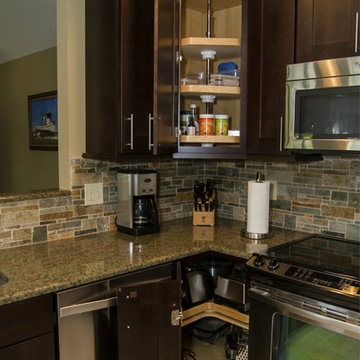
"I love it! I absolutely love that there is a place for everything! My vita-mixer and small appliances are off the counter and tucked away like I've always wanted!"
 Cabinet-S-Top

In this kitchen, Medallion Cabinetry in the Providence Reversed Raised Panel door with Painted Chai Latte was installed on the perimeter and Maple Espresso Stain on the island. A 5’ Galley Workstation with Bamboo Accessories was installed in the island. The countertop is Cambria Britannica Quartz. The backsplash is Crossville 3x12 Handwritten Series in Post Card color. Also installed is an XO Ventilation 42” Chimney Style Hood.
 Factory Builder Stores
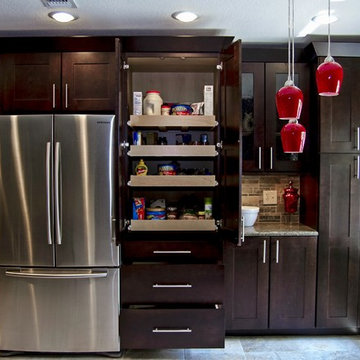
"The pantry cabinets have tripled & organized our space! We didn't loose anything. In fact we have gained so much more usable space with the deep drawers for Tupperware and extra baking dishes. The roll out trays are the perfect height for our everyday grocery items!
 Michael Nash Design, Build & Homes
2013 NKBA MEDIUM BATH
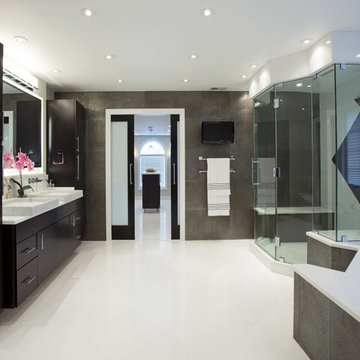
When this young couple purchased their nearly 25-year-old colonial, the master bathroom was the first thing they wanted to change. Drab looking with worn out cabinets and a shower that was too small, it didn’t fit their modern vision for the space.
Working with Michael Nash Design, Build & Homes, they came up with a plan to enlarge the bathroom, stealing space from the master bedroom. The new design includes a much larger shower, the addition of a walk-in shower and more. And the results are nothing less than stunning.
A new, frameless glass shower stall is equipped with a steam unit, body sprays, rain shower head, and thermostatic valve and control. A double-sided fireplace overlooks a large whirlpool tub (also visible from the master bedroom).
Modern wall hanger espresso finish vanities are topped with a marble top and his and her tumbled marble vessel sinks. Two tall linen cabinets bookend the vanity for additional storage. A recessed mirror with back lighting effect was also installed.
Large 20” × 20” white marble floor and walls with dark metallic tile were placed on featured walls for added effects. The floors in both the bathroom and closet are heated.
An enlarged doorway from bathroom to walk-in closet offers double French glass doors which are pocketed for better traffic flow. Built-in closet systems are his and hers with matching cherry espresso finish cabinetry covered by obscure glass doors and a touch pad lighting system. The middle island features shoe racks and tie and socks storage.
Clean, streamlined and functional, the homeowners love this award-winning space.
 KA DesignWorks
Dallas & Harris Photography

Example of a large minimalist walk-out dark wood floor and brown floor basement design in Denver with a bar, white walls and a standard fireplace
Example of a large minimalist walk-out dark wood floor and brown floor basement design in Denver with a bar, white walls and a standard fireplace
 LBK Design Build
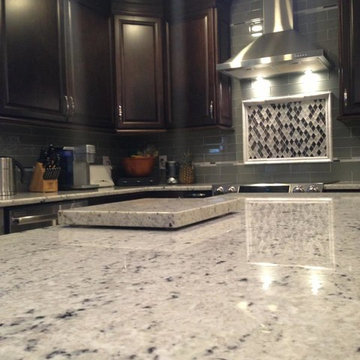
The colonial white granite looked great against the dark espresso cabinets
Eat-in kitchen - mid-sized transitional l-shaped porcelain tile eat-in kitchen idea in Philadelphia with a farmhouse sink, raised-panel cabinets, brown cabinets, granite countertops, gray backsplash, glass tile backsplash, stainless steel appliances and an island
Eat-in kitchen - mid-sized transitional l-shaped porcelain tile eat-in kitchen idea in Philadelphia with a farmhouse sink, raised-panel cabinets, brown cabinets, granite countertops, gray backsplash, glass tile backsplash, stainless steel appliances and an island
 FBC Remodel
©Finished Basement Company

Example of a mid-sized transitional walk-out dark wood floor and brown floor basement design in Denver with blue walls
Example of a mid-sized transitional walk-out dark wood floor and brown floor basement design in Denver with blue walls
 Hampton's Kitchens & Appliances
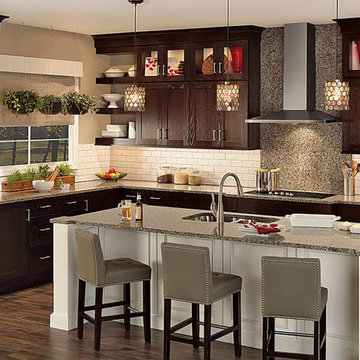
Example of a mid-sized transitional l-shaped dark wood floor enclosed kitchen design in Chicago with an undermount sink, shaker cabinets, dark wood cabinets, granite countertops, white backsplash, subway tile backsplash, stainless steel appliances and an island
 Fresh Remodel
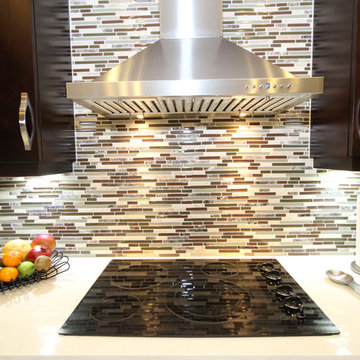
Minimalist l-shaped eat-in kitchen photo in Miami with an undermount sink, shaker cabinets, dark wood cabinets, quartzite countertops, multicolored backsplash and stainless steel appliances
 Atelier BOOM TOWN
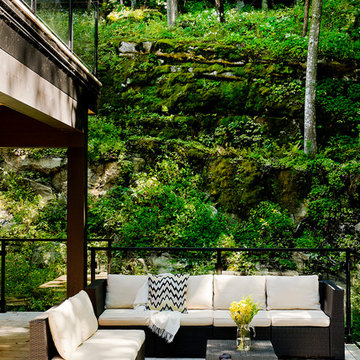
Example of a transitional backyard patio design in Montreal with decking and no cover
 Marsh Kitchen & Bath
Marsh Designer Jack Morton
Sonoma Builders
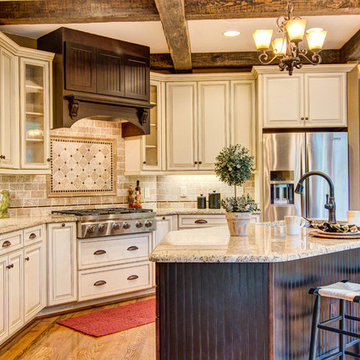
Large elegant l-shaped medium tone wood floor and brown floor eat-in kitchen photo in Raleigh with an undermount sink, raised-panel cabinets, beige cabinets, granite countertops, beige backsplash, stone tile backsplash, stainless steel appliances and an island
Large elegant l-shaped medium tone wood floor and brown floor eat-in kitchen photo in Raleigh with an undermount sink, raised-panel cabinets, beige cabinets, granite countertops, beige backsplash, stone tile backsplash, stainless steel appliances and an island
 KabCo Kitchens
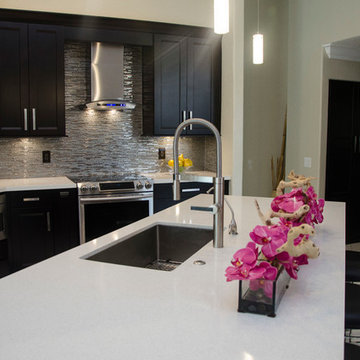
Sleek appliances stand out against custom built Maple Espresso cabinets. Notice the adjacent pantry door, custom built to match. Photo Credit: Julie Lehite
 Kendle Design Collaborative
Photography by Illya
Living room - mid-sized contemporary formal and open concept dark wood floor and brown floor living room idea in Phoenix with white walls, a ribbon fireplace, a plaster fireplace and a media wall
Living room - mid-sized contemporary formal and open concept dark wood floor and brown floor living room idea in Phoenix with white walls, a ribbon fireplace, a plaster fireplace and a media wall
 RRS Design + Build, LLC
Allison Cartwright, Photographer

RRS Design + Build is a Austin based general contractor specializing in high end remodels and custom home builds. As a leader in contemporary, modern and mid century modern design, we are the clear choice for a superior product and experience. We would love the opportunity to serve you on your next project endeavor. Put our award winning team to work for you today!
 China Furniture and Arts

A classy low rise cabinet in Chinese Ming style. The simple design and sleek lines are the perfect addition to a contemporary home office and add a touch of Asian flair. Also pictured: Chinese Boy & Girl Porcelain Bookends, Porcelain Elephant Lamp, Gold Leaf Cranes Wall Decor.
 DDG DESIGN STUDIO
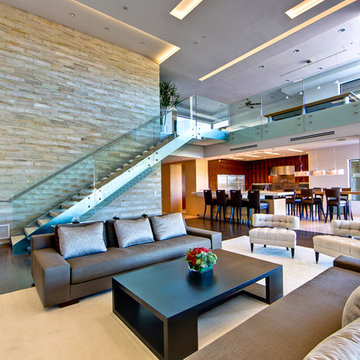
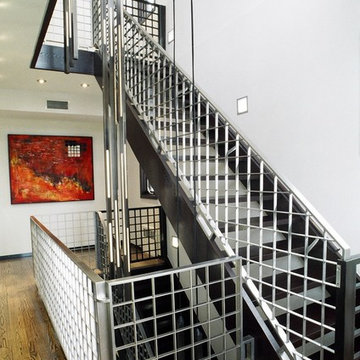
2nd floor.
brushed 3-story stainless steel stair case.
10' light poles.
espresso stained steps and door jambs.
brushed stainless steel base moldings.
Photo: Joe Oppedisano

27