
Search results for "Espresso" in Home Design Ideas
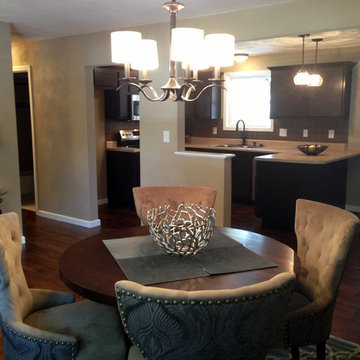
 Norm's Bargain Barn
Cabinets: Georgetown Coffee Maple. Countertops: Laminate. (Swansea, IL)
Trendy kitchen photo in St Louis
Trendy kitchen photo in St Louis
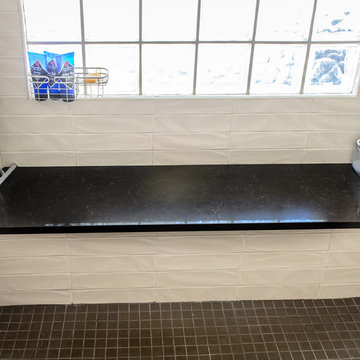
 StoneWorks, Inc.
Master bath shower with large shower seat is impressive. The window, made from glass bricks, lets in lots of light while protecting privacy. The shower wall is made with 3 x 12 glazed ceramic tile, in caramel, in a straight set installation. The shower floor is 2 x 2 espresso mocha matte porcelain tile. The shower seat matches the bathroom countertops, in Caesarstone Quartz, Emperadoro.
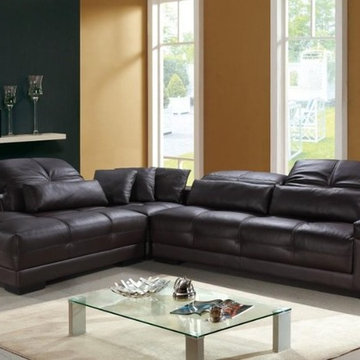
 EuroLux Furniture
Features:
Upholstered in espresso or white leather
High quality leather match material on the back and sides
The plush polyurethane foam padding gives maximum comfort when sitting or lounging
Adjustable headrests for better relaxation
Tufted seats give the sectional a highly detailed look
Non-sag springs and rubber webbing offer remarkable support
Solid kiln-dried, close-grained hardwood inner frame for added strength
A luxurious addition to your living space
Sectional includes chaise, corner seat, sofa, and throw pillows
Dimensions:
Chaise: 43"W x 49"D x 39"H
Corner: 42.5"W x 42.5"D x 22"H
Sofa: 77"W x 43"D x 39"H
Find the right local pro for your project
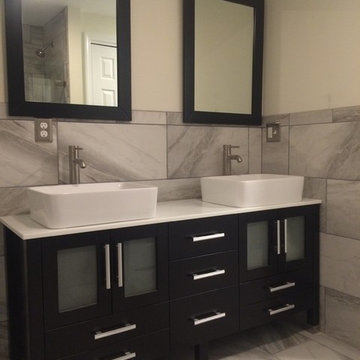
 The Tub Connection
Streamline your morning routine with this beautiful double sink vanity. The "Moniteau" as two trim, white porcelain vessel sinks that sit on top of a white porcelain counter top. This cool white counter top rests on a solid wood cabinet that has the darkest brown Espresso finish that is so in style today. The seven drawers and four doors. The "Moniteau" bathroom vanity set includes two wood trimmed mirrors in the same Espresso finish as well as two single stem faucets, two sets of supply lines, two p traps and two drains. This complete set makes the "Moniteau" a great addition to any home.
Complete Vanity Set Contains: Solid Wood Vanity, Porcelain Vessel Sink, Faucet, Supply Lines, Drain & Mirror
Solid Wood
Vanity Cabinet Finish As Shown- Espresso (darkest brown)
Cabinet Has 2 Open Door Storage Cabinets and 7 Drawers
Brushed Chrome Cabinet Hardware
Drawers Have Soft Close Hinges
Vanity Measures: 63" Length and 19" Depth and 35 1/2" Height (From Floor to Top of Sink)
2- Single Stem Faucets- Polished Chrome Faucet Included in Standard Package.
Faucet upgrade for an Additional Charge
2- Drain Assemblies with P Trap - Polished Chrome ONLY
2- Sets of Flexible Supply Lines
1- White Porcelain Counter Top
2- White Porcelain Vessel Sinks
2- 31 1/2" x 18" with Hanging Bracket (LIGHTS NOT INCLUDED)
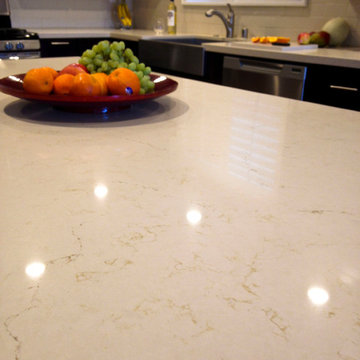
Example of a transitional kitchen design in Los Angeles with a farmhouse sink, shaker cabinets, dark wood cabinets, quartz countertops, beige backsplash, subway tile backsplash, stainless steel appliances and an island
 Michael Nash Design, Build & Homes
2013 NKBA MEDIUM BATH
When this young couple purchased their nearly 25-year-old colonial, the master bathroom was the first thing they wanted to change. Drab looking with worn out cabinets and a shower that was too small, it didn’t fit their modern vision for the space.
Working with Michael Nash Design, Build & Homes, they came up with a plan to enlarge the bathroom, stealing space from the master bedroom. The new design includes a much larger shower, the addition of a walk-in shower and more. And the results are nothing less than stunning.
A new, frameless glass shower stall is equipped with a steam unit, body sprays, rain shower head, and thermostatic valve and control. A double-sided fireplace overlooks a large whirlpool tub (also visible from the master bedroom).
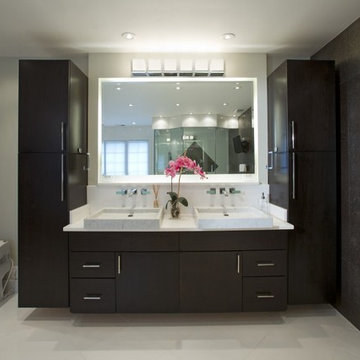
Modern wall hanger espresso finish vanities are topped with a marble top and his and her tumbled marble vessel sinks. Two tall linen cabinets bookend the vanity for additional storage. A recessed mirror with back lighting effect was also installed.
Large 20” × 20” white marble floor and walls with dark metallic tile were placed on featured walls for added effects. The floors in both the bathroom and closet are heated.
An enlarged doorway from bathroom to walk-in closet offers double French glass doors which are pocketed for better traffic flow. Built-in closet systems are his and hers with matching cherry espresso finish cabinetry covered by obscure glass doors and a touch pad lighting system. The middle island features shoe racks and tie and socks storage.
Clean, streamlined and functional, the homeowners love this award-winning space.
 Kendle Design Collaborative
Winquist Photagraphy

Mid-sized trendy formal and open concept dark wood floor and brown floor living room photo in Phoenix with white walls, a ribbon fireplace, a plaster fireplace and a media wall
Mid-sized trendy formal and open concept dark wood floor and brown floor living room photo in Phoenix with white walls, a ribbon fireplace, a plaster fireplace and a media wall

Example of a small transitional kids' gray tile and porcelain tile porcelain tile and gray floor bathroom design in Minneapolis with an undermount sink, shaker cabinets, dark wood cabinets, a two-piece toilet, gray walls and quartz countertops
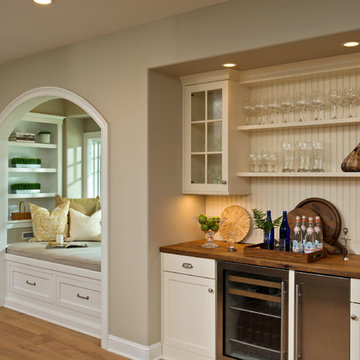
 Columbia Cabinets
Beauty in the Details
Project Details
Designer: Amy Van Wie
Cabinetry: Brookhaven I – Frameless Cabinetry
Wood: Maple
Finishes: Antique White on Perimeter; Distressed Black Espresso Glaze on Island
Door: Perimeter – Edgemont Recessed; Island – Edgemont Raised
Countertop: Grey Soapstone
Awards
2013 Parade of Homes, Pinnacle Homes-Best Kitchen
2013 NKBA Tri-State Award
Columbia Cabinets designed the cabinetry for this stunning home that was featured in the 2013 Parade of Homes and is a multi-award design winner. After the initial meet with the clients and Witt Construction, I began to think about how the space could work. The cabinets were crafted with Edgemont Recessed doors in maple with an antique white finish…a perfect selection for the kitchen’s traditional/coastal design. For countertop, I suggested modern grey soapstone. With a nod to today’s popular trend to mix and match finishes, the island was completed in a black espresso glaze distressed finish with maple Edgemont Raised doors. What really distinguishes this project is the attention to the details. Along the refrigerator wall, the shelf area has lowered seeded mullion glass cabinets and a valance. This created an airy, open look within the space. The bead board accents and corbels throughout the kitchen complete the design.
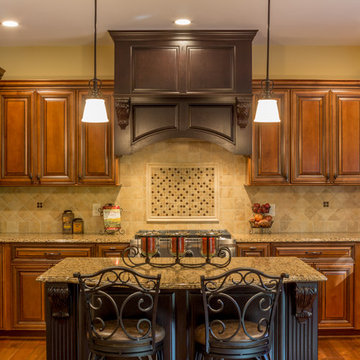
Eat-in kitchen - large traditional u-shaped medium tone wood floor eat-in kitchen idea in Detroit with an undermount sink, raised-panel cabinets, medium tone wood cabinets, granite countertops, beige backsplash, stone tile backsplash, stainless steel appliances and an island
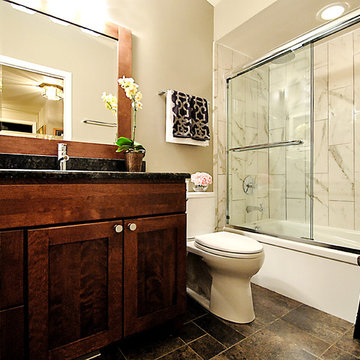
Bathroom - small traditional master white tile and ceramic tile ceramic tile bathroom idea in Chicago with an undermount sink, flat-panel cabinets, dark wood cabinets, granite countertops, a two-piece toilet and gray walls
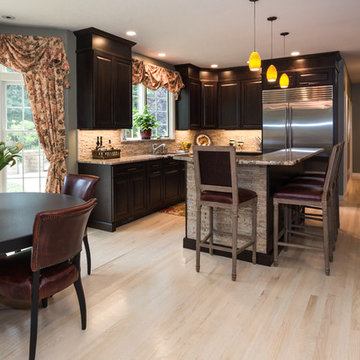
Example of a large tuscan u-shaped light wood floor eat-in kitchen design in New York with a single-bowl sink, raised-panel cabinets, dark wood cabinets, granite countertops, beige backsplash, stone tile backsplash, stainless steel appliances and an island
 User

UserBeautiful dark espresso WayPoint cabinets (maple). Reflective, opulence Daltile for the back-splash. Giallo granite with standard eased edge. Open and airy - just what the client requested.
 Old Castle Design

This clean transitional design features a light grey painted finish as a bright contrast to the dark Woof Floors. A Clean and polished Stainless Steel Hood compliments the bright atmosphere with class and timeless elegance.
 Kendle Design Collaborative
Winquist Photagraphy
Example of a mid-sized trendy formal and open concept dark wood floor and brown floor living room design in Phoenix with white walls, a ribbon fireplace, a plaster fireplace and a media wall
Example of a mid-sized trendy formal and open concept dark wood floor and brown floor living room design in Phoenix with white walls, a ribbon fireplace, a plaster fireplace and a media wall
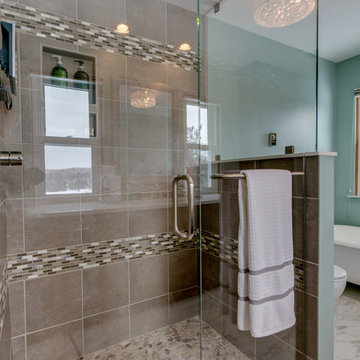
Inspiration for a mid-sized contemporary gray tile and stone tile ceramic tile bathroom remodel in Detroit with an undermount sink, flat-panel cabinets, dark wood cabinets, quartz countertops, a two-piece toilet and blue walls
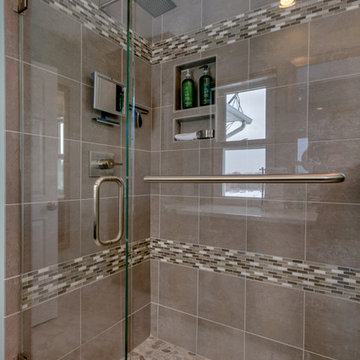
Example of a mid-sized trendy gray tile and stone tile ceramic tile bathroom design in Detroit with an undermount sink, flat-panel cabinets, dark wood cabinets, quartz countertops, a two-piece toilet and blue walls
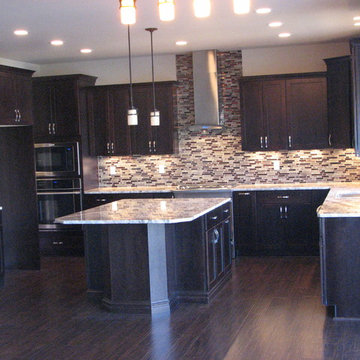
 North Coast Countertops
Inspiration for a modern l-shaped medium tone wood floor eat-in kitchen remodel in Other with an undermount sink, shaker cabinets, dark wood cabinets, granite countertops, beige backsplash, stainless steel appliances and an island
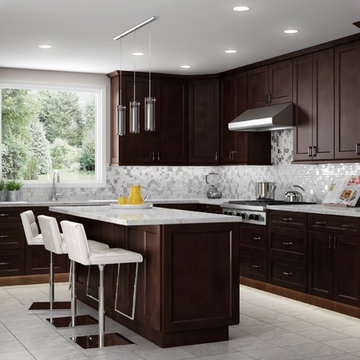
 Bliss Cabinets
Shaker Espresso Kitchen Cabinets
Huge u-shaped ceramic tile and white floor eat-in kitchen photo with a double-bowl sink, shaker cabinets, granite countertops, gray backsplash, glass sheet backsplash, stainless steel appliances, an island, white countertops and dark wood cabinets
Huge u-shaped ceramic tile and white floor eat-in kitchen photo with a double-bowl sink, shaker cabinets, granite countertops, gray backsplash, glass sheet backsplash, stainless steel appliances, an island, white countertops and dark wood cabinets
29