
Search results for "Espresso" in Home Design Ideas
 Griffin Design
Designed By: Robert Griffin
Photo Credit: Erin Weaver - Desired Photo
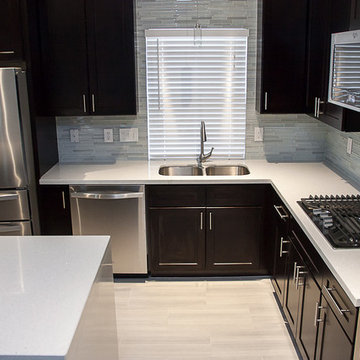
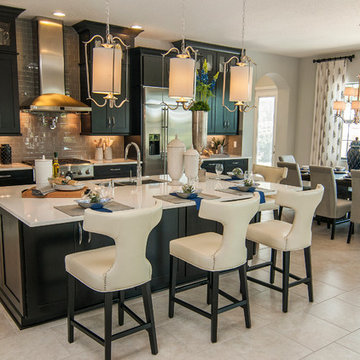
Inspiration for a large modern l-shaped porcelain tile and gray floor eat-in kitchen remodel in Houston with shaker cabinets, dark wood cabinets, blue backsplash, mosaic tile backsplash, stainless steel appliances, an island, a double-bowl sink, quartz countertops and white countertops
Inspiration for a large modern l-shaped porcelain tile and gray floor eat-in kitchen remodel in Houston with shaker cabinets, dark wood cabinets, blue backsplash, mosaic tile backsplash, stainless steel appliances, an island, a double-bowl sink, quartz countertops and white countertops
 Fusion Cabinets, Inc.
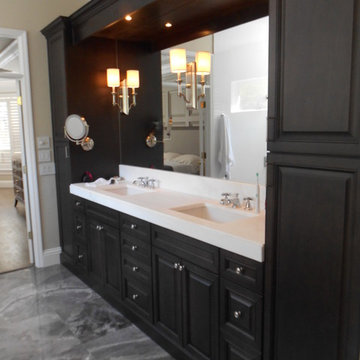
Espresso stained raised panel cabinets with white quartz top. WOW!
Inspiration for a transitional gray tile bathroom remodel in Tampa with raised-panel cabinets, black cabinets and quartz countertops
Inspiration for a transitional gray tile bathroom remodel in Tampa with raised-panel cabinets, black cabinets and quartz countertops
 Counter Dimensions
205 Photography
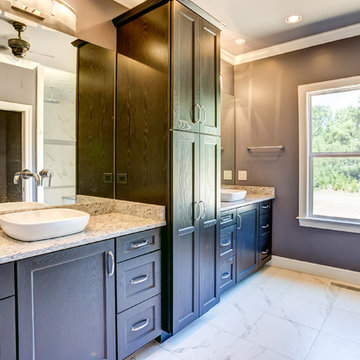
Inspiration for a mid-sized contemporary master gray tile ceramic tile bathroom remodel in Birmingham with a vessel sink, shaker cabinets, dark wood cabinets, granite countertops and gray walls
Inspiration for a mid-sized contemporary master gray tile ceramic tile bathroom remodel in Birmingham with a vessel sink, shaker cabinets, dark wood cabinets, granite countertops and gray walls
Find the right local pro for your project
 Kitchen Solvers of Miami
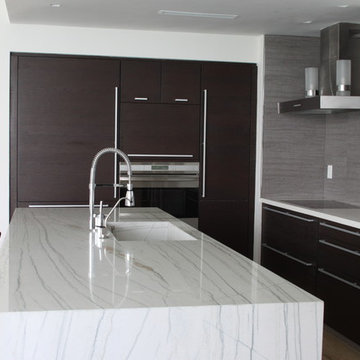
Kitchen remodeling project where the homeowners elected to upgrade their kitchen to a more contemporary look by installing new custom cabinets. They went with a level Acrylic white door by Northern Contours. We extended the kitchen with a bar area matching the espresso stain of the rest of the kitchen and removed the soffit so that wall cabinets have full height. We then built a new base cabinet between wine cooler and small fridge. We also replaced 6 new wall cabinets and added tempered glass shelves and then installed under cabinets led lights with dimer. To complete the kitchen we installed a trash can pullout, a pantry pullout and swing.
 Dropality LLC

Don't just throw LED strip lights everywhere. Stick them in LEDdrop channels for beautiful lighting ambiance. LEDdrop aluminum channels: the perfect companion to LED strip light installations.

Inspiration for a timeless l-shaped dark wood floor open concept kitchen remodel in Other with a farmhouse sink, raised-panel cabinets, quartzite countertops, beige backsplash, mosaic tile backsplash and an island
 Capitol District Supply
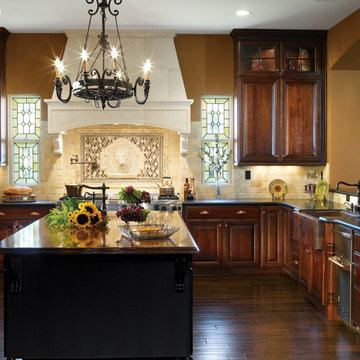
Decora Lexington Cabinets: Cherry Arlington Espresso; Maple Bombay
Example of a large classic l-shaped dark wood floor and brown floor open concept kitchen design in Boston with a farmhouse sink, raised-panel cabinets, medium tone wood cabinets, brown backsplash, stainless steel appliances, an island, quartzite countertops and stone tile backsplash
Example of a large classic l-shaped dark wood floor and brown floor open concept kitchen design in Boston with a farmhouse sink, raised-panel cabinets, medium tone wood cabinets, brown backsplash, stainless steel appliances, an island, quartzite countertops and stone tile backsplash
 Miramar Kitchen and Bath
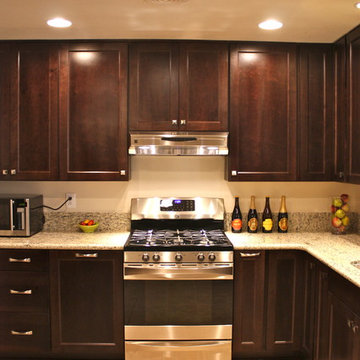
Mid-sized elegant u-shaped porcelain tile eat-in kitchen photo in San Diego with no island, recessed-panel cabinets, dark wood cabinets, granite countertops, white backsplash, stone slab backsplash, stainless steel appliances and an undermount sink
 GOODFELLAS CONSTRUCTION

Modern kitchen design with dark tone cabinets (espresso maple color).
Inspiration for a mid-sized craftsman l-shaped ceramic tile open concept kitchen remodel in Los Angeles with a double-bowl sink, flat-panel cabinets, dark wood cabinets, solid surface countertops, stainless steel appliances, an island, beige backsplash and ceramic backsplash
Inspiration for a mid-sized craftsman l-shaped ceramic tile open concept kitchen remodel in Los Angeles with a double-bowl sink, flat-panel cabinets, dark wood cabinets, solid surface countertops, stainless steel appliances, an island, beige backsplash and ceramic backsplash
 Lawrence-Mayer Interior Design
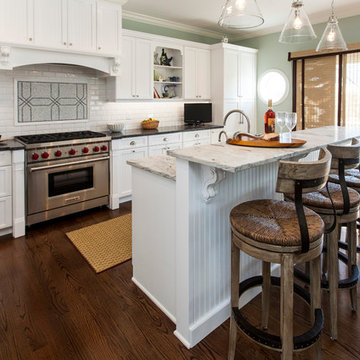
Light and bright white kitchen with light green walls. The room is styled with natural elements from the glass pendants to the wooden rattan stools. The medium brown floors add balance to this light colored space.
 TATCOR DESIGN BUILD
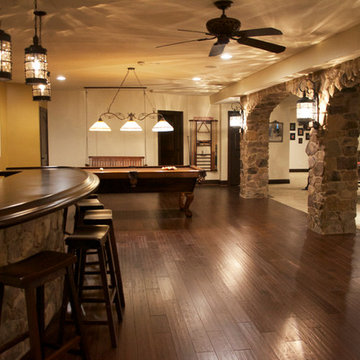
Starting at the bar, a welcoming entryway created by stone arches and columns leads you to the curved stone build bar-design with an espresso stained cherry curved bar top. Besides the continued rustic lantern lighting, 3-inch soffits were also installed providing direct framing from above but also eliminates the claustrophobic feel of many basements. When those at the bar are ready for more than just chatting and drinking, they can follow the hand-scraped walnut flooring, to the billiards area with espresso stained cherry baseboards, fun ‘porch-style’ swing bench seating, and an exquisitely detailed light fixture above the billiards table.
 North Coast Countertops
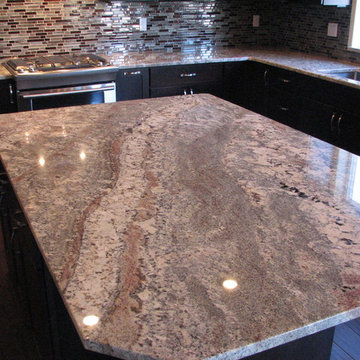
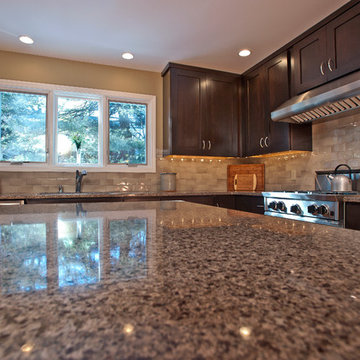
Minimalist l-shaped medium tone wood floor eat-in kitchen photo in Other with an undermount sink, shaker cabinets, dark wood cabinets, granite countertops, beige backsplash, stainless steel appliances and an island
 Penn Contractors Inc
Hub Wilson, Allentown, PA
Eat-in kitchen - mid-sized modern u-shaped medium tone wood floor eat-in kitchen idea in Philadelphia with a single-bowl sink, flat-panel cabinets, dark wood cabinets, granite countertops, gray backsplash, subway tile backsplash, stainless steel appliances and an island
Eat-in kitchen - mid-sized modern u-shaped medium tone wood floor eat-in kitchen idea in Philadelphia with a single-bowl sink, flat-panel cabinets, dark wood cabinets, granite countertops, gray backsplash, subway tile backsplash, stainless steel appliances and an island
 The Kitchen Place
Dawn M Smith Photography
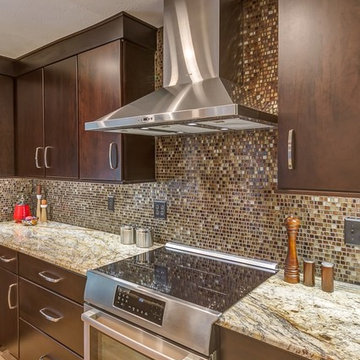
Open concept kitchen - mid-sized modern u-shaped porcelain tile open concept kitchen idea in Other with an undermount sink, flat-panel cabinets, dark wood cabinets, granite countertops, multicolored backsplash, mosaic tile backsplash, stainless steel appliances and an island
Open concept kitchen - mid-sized modern u-shaped porcelain tile open concept kitchen idea in Other with an undermount sink, flat-panel cabinets, dark wood cabinets, granite countertops, multicolored backsplash, mosaic tile backsplash, stainless steel appliances and an island
 Kitchen Technology
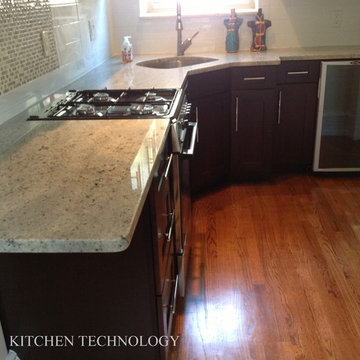
This small apartment kitchen was totally transformed. We opened up the side wall to create a more open space. The shaker door style with a rich espresso stain contrasts beautifully against the white kashmir granite countertops. We decided to use smaller scaled appliances in this space. We even were able to design a mini bar with an under counter wine cooler!
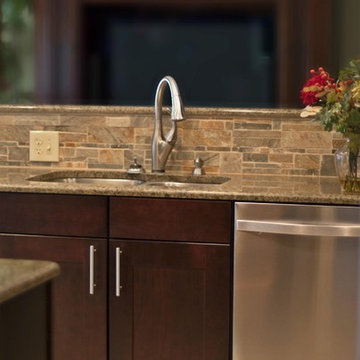
 Factory Builder Stores
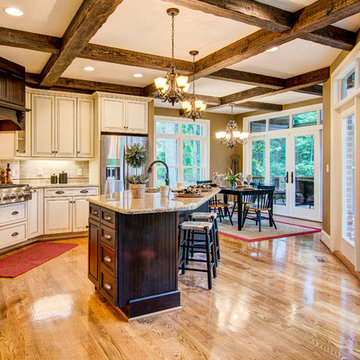
Many conversations were had about removing a large portion of the sink wall and how it would impact the heavily used storage space.
"We were very apprehensive about removing the wall, loosing that storage space and putting dark cabinetry on the wall but the natural light makes everything feel open and so much larger."
 Marsh Kitchen & Bath
Marsh Designer Jack Morton
Sonoma Builders
Inspiration for a large timeless l-shaped medium tone wood floor and brown floor eat-in kitchen remodel in Raleigh with an undermount sink, raised-panel cabinets, beige cabinets, granite countertops, beige backsplash, stone tile backsplash, stainless steel appliances and an island
Inspiration for a large timeless l-shaped medium tone wood floor and brown floor eat-in kitchen remodel in Raleigh with an undermount sink, raised-panel cabinets, beige cabinets, granite countertops, beige backsplash, stone tile backsplash, stainless steel appliances and an island
 Exteriors by Global Home
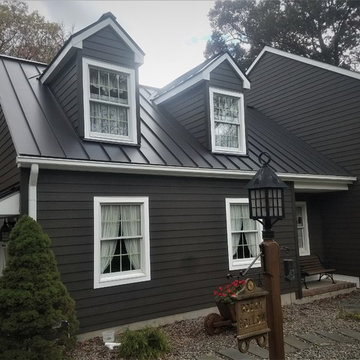
For this project, we used Hardie Cedarmill Planks to mimic the look of wood while installing a dark bronze metal roof to keep a color palette of dark tones.
32