
Search results for "Espresso" in Home Design Ideas

 Advance Design Studio, Ltd.
The design challenge was to enhance the square footage, flow and livability in this 1,442 sf 1930’s Tudor style brick house for a growing family of four. A two story 1,000 sf addition was the solution proposed by the design team at Advance Design Studio, Ltd. The new addition provided enough space to add a new kitchen and eating area with a butler pantry, a food pantry, a powder room and a mud room on the lower level, and a new master suite on the upper level.
The family envisioned a bright and airy white classically styled kitchen accented with espresso in keeping with the 1930’s style architecture of the home. Subway tile and timely glass accents add to the classic charm of the crisp white craftsman style cabinetry and sparkling chrome accents. Clean lines in the white farmhouse sink and the handsome bridge faucet in polished nickel make a vintage statement. River white granite on the generous new island makes for a fantastic gathering place for family and friends and gives ample casual seating. Dark stained oak floors extend to the new butler’s pantry and powder room, and throughout the first floor making a cohesive statement throughout. Classic arched doorways were added to showcase the home’s period details.
On the upper level, the newly expanded garage space nestles below an expansive new master suite complete with a spectacular bath retreat and closet space and an impressively vaulted ceiling. The soothing master getaway is bathed in soft gray tones with painted cabinets and amazing “fantasy” granite that reminds one of beach vacations. The floor mimics a wood feel underfoot with a gray textured porcelain tile and the spacious glass shower boasts delicate glass accents and a basket weave tile floor. Sparkling fixtures rest like fine jewelry completing the space.
The vaulted ceiling throughout the master suite lends to the spacious feel as does the archway leading to the expansive master closet. An elegant bank of 6 windows floats above the bed, bathing the space in light.
Photo Credits- Joe Nowak
 Benvenuti and Stein

Breakfast beverage center w BUILT IN coffee/espresso machine, microwave and cup storage - pocket doors
Norman Sizemore- photographer
Kitchen - large transitional dark wood floor and brown floor kitchen idea in Chicago with recessed-panel cabinets, white cabinets, quartzite countertops, white backsplash, mosaic tile backsplash, stainless steel appliances and beige countertops
Kitchen - large transitional dark wood floor and brown floor kitchen idea in Chicago with recessed-panel cabinets, white cabinets, quartzite countertops, white backsplash, mosaic tile backsplash, stainless steel appliances and beige countertops
 Kate Roos Design LLC
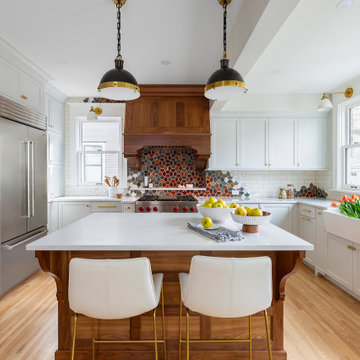
Inspiration for a large transitional u-shaped light wood floor and beige floor eat-in kitchen remodel in Minneapolis with a farmhouse sink, recessed-panel cabinets, blue cabinets, quartz countertops, multicolored backsplash, ceramic backsplash, stainless steel appliances, an island and white countertops
Find the right local pro for your project

 Dream Kitchens
Bill & Joan's Kitchen is a step out of the ordinary. Their two tone kitchen is separate from base to walls. While, I was at their beautiful home in Milford, MI, I forgot to photograph their matching fireplace and their powder room, but I hope the kitchen pictures will display the style enough
 Advance Design Studio, Ltd.
Like most homes built in the 1980’s this combined entry, living room, eating area, and kitchen were completely compartmentalized with walls. They loved the idea of opening up the spaces to accommodate more of a great room feeling. Advance Design accomplished this by opening up the corner of the kitchen to not only make the space flow, but to let light into the dark eating nook and living room.
Working on a budget, opening up the space and installing new hardwood flooring was a priority, so a more expansive kitchen had to be economical. Wanting a clean, contemporary feel; tall espresso shaker cabinets replaced old soffits, and River White granite made an impressive and clean lined contrast. A drywall pantry was replaced with an efficient roll out pantry, and stylish long stainless steel pulls tie the whole look together.
Photo Credits- Joe Nowak
 Kitchen Solvers of Greater Cleveland

This outdated kitchen had poor lighting over the counters, and was in need of more storage space. A portion of the kitchen was an addition to the house, which created uneven flooring and gaps in the cabinetry. We removed all the existing cabinets to create a new space for the homeowners. The new cabinets were done in Birch, in the Catalina door style in an Espresso color. A new pantry was also added to give them more storage space. To give the kitchen a little more contrast we did the island in a polar white color while also increasing the storage space. Next, we installed a granite countertop done in Alaska White and a 4” x 12” glossy ceramic subway tile with glass accent tiles backsplash. To finish the updated look, new light fixtures, undercabinet lighting, and a Euro Plank luxury vinyl tile floor was installed. Now the homeowners have the kitchen they’ve been dreaming of.
 Essence Designs
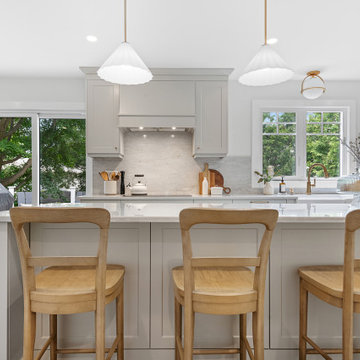
Our Elegant Espresso Kitchen Project is a perfect example of how a well-executed kitchen and mudroom renovation can completely transform the way you live in your home. With its warm, brushed finishes, espresso-inspired quartzite surfaces, and elegant, thoughtful details, this project blends timeless style with everyday functionality. If you’re considering a kitchen renovation or mudroom upgrade, this transformation offers inspiration for creating a space that’s both beautiful and practical.
 Kitchen Solvers of Fort Lauderdale
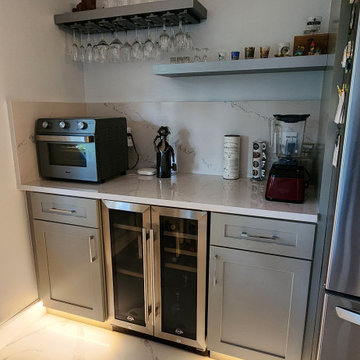
For this kitchen remodeling project, the homeowner was looking to expand their kitchen space and make it more open. We started by removing a wall between the kitchen and dining and living rooms. We also closed off a door in the kitchen that led to the garage to add cabinet space and make the layout flow better. For the new cabinets, they went with our Catalina door in a pebble grey color. We also added a new island for them, and this was done in Espresso color cabinets. For the quartz countertop and backsplash, they went with a more natural tone of beige, white and light grey. To finish this stunning transformation, we installed a new porcelain floor throughout the kitchen. Another happy homeowner enjoying their new kitchen.
 Top Drawer Cabinetry

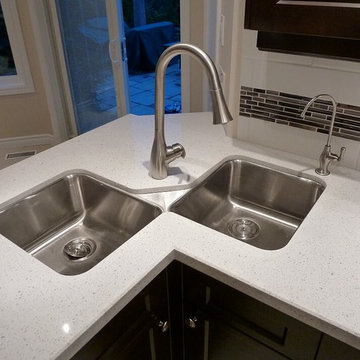
This Espresso Stained Maple Kitchen was installed in 2011. With the Shaker Style Door making its way into popularity this kitchen still has a modern look too. Our customer chose a bright white Quartz countertop, with a matching white subway tile. We added a mixed linear mosaic to give a punch of colour to the backsplash.
 Top Drawer Cabinetry
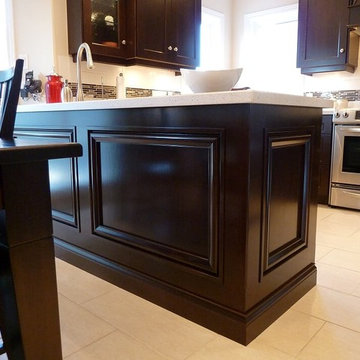
This Espresso Stained Maple Kitchen was installed in 2011. With the Shaker Style Door making its way into popularity this kitchen still has a modern look too. Our customer chose a bright white Quartz countertop, with a matching white subway tile. We added a mixed linear mosaic to give a punch of colour to the backsplash.
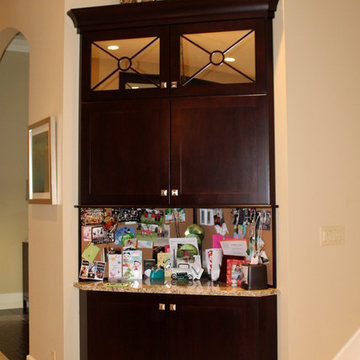
 J&L Home Center, LLC.
Large minimalist u-shaped porcelain tile eat-in kitchen photo in Indianapolis with a farmhouse sink, flat-panel cabinets, dark wood cabinets, granite countertops, mosaic tile backsplash, stainless steel appliances and an island
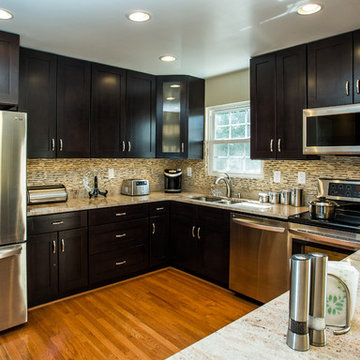
 Power Marble & Granite LTD.
This kitchen remodel brings warmth and sophistication with rich espresso shaker cabinets paired with sleek stainless steel appliances. The light granite countertops and mosaic backsplash add texture and contrast, while the central island creates a functional hub for both prep work and casual gatherings. Pendant lighting and an open flow into the dining room make this space perfect for entertaining, while maximizing storage with full-height cabinetry ensures both beauty and practicality.
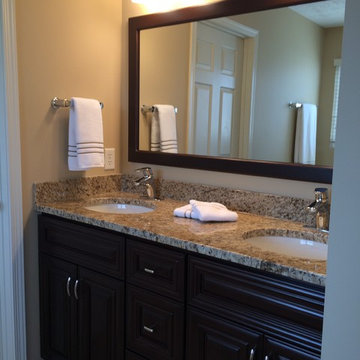
 Chippewa Stone
The depth of the Giallo Ornamental Dark granite brings out the espresso toned cabinets and soft wall color in this updated bath. Top by Chippewa, bathroom by other.
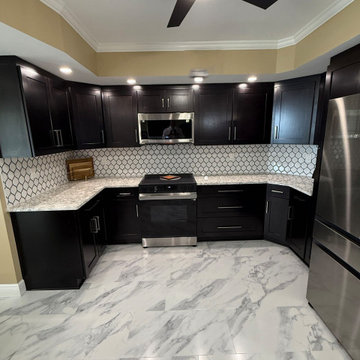
 Kitchen Solvers of the Gulf Coast
These condo homeowners wanted to transform their outdated kitchen into a more open and inviting space that flowed seamlessly into the rest of their home. By opening up the kitchen wall area, we were able to create a brighter, more connected layout that completely changed the feel of the condo.
We installed beautiful new cabinetry in a rich espresso finish that instantly elevated the space with a sleek, high-end look. The stunning Berwyn quartz countertops paired perfectly with the dark cabinetry, while the updated lighting added the perfect finishing touch to this dream kitchen transformation.
The homeowners were thrilled with the final result and now have a beautiful, functional kitchen designed for both everyday living and entertaining.
 One Source Cabinets - Arizona

Custom Espresso Face-Frame & Doors on White Shaker Cabinet. - One Source Cabinets Dealer in Flagstaff
Kitchen pantry - mid-sized contemporary light wood floor and yellow floor kitchen pantry idea in Phoenix with an undermount sink, shaker cabinets, white cabinets, quartz countertops, white backsplash, stone slab backsplash, black appliances, an island and white countertops
Kitchen pantry - mid-sized contemporary light wood floor and yellow floor kitchen pantry idea in Phoenix with an undermount sink, shaker cabinets, white cabinets, quartz countertops, white backsplash, stone slab backsplash, black appliances, an island and white countertops
 Top Drawer Cabinetry
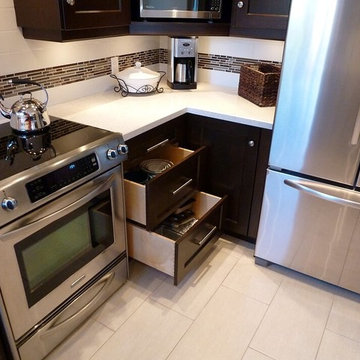
This Espresso Stained Maple Kitchen was installed in 2011. With the Shaker Style Door making its way into popularity this kitchen still has a modern look too. Our customer chose a bright white Quartz countertop, with a matching white subway tile. We added a mixed linear mosaic to give a punch of colour to the backsplash.
 Amanti Art
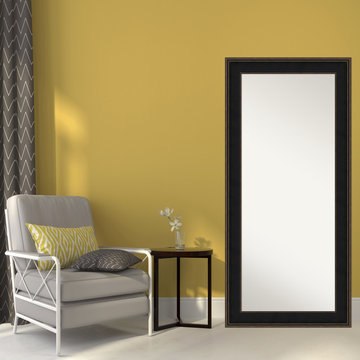
This high quality, 100% real wood decorative mirror features a classic yet contemporary 4 1/ 8" wide frame with an espresso brown panel, raised edges, and dark bronze highlights running throughout its surface.
 Kitchen Solvers of Greater Cleveland

This outdated kitchen had poor lighting over the counters, and was in need of more storage space. A portion of the kitchen was an addition to the house, which created uneven flooring and gaps in the cabinetry. We removed all the existing cabinets to create a new space for the homeowners. The new cabinets were done in Birch, in the Catalina door style in an Espresso color. A new pantry was also added to give them more storage space. To give the kitchen a little more contrast we did the island in a polar white color while also increasing the storage space. Next, we installed a granite countertop done in Alaska White and a 4” x 12” glossy ceramic subway tile with glass accent tiles backsplash. To finish the updated look, new light fixtures, undercabinet lighting, and a Euro Plank luxury vinyl tile floor was installed. Now the homeowners have the kitchen they’ve been dreaming of.
 Creekside Cabinets
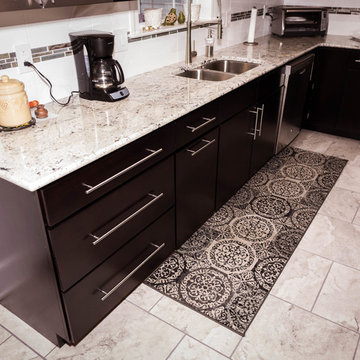
Design by Mindy at Creekside Cabinets; Photos by Bob Dumon Photography
Example of a trendy kitchen design in Other
Example of a trendy kitchen design in Other
 DreamMaker Bath and Kitchen - Utah
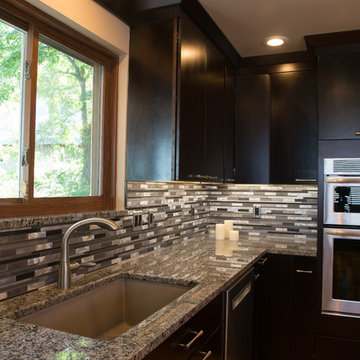
This gorgeous kitchen was a complete remodel. The light Natural Hickory wood flooring contrasts beautifully with the Espresso finished Cherry cabinets. The large pass through at the bar allows a nice flow of entertainment from the kitchen into the living area. Finally, the gray granite counter tops and linear tile back-splash create an updated polished look.
Andrea Hanks Photography
58