
Search results for "Espresso" in Home Design Ideas
 Home Design Gallery
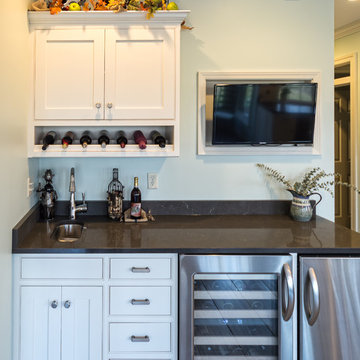
Example of a large trendy u-shaped medium tone wood floor and brown floor eat-in kitchen design in Other with an undermount sink, shaker cabinets, white cabinets, solid surface countertops, white backsplash, subway tile backsplash, stainless steel appliances and an island
 Chi Renovation & Design

A fully renovated contemporary kitchen was given a fresh look with the addition of espresso-colored kitchen units, a mint green subway tile backsplash, Luna Pearl granite countertops, stainless steel appliances, hardware, and a pass-thru from the living room to the kitchen which provides an abundance of natural light.
Project designed by Skokie renovation firm, Chi Renovation & Design. They serve the Chicagoland area, and it's surrounding suburbs, with an emphasis on the North Side and North Shore. You'll find their work from the Loop through Lincoln Park, Skokie, Evanston, Wilmette, and all of the way up to Lake Forest.
For more about Chi Renovation & Design, click here: https://www.chirenovation.com/
To learn more about this project, click here: https://www.chirenovation.com/portfolio/wicker-park-kitchen/

Find the right local pro for your project
 Peter Salerno Inc
Peter Rymwid (www.PeterRymwid.com)
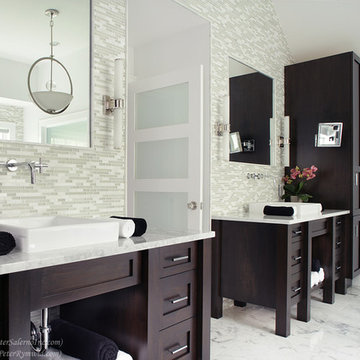
Inspiration for a large transitional master white tile and glass tile marble floor bathroom remodel in New York with a vessel sink, shaker cabinets, dark wood cabinets, marble countertops, a two-piece toilet and white walls
Inspiration for a large transitional master white tile and glass tile marble floor bathroom remodel in New York with a vessel sink, shaker cabinets, dark wood cabinets, marble countertops, a two-piece toilet and white walls
 Gardner/Fox Associates, Inc
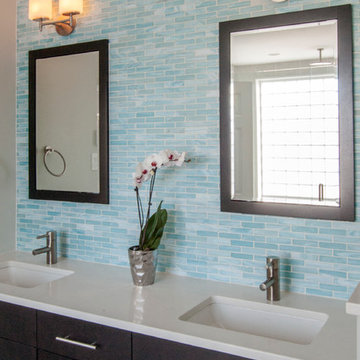
This bathroom is as practical as it is eye catching. The double bowl vanity boosts the efficiency of the morning routine. Ample countertop space between the sinks translates into extra storage below. Grey wall tiles mixed with glass mosaic tiles create visual interest at the vanity & the spa like shower.
Photography & Design by Gardner/Fox Interiors dept.
 Black Lacquer Design
Photo by Mary Costa
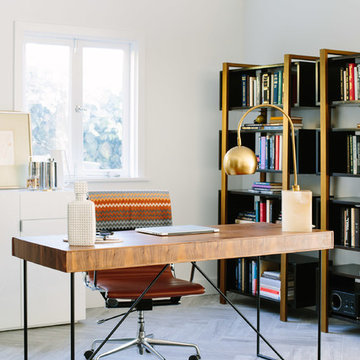
Example of a trendy light wood floor home office design in Los Angeles with white walls
Example of a trendy light wood floor home office design in Los Angeles with white walls
 Angela Todd Studios | Portland, OR

We wanted this office to feel contemporary with a contrast from the natural wood tones in the millwork and doors in the house. I decided to introduce rich espresso stained cabinetry and the crown molding detail brought it together. The cabinetry doors have a leather front inlay. The cabinetry is packed with function. We added file cabinets under the bench seat, an awning appliance garage for electronics, and we doubled his storage from his previous furniture. I chose Acacia Walnut Floors to complement the wood style and meet up with the maple hardwood floors just outside the door.
For more about Angela Todd Studios, click here: https://www.angelatoddstudios.com/
 Bart Reines Construction
Bart Reines Construction
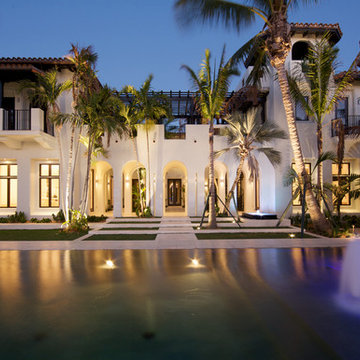
Inspiration for a mediterranean exterior home remodel in Miami
Inspiration for a mediterranean exterior home remodel in Miami
 Signature Custom Homes

This transitional home in Lower Kennydale was designed to take advantage of all the light the area has to offer. Window design and layout is something we take pride in here at Signature Custom Homes. Some areas we love; the wine rack in the dining room, flat panel cabinets, waterfall quartz countertops, stainless steel appliances, and tiger hardwood flooring.
Photography: Layne Freedle
 AmeriCabinets Express, Inc.
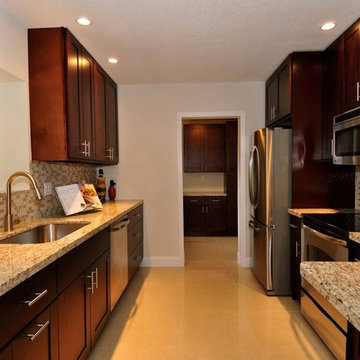
Eran Hazan, Espresso kitchen cabinets, Expresso Kitchen cabinets, AmeriCabinets
Eat-in kitchen - mid-sized transitional galley porcelain tile eat-in kitchen idea in Miami with an undermount sink, shaker cabinets, dark wood cabinets, wood countertops, brown backsplash, glass tile backsplash, stainless steel appliances and a peninsula
Eat-in kitchen - mid-sized transitional galley porcelain tile eat-in kitchen idea in Miami with an undermount sink, shaker cabinets, dark wood cabinets, wood countertops, brown backsplash, glass tile backsplash, stainless steel appliances and a peninsula
 Advance Design Studio, Ltd.
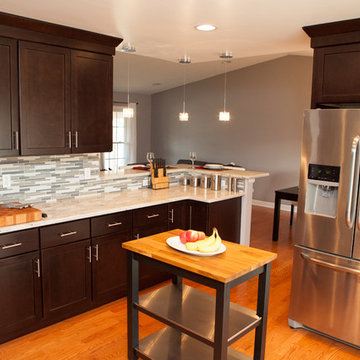
Like most homes built in the 1980’s this combined entry, living room, eating area, and kitchen were completely compartmentalized with walls. They loved the idea of opening up the spaces to accommodate more of a great room feeling. Advance Design accomplished this by opening up the corner of the kitchen to not only make the space flow, but to let light into the dark eating nook and living room.
Working on a budget, opening up the space and installing new hardwood flooring was a priority, so a more expansive kitchen had to be economical. Wanting a clean, contemporary feel; tall espresso shaker cabinets replaced old soffits, and River White granite made an impressive and clean lined contrast. A drywall pantry was replaced with an efficient roll out pantry, and stylish long stainless steel pulls tie the whole look together.
Photo Credits- Joe Nowak
 Tina Moizer Designs
Mike Moizer
Cowichan Woodwork Cabinetry
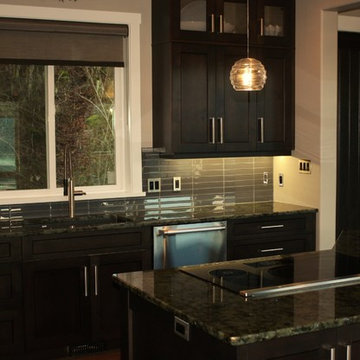
Inspiration for a small contemporary l-shaped dark wood floor eat-in kitchen remodel in Vancouver with an undermount sink, shaker cabinets, dark wood cabinets, granite countertops, gray backsplash, glass tile backsplash, stainless steel appliances and an island
Inspiration for a small contemporary l-shaped dark wood floor eat-in kitchen remodel in Vancouver with an undermount sink, shaker cabinets, dark wood cabinets, granite countertops, gray backsplash, glass tile backsplash, stainless steel appliances and an island
 Kitchen Magic

Hard Maple cabinets in a Natural Finish with a Caramel Glaze. Floating Shelves have Espresso Finish. Cambria Engineered Quartz Countertop in Wellington. Designed, manufactured and installed by Kitchen Magic.
 Advance Design Studio, Ltd.
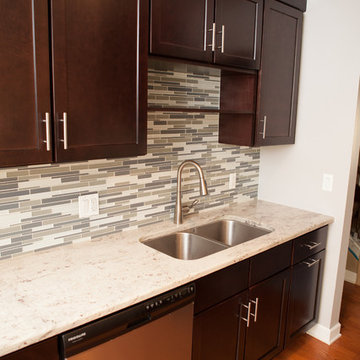
Like most homes built in the 1980’s this combined entry, living room, eating area, and kitchen were completely compartmentalized with walls. They loved the idea of opening up the spaces to accommodate more of a great room feeling. Advance Design accomplished this by opening up the corner of the kitchen to not only make the space flow, but to let light into the dark eating nook and living room.
Working on a budget, opening up the space and installing new hardwood flooring was a priority, so a more expansive kitchen had to be economical. Wanting a clean, contemporary feel; tall espresso shaker cabinets replaced old soffits, and River White granite made an impressive and clean lined contrast. A drywall pantry was replaced with an efficient roll out pantry, and stylish long stainless steel pulls tie the whole look together.
Photo Credits- Joe Nowak
 Michael Nash Design, Build & Homes
2013 NKBA MEDIUM BATH
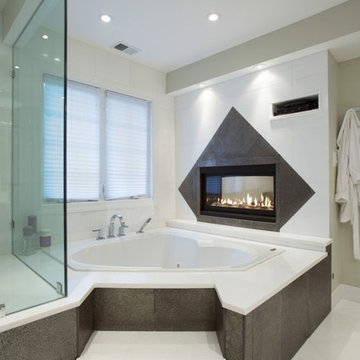
When this young couple purchased their nearly 25-year-old colonial, the master bathroom was the first thing they wanted to change. Drab looking with worn out cabinets and a shower that was too small, it didn’t fit their modern vision for the space.
Working with Michael Nash Design, Build & Homes, they came up with a plan to enlarge the bathroom, stealing space from the master bedroom. The new design includes a much larger shower, the addition of a walk-in shower and more. And the results are nothing less than stunning.
A new, frameless glass shower stall is equipped with a steam unit, body sprays, rain shower head, and thermostatic valve and control. A double-sided fireplace overlooks a large whirlpool tub (also visible from the master bedroom).
Modern wall hanger espresso finish vanities are topped with a marble top and his and her tumbled marble vessel sinks. Two tall linen cabinets bookend the vanity for additional storage. A recessed mirror with back lighting effect was also installed.
Large 20” × 20” white marble floor and walls with dark metallic tile were placed on featured walls for added effects. The floors in both the bathroom and closet are heated.
An enlarged doorway from bathroom to walk-in closet offers double French glass doors which are pocketed for better traffic flow. Built-in closet systems are his and hers with matching cherry espresso finish cabinetry covered by obscure glass doors and a touch pad lighting system. The middle island features shoe racks and tie and socks storage.
Clean, streamlined and functional, the homeowners love this award-winning space.
 Bryce and Doyle Craftsmanship
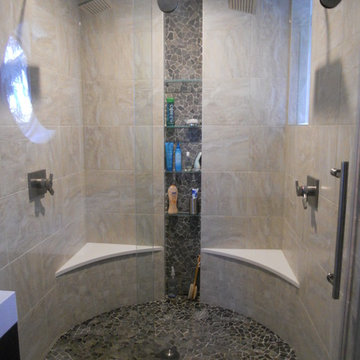
Pebble tile on the floor and decorative strip in the shower
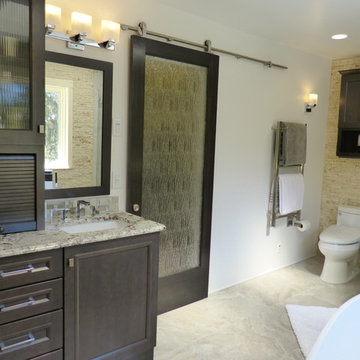
Mid-sized trendy master beige tile and porcelain tile porcelain tile bathroom photo in New York with an integrated sink, flat-panel cabinets, dark wood cabinets, granite countertops, a one-piece toilet and beige walls
Mid-sized trendy master beige tile and porcelain tile porcelain tile bathroom photo in New York with an integrated sink, flat-panel cabinets, dark wood cabinets, granite countertops, a one-piece toilet and beige walls

 Kendle Design Collaborative
Photography by Illya
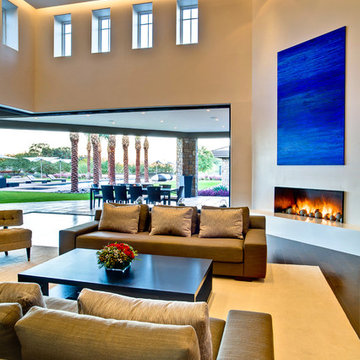
Inspiration for a mid-sized contemporary formal and open concept dark wood floor and brown floor living room remodel in Phoenix with white walls, a ribbon fireplace, a plaster fireplace and a media wall
Inspiration for a mid-sized contemporary formal and open concept dark wood floor and brown floor living room remodel in Phoenix with white walls, a ribbon fireplace, a plaster fireplace and a media wall
 Advance Design Studio, Ltd.
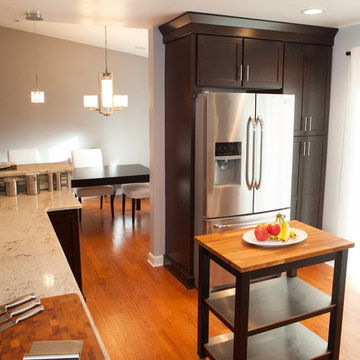
Like most homes built in the 1980’s this combined entry, living room, eating area, and kitchen were completely compartmentalized with walls. They loved the idea of opening up the spaces to accommodate more of a great room feeling. Advance Design accomplished this by opening up the corner of the kitchen to not only make the space flow, but to let light into the dark eating nook and living room.
Working on a budget, opening up the space and installing new hardwood flooring was a priority, so a more expansive kitchen had to be economical. Wanting a clean, contemporary feel; tall espresso shaker cabinets replaced old soffits, and River White granite made an impressive and clean lined contrast. A drywall pantry was replaced with an efficient roll out pantry, and stylish long stainless steel pulls tie the whole look together.
Photo Credits- Joe Nowak
82