
Search results for "Essential component" in Home Design Ideas

 Boxleaf Design, Inc.
Situated in old Palo Alto, CA, this historic 1905 Craftsman style home now has a stunning landscape to match its custom hand-crafted interior. Our firm had a blank slate with the landscape, and carved out a number of spaces that this young and vibrant family could use for gathering, entertaining, dining, gardening and general relaxation. Mature screen planting, colorful perennials, citrus trees, ornamental grasses, and lots of depth and texture are found throughout the many planting beds. In effort to conserve water, the main open spaces were covered with a foot friendly, decorative gravel. Giving the family a great space for large gatherings, all while saving water.

 Lighthouse Studios Residential Design
Zoon Media
Inspiration for a mid-sized 1960s freestanding desk medium tone wood floor study room remodel in Calgary with white walls
Inspiration for a mid-sized 1960s freestanding desk medium tone wood floor study room remodel in Calgary with white walls
 Deepblue Smarthouse Co., Ltd
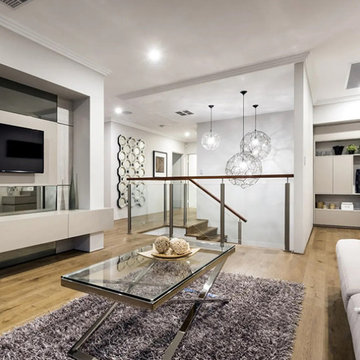
DEEPBLUE SMARTHOUSE supplies all essential building materials, from structural components to interior and exterior finishes. The use of high-quality materials ensures durability, energy efficiency, and aesthetic appeal.
Find the right local pro for your project

 Red Valley Landscape & Construction Inc
This is the perfect solution for compact back yards--this very space efficient outdoor kitchen still has all the essential components and even offers a bit of cabinet space for food prep.
 The Container Store Custom Closets
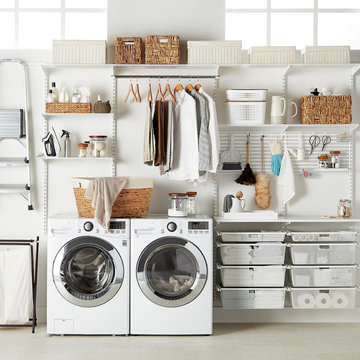
Sort out your laundry room challenges with this Elfa Classic Laundry Space in White! Available only at The Container Store, this solution features Ventilated Shelves to keep essential laundry items within easy reach. A closet rod is perfect for drip dry or freshly ironed garments while Elfa Utility hooks and holders provide out-of-the-way storage. Elfa Utility boards combined with Elfa Utility shelves, boxes and hooks create a sophisticated, functional update on the classic pegboard system. Easy-gliding Drawers easily collect and sort laundry and other essentials, and they can be removed for transport. All Elfa components are adjustable, so the solution is completely flexible! This solution is designed for a space at least 143" wide. If this doesn't describe your space, please contact us so we can design the perfect solution for you with our free service.

 Betz Pools Limited
The custom barbecue station features Wiarton tiger stripe ledgerock cladding and a countertop in sandblasted Eramosa flagstone. The 54” premium Twin Eagles grill with storage drawers plus matching wine cooler are essential components. A feature wall in linear Ipe planking provides a wind barrier plus privacy.

 Riverside Construction, LLC
This is a “pull and replace” powder room remodel meaning that while the layout remained essentially the same, components were pulled out and replaced with higher quality items, such as the cabinetry, countertops, and fixtures.

Sponsored
Sunbury, OH

J.Holderby - Renovations
Franklin County's Leading General Contractors - 2X Best of Houzz!
 Atelier
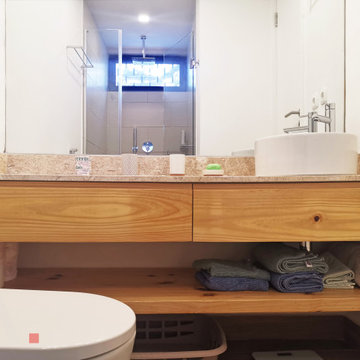
The bathroom, with only 3.6m2, was designed to include the three essential components of a common bathroom: the shower area, the toilet and the washbasin. The strategic configuration of the sanitary ware and accessories, the placement of a large mirror (which increases the feeling of space) and the furniture design are some of the factors that contribute to the best use of space.

 Knowles Blunck Architecture
Assassi Productions
Inspiration for a modern dining room remodel with white walls
Inspiration for a modern dining room remodel with white walls
 Riverside Construction, LLC
This is a “pull and replace” bathroom remodel meaning that while the layout remained essentially the same, components were pulled out and replaced with higher quality items, such as the cabinetry, countertops, and fixtures.

 User
The AX table perfectly expresses the pursuit of essentialness: pure silhouettes and a geometric language are its distinguishing features, making it a simple and light-weight object, yet at the same time characterised by a solid shape. The name derives from the shape of the base, which is formed by two criss-crossed components an X.
 BALASAGUN
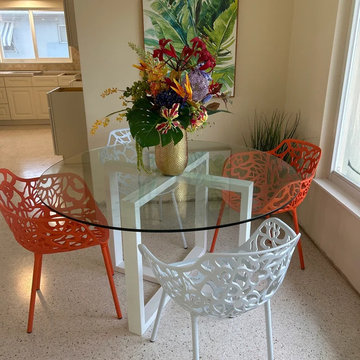
A round table base is an essential component in creating a sturdy and visually appealing dining or conference table. The base provides stability and support, allowing the table to withstand the weight and usage it is designed for. Crafted with precision and attention to detail, round table bases are available in various materials such as wood, metal, or a combination of both. These bases come in diverse styles, ranging from classic and traditional designs to modern and contemporary aesthetics. With their ergonomic construction, round table bases ensure an even distribution of weight, preventing any wobbling or tilting.

 Susan Brook Interiors
Huge re-model including taking ceiling from a flat ceiling to a complete transformation. Bamboo custom cabinetry was given a grey stain, mixed with walnut strip on the bar and the island given a different stain. Huge amounts of storage from deep pan corner drawers, roll out trash, coffee station, built in refrigerator, wine and alcohol storage, appliance garage, pantry and appliance storage, the amounts go on and on. Floating shelves with a back that just grabs the eye takes this kitchen to another level. The clients are thrilled with this huge difference from their original space.
Sponsored
Sunbury, OH
J.Holderby - Renovations
Franklin County's Leading General Contractors - 2X Best of Houzz!

 Fifth Season Landscape Design & Construction
Chauncey Freeman :: Fifth Season LLC
Design ideas for a large asian full sun front yard landscaping for summer.
Design ideas for a large asian full sun front yard landscaping for summer.
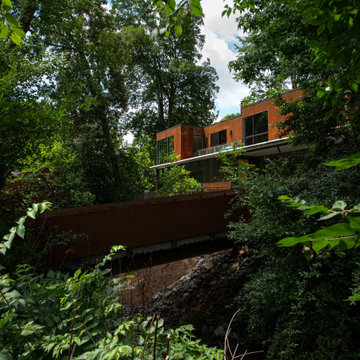
 Robert M. Cain, Architect
Bridge/drive design complying with City of Atlanta Watershed regulations and State of Georgia EPD criteria was an essential component in realizing the project.
• All non-native and invasive plant species were removed. Native plants now populate the landscaping, reducing runoff, lowering maintenance and, to the ecology of the neighborhood, contributing a Doug Tallamy style homegrown national park

 Leib Designs
We designed a play area suited especially for the child. The tree cutout demonstrates our ability to design custom components that serve both a purpose and unique scenery within the confines of a persons home.
The tree cutout quietly blends with the custom made play area that also functions as a storage unit. The color palette used on the walls match the various furnishings perfectly. The hue of the walls and tree cutout pay homage to fairy tales and the art of storytelling. This bedroom is essentially, a page right out of a children’s book.
 Leib Designs
We designed a play area suited especially for the child. The tree cutout demonstrates our ability to design custom components that serve both a purpose and unique scenery within the confines of a persons home.
The tree cutout quietly blends with the custom made play area that also functions as a storage unit. The color palette used on the walls match the various furnishings perfectly. The hue of the walls and tree cutout pay homage to fairy tales and the art of storytelling. This bedroom is essentially, a page right out of a children’s book.
 Leib Designs
We designed a play area suited especially for the child. The tree cutout demonstrates our ability to design custom components that serve both a purpose and unique scenery within the confines of a persons home.
The tree cutout quietly blends with the custom made play area that also functions as a storage unit. The color palette used on the walls match the various furnishings perfectly. The hue of the walls and tree cutout pay homage to fairy tales and the art of storytelling. This bedroom is essentially, a page right out of a children’s book.
 Leib Designs
We designed a play area suited especially for the child. The tree cutout demonstrates our ability to design custom components that serve both a purpose and unique scenery within the confines of a persons home.
The tree cutout quietly blends with the custom made play area that also functions as a storage unit. The color palette used on the walls match the various furnishings perfectly. The hue of the walls and tree cutout pay homage to fairy tales and the art of storytelling. This bedroom is essentially, a page right out of a children’s book.

 Cordeiro Construction, Inc
We transformed this Wynnewood home with a comprehensive renovation focusing on the kitchen, powder room, and mudroom. The kitchen saw a modern upgrade with White Shaker cabinets, new countertops, and a tile backsplash. Essential fixtures like sinks, cabinet hardware, and faucets were installed, alongside LED cabinet lighting. We enhanced the space with new island lights and updated electrical components. In the powder room, we relocated it to the garage and installed framing, drywall, and new fixtures. The mudroom received new framing, stairs, an exterior sliding door, and custom storage solutions. The project concluded with a seamless integration of new flooring throughout the home.
2