
Search results for "Essential extensively" in Home Design Ideas
 Cresmark Custom Homes

This butler’s pantry strikes the perfect balance of charm and functionality. Soft blue cabinetry with warm wood accents adds character and depth, while open shelving keeps essentials both beautiful and accessible. Integrated appliances, a built-in wine fridge, and abundant storage make this space as practical as it is stylish. With brass hardware and a clean marble-look countertop, this pantry feels like a seamless extension of the kitchen—perfect for entertaining and everyday living.
 CO Interiors
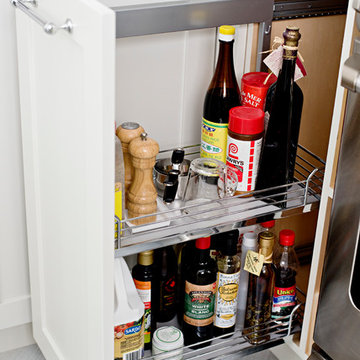
Beautiful kitchen design should always be supported by smart, hardworking storage. This narrow pull-out transforms a slim cabinet into organized storage for spices, oils, sauces and frequently used cooking essentials. Full-extension shelves make every item visible and accessible from both sides, while keeping bottles off the countertop and close to the food-preparation area. Thoughtful interior features like this make the kitchen as functional as it is attractive.
 Medford Design-Build

One of the most exciting times for our clients during a kitchen remodel is selecting their countertop material at the stone yard and then seeing the fabricated pieces installed in their home. It’s one thing to fall in love with the material by itself, but seeing it in place with the rest of your remodeled kitchen is truly a thrilling experience! For this project, our clients chose a beautiful 3cm Viscount white granite with intricate, unique veining. The portion they really loved featured a large dark wave swirled across the white. Our talented fabricator was able to template the granite so that this beautiful design was on display across the peninsula. The end result is a stunning, one-of-a-kind look that really accentuates the new kitchen.
Final photos by Impressia Photography.
Find the right local pro for your project
 Cresmark Custom Homes
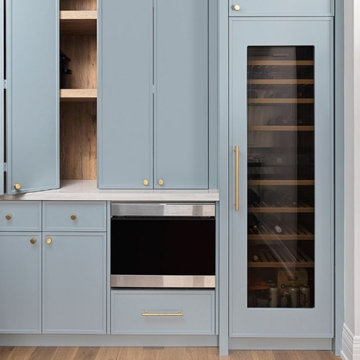
This butler’s pantry strikes the perfect balance of charm and functionality. Soft blue cabinetry with warm wood accents adds character and depth, while open shelving keeps essentials both beautiful and accessible. Integrated appliances, a built-in wine fridge, and abundant storage make this space as practical as it is stylish. With brass hardware and a clean marble-look countertop, this pantry feels like a seamless extension of the kitchen—perfect for entertaining and everyday living.
 nC2 architecture llc
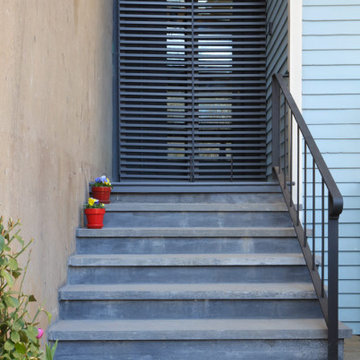
Winner of a NYC Landmarks Conservancy Award for historic preservation, the George B. and Susan Elkins house, dating to approximately 1852, was painstakingly restored, enlarged and modernized in 2019. This building, the oldest remaining house in Crown Heights, Brooklyn, has been recognized by the NYC Landmarks Commission as an Individual Landmark and is on the National Register of Historic Places.
The house was essentially a ruin prior to the renovation. Interiors had been gutted, there were gaping holes in the roof and the exterior was badly damaged and covered with layers of non-historic siding.
The exterior was completely restored to historically-accurate condition and the extensions at the sides were designed to be distinctly modern but deferential to the historic facade. The new interiors are thoroughly modern and many of the finishes utilize materials reclaimed during demolition.
 Greywolf Cabinets and More
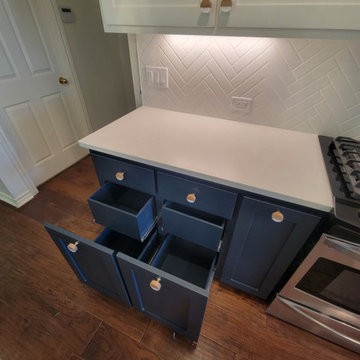
Symmetrical, high-efficiency storage designed right at the cooking zone. These twin navy blue Shaker-style pull-out base cabinets flank the gas range, providing instant access to oils, spices, and cooking essentials while keeping counter space clutter-free. Built with full-extension soft-close glides for seamless everyday use.
 Rylex Custom Cabinetry and Closets

Like any other hardworking area of your home, your garage can be an organizational powerhouse. Given the right storage elements, your garage can function as an extension of your mudroom, work bench and shed. When you create zones for organizing sports equipment, tools, or garden essentials, it’s easier to have quick access to seasonal items because they have a permanent home.


 Kingdom & Co.
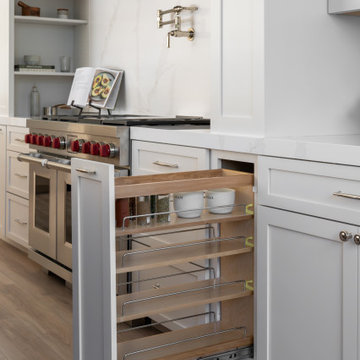
A custom pull-out organizer built into the cabinetry beside the professional range provides tiered storage for spices, oils and cooking essentials. The pull-out slides on full-extension hardware with wood-front shelves that match the Oakcraft cabinetry throughout the kitchen. This type of built-in storage solution keeps everyday items within reach of the cooking zone without cluttering the counter.
 Casa Design Outdoor
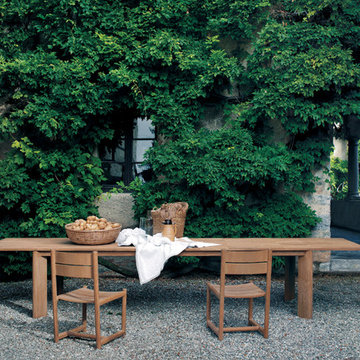
The table BRICK is the discovery that even with a natural and simple as wood, can you do technology. The concept of the extension table is declared in its name (from "BRICK" brick): the precious teak, absolute protagonist of the collection, it breaks up into pieces, in a geometrically perfect joints paced game that characterize the design of the plan. At the dynamism of the extensible top it is opposed to the stability of the structure, drawn by bold lines and essential that shape the teak. The important dimensions and the functional throttle opening system that allows to easily extract the hidden extensions from the sliding plane, allow to create space for a large friendliness. Given the complexity of construction and the large number of wood blocks of the plan, over time may occur slight movements of these parts, if directly exposed to atmospheric agents. These movements are natural and do not affect the use and functionality of the table. To maintain stable BRICK table in time, it is suggested to place it covered areas such as porches or verandas. BRICK extendable table received the Honorable Mention at the XXIV Premio Compasso d'Oro in 2016
Designed by Gordon Guillaumier

 Amanda Martocchio Architecture
When a world class sailing champion approached us to design a Newport home for his family, with lodging for his sailing crew, we set out to create a clean, light-filled modern home that would integrate with the natural surroundings of the waterfront property, and respect the character of the historic district.
Our approach was to make the marine landscape an integral feature throughout the home. One hundred eighty degree views of the ocean from the top floors are the result of the pinwheel massing. The home is designed as an extension of the curvilinear approach to the property through the woods and reflects the gentle undulating waterline of the adjacent saltwater marsh. Floodplain regulations dictated that the primary occupied spaces be located significantly above grade; accordingly, we designed the first and second floors on a stone “plinth” above a walk-out basement with ample storage for sailing equipment. The curved stone base slopes to grade and houses the shallow entry stair, while the same stone clads the interior’s vertical core to the roof, along which the wood, glass and stainless steel stair ascends to the upper level.
One critical programmatic requirement was enough sleeping space for the sailing crew, and informal party spaces for the end of race-day gatherings. The private master suite is situated on one side of the public central volume, giving the homeowners views of approaching visitors. A “bedroom bar,” designed to accommodate a full house of guests, emerges from the other side of the central volume, and serves as a backdrop for the infinity pool and the cove beyond.
Also essential to the design process was ecological sensitivity and stewardship. The wetlands of the adjacent saltwater marsh were designed to be restored; an extensive geo-thermal heating and cooling system was implemented; low carbon footprint materials and permeable surfaces were used where possible. Native and non-invasive plant species were utilized in the landscape. The abundance of windows and glass railings maximize views of the landscape, and, in deference to the adjacent bird sanctuary, bird-friendly glazing was used throughout.
Photo: Michael Moran/OTTO Photography
 Rylex Custom Cabinetry and Closets
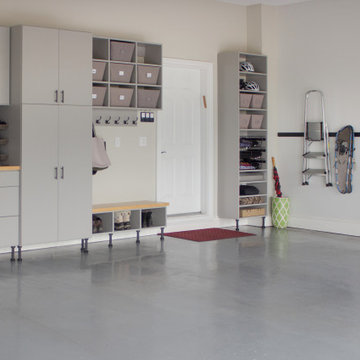
Like any other hardworking area of your home, your garage can be an organizational powerhouse. Given the right storage elements, your garage can function as an extension of your mudroom, work bench and shed. When you create zones for organizing sports equipment, tools, or garden essentials, it’s easier to have quick access to seasonal items because they have a permanent home.
 Gayler Design Build
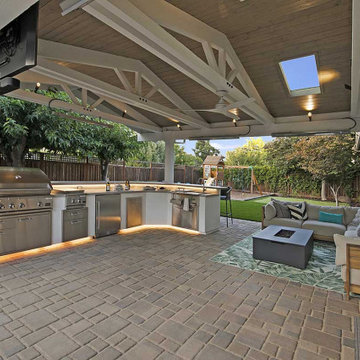
The outdoor living space boasts a suite of features designed to elevate the client’s outdoor culinary experience. This space includes a state-of-the-art built-in BBQ unit, fully equipped with functional workstations, a convenient sink, a refrigerator for refreshments, a sealed pantry to keep essentials organized, and a discreet pull-out trash system for seamless cleanliness.
 GALLERY FURNITURE
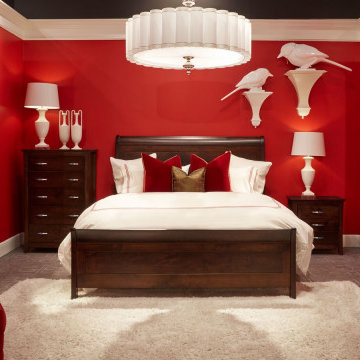
This solid maple wood bedroom collection was Made in America by master American craftsmen.
Finished in coats with low V.O.C. emissions, the natural warmth of the wood shines safely, while protecting it for generations.
Traditional mortise and tenon construction provides lifelong support to rock solid frames.
Rich tobacco stains showcase the natural beauty of the solid maple wood grain to perfection.
Fully finished, solid maple, dovetailed drawers, set on high-quality, ball bearing, full extension slides keep all your essentials within reach.
Five-sided drawers have high-quality, heavy metal drawer pulls, in shiny pewter finishes, which beautifully accent and contrast the rich, dark wood.

Sponsored
Sunbury, OH

J.Holderby - Renovations
Franklin County's Leading General Contractors - 2X Best of Houzz!
 Greywolf Cabinets and More
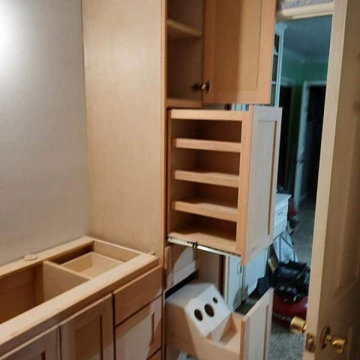
Custom bathroom organization built to maximize vertical space. This tall raw-wood vanity tower features multi-tier slide-out shelving racks for toiletries and linens, integrated lower storage drawers, and upper cabinet space. Precision-built with full-extension glides to ensure smooth operation and easy accessibility for daily routine essentials.
 ig. design & interiors
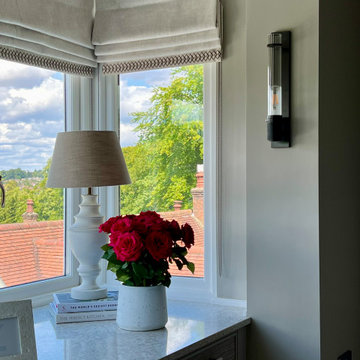
The client needed additional storage in the form of drawers, so we made use of this bay area, which had a relatively low ceiling. For the worktop, we sourced a beautiful quartz offcut from a local stone merchant. Its light tone helps keep the space feeling bright and airy, while also reflecting natural light into the rest of the room.
We had the opportunity to design the lighting throughout this area, allowing us to enhance the overall ambience and highlight the interiors. As the dressing area is open to—and effectively an extension of—the master bedroom, it was essential for it to be both functional and visually elegant.
 AVRS Furniture
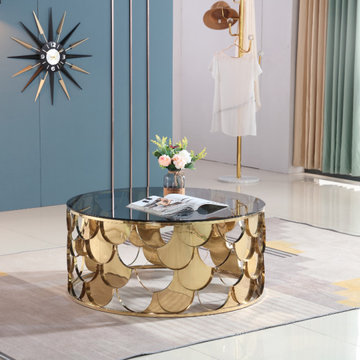
Any home interior is incomplete without a perfect coffee table. Coffee tables typically rest in the center of the furniture that’s why they hold great importance in every home décor. You can add a gleam to your home interior with unique and decorative coffee tables, which fits your budget. As the name suggests, the coffee tables are the perfect mid century furniture for the lounge as well as open sitting. Moreover, it’s not only about entertaining guests. It is equally essential for the functionality of the room. AVRS furniture, in this case, is the best brand that offers an extensive range of coffee tables to complete the essence of your home interior.
 ig. design & interiors
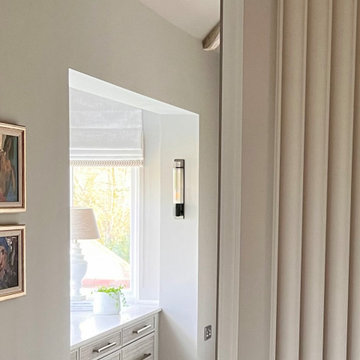
The client needed additional storage in the form of drawers, so we made use of this bay area, which had a relatively low ceiling. For the worktop, we sourced a beautiful quartz offcut from a local stone merchant. Its light tone helps keep the space feeling bright and airy, while also reflecting natural light into the rest of the room.
We had the opportunity to design the lighting throughout this area, allowing us to enhance the overall ambience and highlight the interiors. As the dressing area is open to—and effectively an extension of—the master bedroom, it was essential for it to be both functional and visually elegant.

Sponsored
Columbus, OH

Hope Restoration & General Contracting
Columbus Design-Build, Kitchen & Bath Remodeling, Historic Renovations
 Rylex Custom Cabinetry and Closets
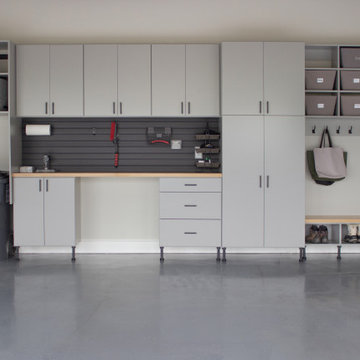
Like any other hardworking area of your home, your garage can be an organizational powerhouse. Given the right storage elements, your garage can function as an extension of your mudroom, work bench and shed. When you create zones for organizing sports equipment, tools, or garden essentials, it’s easier to have quick access to seasonal items because they have a permanent home.
 Kenne Shepherd Interior Design Architecture PLLC
Paul Johnson Photography

Example of a small classic master white tile and mosaic tile marble floor doorless shower design in New York with an undermount sink, recessed-panel cabinets, white cabinets, marble countertops, a two-piece toilet and white walls
Example of a small classic master white tile and mosaic tile marble floor doorless shower design in New York with an undermount sink, recessed-panel cabinets, white cabinets, marble countertops, a two-piece toilet and white walls
 Casa Design Outdoor
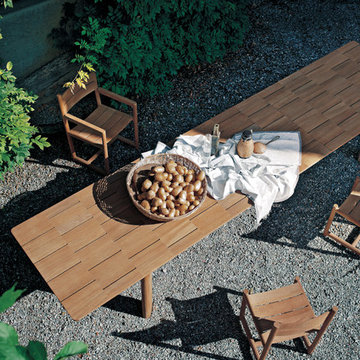
The table BRICK is the discovery that even with a natural and simple as wood, can you do technology. The concept of the extension table is declared in its name (from "BRICK" brick): the precious teak, absolute protagonist of the collection, it breaks up into pieces, in a geometrically perfect joints paced game that characterize the design of the plan. At the dynamism of the extensible top it is opposed to the stability of the structure, drawn by bold lines and essential that shape the teak. The important dimensions and the functional throttle opening system that allows to easily extract the hidden extensions from the sliding plane, allow to create space for a large friendliness. Given the complexity of construction and the large number of wood blocks of the plan, over time may occur slight movements of these parts, if directly exposed to atmospheric agents. These movements are natural and do not affect the use and functionality of the table. To maintain stable BRICK table in time, it is suggested to place it covered areas such as porches or verandas. BRICK extendable table received the Honorable Mention at the XXIV Premio Compasso d'Oro in 2016
Designed by Gordon Guillaumier
11