
Search results for "Essential extensively" in Home Design Ideas
 Northland Design & Build
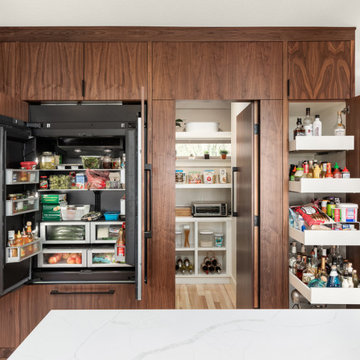
A masterclass in integrated design, this custom pantry wall by Northland reveals its genius only when opened. What first appears to be a sleek expanse of walnut cabinetry transforms into a full-service food and beverage hub.
On the left, a built-in refrigerator and freezer are camouflaged behind matching walnut panels, preserving the aesthetic integrity of the space. To the right, tall pantry doors swing open to reveal full-extension pull-out shelves stocked with everything from snacks to spirits. The center section opens to a beautifully organized walk-in pantry, complete with wine storage, countertop appliances, and open shelving for dry goods and everyday essentials.
 nC2 architecture llc

Winner of a NYC Landmarks Conservancy Award for historic preservation, the George B. and Susan Elkins house, dating to approximately 1852, was painstakingly restored, enlarged and modernized in 2019. This building, the oldest remaining house in Crown Heights, Brooklyn, has been recognized by the NYC Landmarks Commission as an Individual Landmark and is on the National Register of Historic Places.
The house was essentially a ruin prior to the renovation. Interiors had been gutted, there were gaping holes in the roof and the exterior was badly damaged and covered with layers of non-historic siding.
The exterior was completely restored to historically-accurate condition and the extensions at the sides were designed to be distinctly modern but deferential to the historic facade. The new interiors are thoroughly modern and many of the finishes utilize materials reclaimed during demolition.
 Clearcut & Co
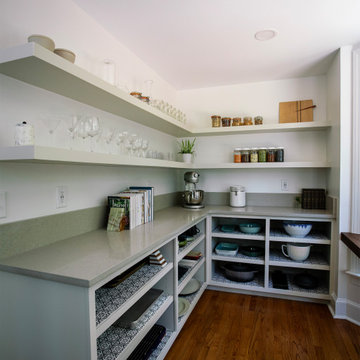
This walk-in pantry was thoughtfully designed to combine everyday functionality with clean, modern style. Open shelving and built-in lower storage create an organized, highly accessible space for cookware, serving pieces, pantry items, and kitchen essentials, while the long countertop provides generous workspace for baking, meal prep, and small appliances. Connected to a built-in desk area overlooking wooded views, this pantry functions as both a practical prep space and an elegant extension of the home’s modern organic kitchen design.
Find the right local pro for your project
 Signature Designs Kitchen | Bath | Interiors
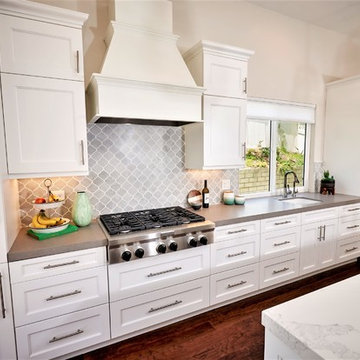
The dream is couple had was to remove the wall between the living room and the kitchen. This extensive remodel to this couple's upscale home in Carlsbad. We are always in favor in going beyond the basic shaker style cabinetry.
We used Bellmont cabinetry lineage cabinetry door style, an upscale shaker is how we describe it to our client. We used quartz countertops with a waterfall end. Beach inspired kitchen design with stainless steel kitchen appliances and large expansive counter tops. Multi windows throughout this home give this kitchen a very open feeling.
The kitchen has 2 sinks, one farm sink on the island. The island houses a wine cooler, microwave drawer and of course the basic sink essentials.
 RDM Architecture
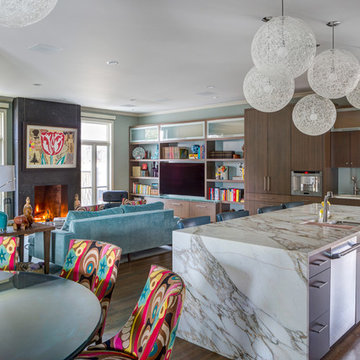
Three rooms were combined to create this space. The new "L" shaped space includes a dining area, kitchen and family room and is the heart of the house. Extensive custom cabinets transition from the kitchen to the family room.
Photos: Bob Greenspan

 Designed Roofing & Essential Exteriors

Balcony - large traditional balcony idea in Toronto with a roof extension
 nC2 architecture llc
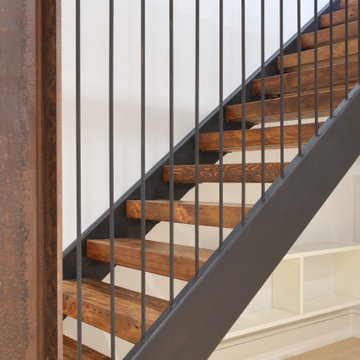
Winner of a NYC Landmarks Conservancy Award for historic preservation, the George B. and Susan Elkins house, dating to approximately 1852, was painstakingly restored, enlarged and modernized in 2019. This building, the oldest remaining house in Crown Heights, Brooklyn, has been recognized by the NYC Landmarks Commission as an Individual Landmark and is on the National Register of Historic Places.
The house was essentially a ruin prior to the renovation. Interiors had been gutted, there were gaping holes in the roof and the exterior was badly damaged and covered with layers of non-historic siding.
The exterior was completely restored to historically-accurate condition and the extensions at the sides were designed to be distinctly modern but deferential to the historic facade. The new interiors are thoroughly modern and many of the finishes utilize materials reclaimed during demolition.

Sponsored
Sunbury, OH

J.Holderby - Renovations
Franklin County's Leading General Contractors - 2X Best of Houzz!
 Signature Designs Kitchen | Bath | Interiors
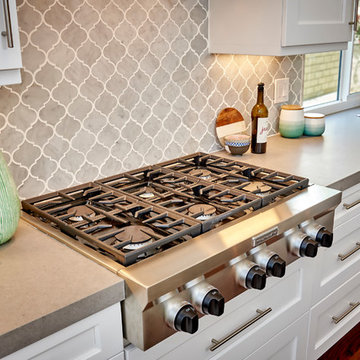
The dream is couple had was to remove the wall between the living room and the kitchen. This extensive remodel to this couple's upscale home in Carlsbad. We are always in favor in going beyond the basic shaker style cabinetry.
We used Bellmont cabinetry lineage cabinetry door style, an upscale shaker is how we describe it to our client. We used quartz countertops with a waterfall end. Beach inspired kitchen design with stainless steel kitchen appliances and large expansive counter tops. Multi windows throughout this home give this kitchen a very open feeling.
The kitchen has 2 sinks, one farm sink on the island. The island houses a wine cooler, microwave drawer and of course the basic sink essentials.
 Moss Building & Design
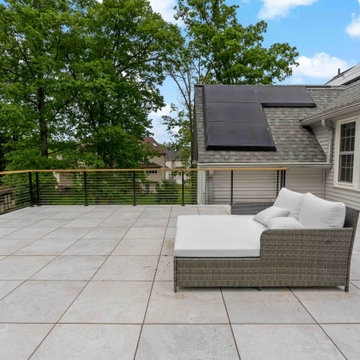
Our MOSS customers are extensive world travelers and admirers of architecture. They knew that they wanted to remodel their more traditional Ashburn home to reflect their desire for contemporary and modern elements, not only in their kitchen but also with the addition of a new family room space that would lead to the backyard. The homeowners worked with an architect directly to design the addition that MOSS executed off the back of their home’s kitchen – it was meant to be a unique contrast to the existing home’s structure while flowing naturally from the original space and was also meant to be used essentially year-round with the doors open or closed. Specific details, including the retractable window from the kitchen to the new family room addition, were added to create the options of multi-use capabilities of the home’s various spaces. Overall, the remodel has given the home the transformation the homeowners longed for and envisioned on their travels.
 Smith & Sons Renovations & Extensions Australia
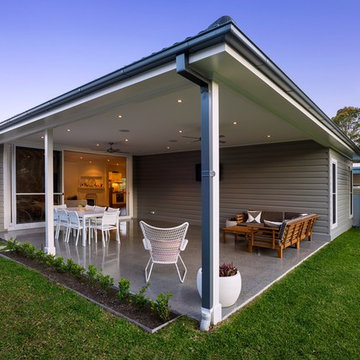
A humble yet stunning small home extension and renovation by Smith & Sons Illawarra North. Painted in a gorgeous tone of grey this quaint family home has all the cosy charm of a well kept farm cottage, with all the modern amenities of a contemporary home. Beautifully executed finishes, this home boast rich wood flooring and open plan living with seamless access to the outdoors and alfresco dining area. This classic old home has certainly benefited from a little TLC by Smith & Sons; breathing new life into the walls and creating the perfect spaces for entertaining and family activities. With a feel of 'simple country' this home really lends itself to a charming young family lifestyle offering plenty of space in the backyard and an overhanging mango tree which is an essential part of every Australian's childhood story.
 Signature Designs Kitchen | Bath | Interiors
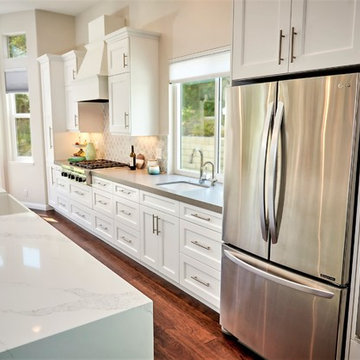
The dream is couple had was to remove the wall between the living room and the kitchen. This extensive remodel to this couple's upscale home in Carlsbad. We are always in favor in going beyond the basic shaker style cabinetry.
We used Bellmont cabinetry lineage cabinetry door style, an upscale shaker is how we describe it to our client. We used quartz countertops with a waterfall end. Beach inspired kitchen design with stainless steel kitchen appliances and large expansive counter tops. Multi windows throughout this home give this kitchen a very open feeling.
The kitchen has 2 sinks, one farm sink on the island. The island houses a wine cooler, microwave drawer and of course the basic sink essentials.
 Chervin Kitchen & Bath Inc.
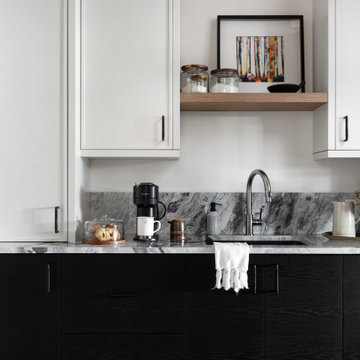
Discover a revitalized laundry room designed for modern living and practicality. Crisp white custom cabinetry stands tall, offering extensive storage to keep essentials organized and out of sight. A custom pantry adds to the room’s functionality, ensuring all household supplies are conveniently within reach.
The spacious countertops provide ample workspace for sorting and folding laundry, making chores more manageable. Stacked appliances optimize space utilization while maintaining efficiency and capacity.
 Moss Building & Design
Our MOSS customers are extensive world travelers and admirers of architecture. They knew that they wanted to remodel their more traditional Ashburn home to reflect their desire for contemporary and modern elements, not only in their kitchen but also with the addition of a new family room space that would lead to the backyard. The homeowners worked with an architect directly to design the addition that MOSS executed off the back of their home’s kitchen – it was meant to be a unique contrast to the existing home’s structure while flowing naturally from the original space and was also meant to be used essentially year-round with the doors open or closed. Specific details, including the retractable window from the kitchen to the new family room addition, were added to create the options of multi-use capabilities of the home’s various spaces. Overall, the remodel has given the home the transformation the homeowners longed for and envisioned on their travels.

Sponsored
Columbus, OH

Snider & Metcalf Interior Design, LTD
Leading Interior Designers in Columbus, Ohio & Ponte Vedra, Florida
 nC2 architecture llc

Winner of a NYC Landmarks Conservancy Award for historic preservation, the George B. and Susan Elkins house, dating to approximately 1852, was painstakingly restored, enlarged and modernized in 2019. This building, the oldest remaining house in Crown Heights, Brooklyn, has been recognized by the NYC Landmarks Commission as an Individual Landmark and is on the National Register of Historic Places.
The house was essentially a ruin prior to the renovation. Interiors had been gutted, there were gaping holes in the roof and the exterior was badly damaged and covered with layers of non-historic siding.
The exterior was completely restored to historically-accurate condition and the extensions at the sides were designed to be distinctly modern but deferential to the historic facade. The new interiors are thoroughly modern and many of the finishes utilize materials reclaimed during demolition.
 Moss Building & Design
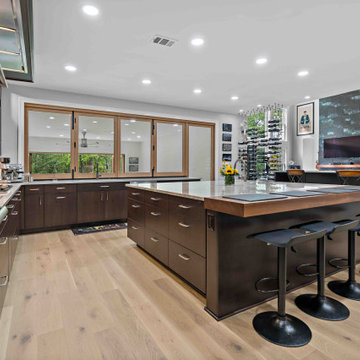
Our MOSS customers are extensive world travelers and admirers of architecture. They knew that they wanted to remodel their more traditional Ashburn home to reflect their desire for contemporary and modern elements, not only in their kitchen but also with the addition of a new family room space that would lead to the backyard. The homeowners worked with an architect directly to design the addition that MOSS executed off the back of their home’s kitchen – it was meant to be a unique contrast to the existing home’s structure while flowing naturally from the original space and was also meant to be used essentially year-round with the doors open or closed. Specific details, including the retractable window from the kitchen to the new family room addition, were added to create the options of multi-use capabilities of the home’s various spaces. Overall, the remodel has given the home the transformation the homeowners longed for and envisioned on their travels.
 Schloegel Design Remodel
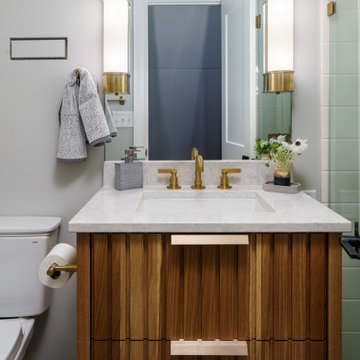
Elevated essentials. We designed this hall bathroom to be a seamless extension of the home’s California Coastal aesthetic, utilizing a custom white oak vanity and artisanal textured tile to create a bright, organic space that feels both modern and timeless.
 Signature Designs Kitchen | Bath | Interiors
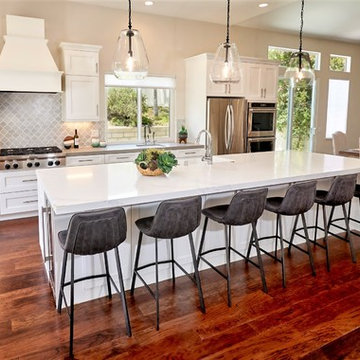
The dream is couple had was to remove the wall between the living room and the kitchen. This extensive remodel to this couple's upscale home in Carlsbad. We are always in favor in going beyond the basic shaker style cabinetry.
We used Bellmont cabinetry lineage cabinetry door style, an upscale shaker is how we describe it to our client. We used quartz countertops with a waterfall end. Beach inspired kitchen design with stainless steel kitchen appliances and large expansive counter tops. Multi windows throughout this home give this kitchen a very open feeling.
The kitchen has 2 sinks, one farm sink on the island. The island houses a wine cooler, microwave drawer and of course the basic sink essentials.


 Moss Building & Design

Our MOSS customers are extensive world travelers and admirers of architecture. They knew that they wanted to remodel their more traditional Ashburn home to reflect their desire for contemporary and modern elements, not only in their kitchen but also with the addition of a new family room space that would lead to the backyard. The homeowners worked with an architect directly to design the addition that MOSS executed off the back of their home’s kitchen – it was meant to be a unique contrast to the existing home’s structure while flowing naturally from the original space and was also meant to be used essentially year-round with the doors open or closed. Specific details, including the retractable window from the kitchen to the new family room addition, were added to create the options of multi-use capabilities of the home’s various spaces. Overall, the remodel has given the home the transformation the homeowners longed for and envisioned on their travels.
 Moss Building & Design
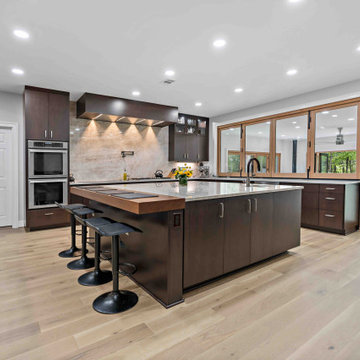
Our MOSS customers are extensive world travelers and admirers of architecture. They knew that they wanted to remodel their more traditional Ashburn home to reflect their desire for contemporary and modern elements, not only in their kitchen but also with the addition of a new family room space that would lead to the backyard. The homeowners worked with an architect directly to design the addition that MOSS executed off the back of their home’s kitchen – it was meant to be a unique contrast to the existing home’s structure while flowing naturally from the original space and was also meant to be used essentially year-round with the doors open or closed. Specific details, including the retractable window from the kitchen to the new family room addition, were added to create the options of multi-use capabilities of the home’s various spaces. Overall, the remodel has given the home the transformation the homeowners longed for and envisioned on their travels.
 Moss Building & Design
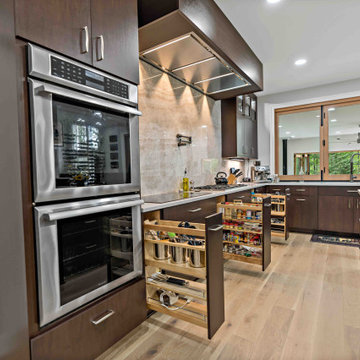
Our MOSS customers are extensive world travelers and admirers of architecture. They knew that they wanted to remodel their more traditional Ashburn home to reflect their desire for contemporary and modern elements, not only in their kitchen but also with the addition of a new family room space that would lead to the backyard. The homeowners worked with an architect directly to design the addition that MOSS executed off the back of their home’s kitchen – it was meant to be a unique contrast to the existing home’s structure while flowing naturally from the original space and was also meant to be used essentially year-round with the doors open or closed. Specific details, including the retractable window from the kitchen to the new family room addition, were added to create the options of multi-use capabilities of the home’s various spaces. Overall, the remodel has given the home the transformation the homeowners longed for and envisioned on their travels.
13