
Search results for "Essential extensively" in Home Design Ideas
 Summer Thornton Design, Inc

White brick and a massive marble island keep this kitchen light and bright while rich cabinets with brass details and soapstone counters add a masculine element. Open shelving keeps it light and adds to the laid back, inviting environment.
Summer Thornton Design, Inc.
 Susan Fisher Photography
Susan Fisher Plotner/Susan Fisher Photography

Trendy formal living room photo in London with white walls and no fireplace
Trendy formal living room photo in London with white walls and no fireplace
 Infinity Canopy
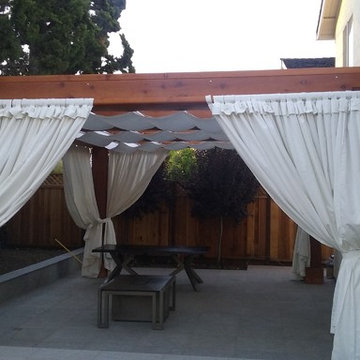
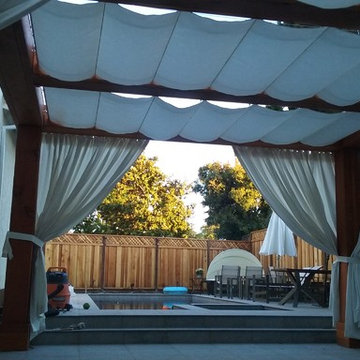
Forever Redwood pergolas are one of the most beautiful and highest quality wood available. Their pergolas are built with restorable forestry wood, sustainable steel and wood while having minimal impact on the environment. This pergola has become an essential extension of the home with added features for privacy. With 3 sections of 5’ X 14’ Infinity Canopy featuring Sunbrella Natural shade is instantly created while complimenting the outdoor furniture.
Find the right local pro for your project
 San Luis Kitchen Co.

This rural canyon home has the appropriate farmhouse kitchen. Glass inserts at the tops of the doors allow the daily display of antique treasures without compromising essential storage below. A large Kohler sink with industrial type faucets, highly patterned granite and chunky stainless appliances add a up-to-date vibe.
Wood-Mode Fine Custom Cabinetry: Brookhaven's Winfield
 Infinity Canopy
Forever Redwood pergolas are one of the most beautiful and highest quality wood available. Their pergolas are built with restorable forestry wood, sustainable steel and wood while having minimal impact on the environment. This pergola has become an essential extension of the home with added features for privacy. With 3 sections of 5’ X 14’ Infinity Canopy featuring Sunbrella Natural shade is instantly created while complimenting the outdoor furniture.
 Just Grillin Outdoor Living
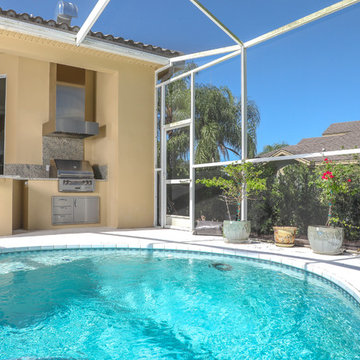
Make every day a pool day and grill out kind of day with this setup. Not all outdoor kitchens need a big space to be functional and look like a natural extension of your home.
This outdoor kitchen features the essentials which are a premium grill (Alfresco Grill), vent hood, single access door, three-tier drawer storage and a granite overhang for pull up stool or bar seating.
 Gayler Design Build
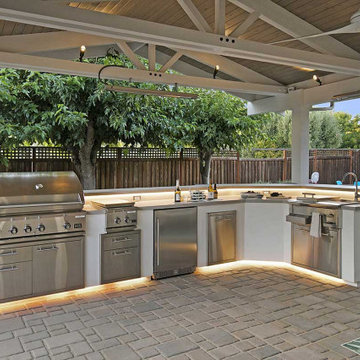
This space includes a state-of-the-art built-in BBQ unit, fully equipped with functional workstations, a convenient sink, a refrigerator for refreshments, a sealed pantry to keep essentials organized, and a discreet pull-out trash system for seamless cleanliness.

Sponsored
Sunbury, OH

J.Holderby - Renovations
Franklin County's Leading General Contractors - 2X Best of Houzz!
 Atelier Drome Architecture
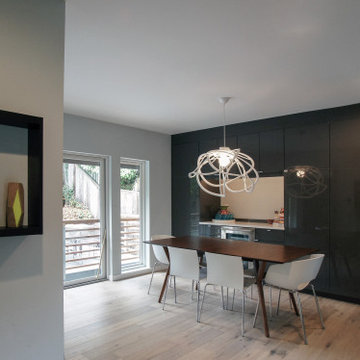
The dining room is essentially an extension of the kitchen, providing ample space for entertaining without feeling too cavernous when the family is eating without company.
 Synthesis Design Inc.
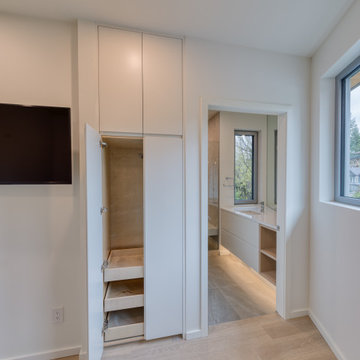
Keeping clean lines was key in the interior which resulted in extensive custom millwork for maximum storage, ensuring everything had a home.
Example of a mid-sized minimalist guest light wood floor and beige floor bedroom design in Vancouver with white walls
Example of a mid-sized minimalist guest light wood floor and beige floor bedroom design in Vancouver with white walls
 Cugino Homes Inc.
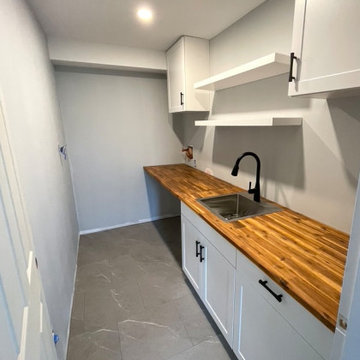
Welcome to this elegantly designed butler’s pantry, where style meets functionality. The sleek marble tile flooring adds a touch of sophistication, while custom upper and lower cabinetry provides ample storage, keeping everything organized and accessible. A convenient sink adds practicality to this space, making food prep and clean-up a breeze. Bright white shelving offers a fresh contrast, perfect for displaying your favorite items or pantry essentials. The matte black hardware enhances the contemporary aesthetic, making this butler’s pantry not only practical but also a beautiful extension of your home.
 Caydence Studio
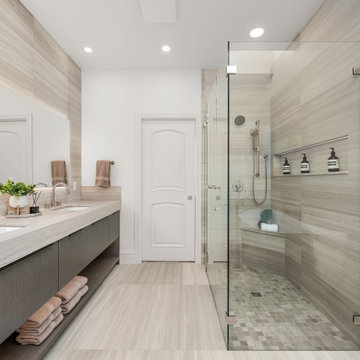
Designed for ultimate comfort and style, this master bathroom offers a luxurious escape. The expansive walk-in shower features a rain head and handheld, alongside convenient built-in niches for essentials. Adjacent, the long double vanity provides extensive counter space, integrated sinks, and ample storage, including an open shelf for towels. Abundant lighting, a clean color palette, and premium materials make this space both beautiful and highly functional.
 Jackson Design & Remodeling
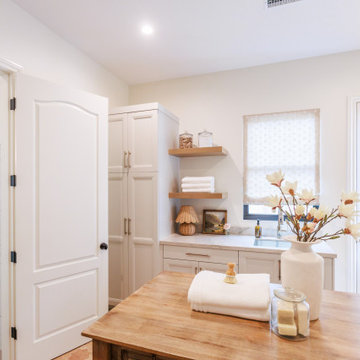
This San Diego laundry room blends functionality with refined detailing, featuring custom white cabinetry, a marble countertop, and an integrated utility sink beneath a softly filtered window. Floating wood shelves add warmth and provide open storage for linens and everyday essentials. A central wood worktable offers generous space for folding, while a nearby door provides convenient exterior access. The cohesive material palette and clean lines elevate this practical space into a thoughtfully designed extension of the home.
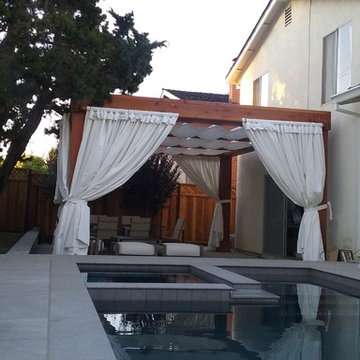 Infinity Canopy
Forever Redwood pergolas are one of the most beautiful and highest quality wood available. Their pergolas are built with restorable forestry wood, sustainable steel and wood while having minimal impact on the environment. This pergola has become an essential extension of the home with added features for privacy. With 3 sections of 5’ X 14’ Infinity Canopy featuring Sunbrella Natural shade is instantly created while complimenting the outdoor furniture.

Sponsored
Columbus, OH

Snider & Metcalf Interior Design, LTD
Leading Interior Designers in Columbus, Ohio & Ponte Vedra, Florida

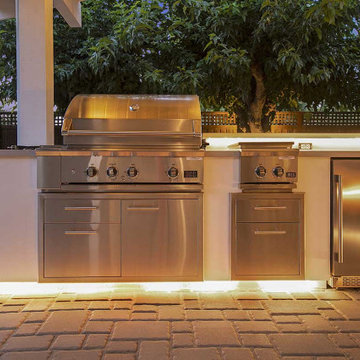 Gayler Design Build
This outdoor living space boasts a suite of features designed to elevate the client’s outdoor culinary experience. This space includes a state-of-the-art built-in BBQ unit, fully equipped with functional workstations, a convenient sink, a refrigerator for refreshments, a sealed pantry to keep essentials organized, and a discreet pull-out trash system for seamless cleanliness.
 Tranquil Spaces Design
Photography by Viva Van Assen
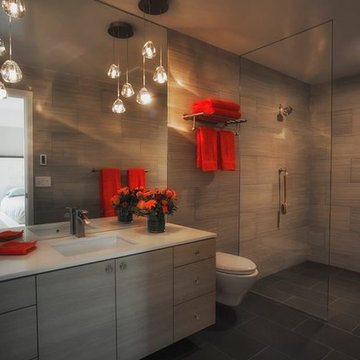
Example of a mid-sized trendy master gray tile and ceramic tile ceramic tile walk-in shower design in San Francisco with an undermount sink, flat-panel cabinets, light wood cabinets, quartz countertops, a wall-mount toilet and gray walls
Example of a mid-sized trendy master gray tile and ceramic tile ceramic tile walk-in shower design in San Francisco with an undermount sink, flat-panel cabinets, light wood cabinets, quartz countertops, a wall-mount toilet and gray walls
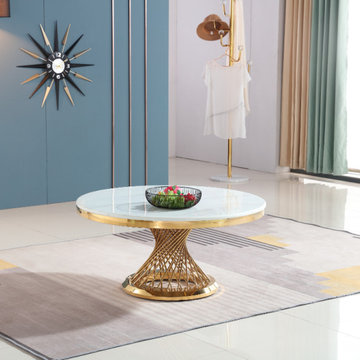
 AVRS Furniture
Any home interior is incomplete without a perfect coffee table. Coffee tables typically rest in the center of the furniture that’s why they hold great importance in every home décor. You can add a gleam to your home interior with unique and decorative coffee tables, which fits your budget. As the name suggests, the coffee tables are the perfect mid-century furniture for the lounge as well as open sitting. Moreover, it’s not only about entertaining guests. It is equally essential for the functionality of the room. AVRS furniture, in this case, is the best brand that offers an extensive range of coffee tables to complete the essence of your home interior.



 LUX Design | Interior Design Build
This bathroom was completely remodeled with an all white colour scheme complete with a mixture of various marble types. Marble includes a pattern of carra marble, venato marble and callacatta marble. We sourced a home depot white freestanding vanity cabinet and placed a custom made carrara marble counter on top of it with undermount oval sinks. Design by LUX Design in Toronto, Photos by: Lisa Petrole Photography

 House of L
A 1927 colonial home in Shaker Heights, Ohio, received a breathtaking renovation that required extensive work, transforming it from a tucked away, utilitarian space, to an all-purpose gathering room, a role that most kitchens embrace in a home today. The scope of work changed over the course of the project, starting more minimalistically and then quickly becoming the main focus of the house's remodeling, resulting in a staircase being relocated and walls being torn down to create an inviting focal point to the home where family and friends could connect. The focus of the functionality was to allow for multiple prep areas with the inclusion of two islands and sinks, two eating areas (one for impromptu snacking and small meals of younger family members and friends on island no. two and a built-in bench seat for everyday meals in the immediate family). The kitchen was equipped with all Subzero and Wolf appliances, including a 48" range top with a 12" griddle, two double ovens, a 42" built-in side by side refrigerator and freezer, a microwave drawer on island no. one and a beverage center and icemaker in island no. two. The aesthetic feeling embraces the architectural feel of the home while adding a modern sensibility with the revamped layout and graphic elements that tie the color palette of whites, chocolate and charcoal. The cabinets were custom made and outfitted with beaded inset doors with a Shaker panel frame and finished in Benjamin Moore's OC-17 White Dove, a soft white that allowed for the kitchen to feel warm while still maintaining its brightness. Accents of walnut were added to create a sense of warmth, including a custom premium grade walnut countertop on island no. one from Brooks Custom and a TV cabinet with a doggie feeding station beneath. Bringing the cabinet line to the 8'6" ceiling height helps the room feel taller and bold light fixtures at the islands and eating area add detail to an otherwise simpler ceiling detail. The 1 1/4" countertops feature Calacatta Gold Marble with an ogee edge detail. Special touches on the interiors include secret storage panels, an appliance garage, breadbox, pull-out drawers behind the cabinet doors and all soft-close hinges and drawer glides. A kneading area was made as a part of island no. one for the homeowners' love of baking, complete with a stone top allowing for dough to stay cool. Baskets beneath store kitchen essentials that need air circulation. The room adjacent to the kitchen was converted to a hearth room (from a formal dining room) to extend the kitchen's living space and allow for a natural spillover for family and guests to spill into.
Jason Miller, Pixelate

 Smith & Sons Renovations & Extensions Australia
A small yet sufficient indoor-outdoor entertaining space. Our renovations team made the most of the area of the block and created a bigger 'feeling' space with the use of an open plan layout.
10