
Search results for "Essential extensively" in Home Design Ideas
 MDT Essential Services
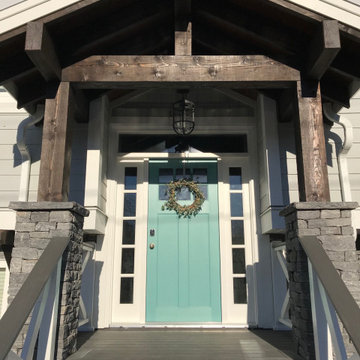
Large mountain style front porch photo in Vancouver with decking and a roof extension
 Cindy Smetana Interiors

Freestanding bathtub - mid-sized transitional master stone tile beige floor and ceramic tile freestanding bathtub idea in Orange County with gray cabinets, a two-piece toilet, beige walls, quartz countertops, a hinged shower door, recessed-panel cabinets and a drop-in sink

 Proven Winners
This top selling barberry is a trip of color! Sunjoy® Tangelo's tangy orange foliage with distinctive chartreuse margins add fun to the garden from spring through fall. More vigorous than other variegated varieties. Prune to shape in summer. Deer resistant. Prefers well-drained soil. 3-4'(0.9-1.2m) tall and wide. Full sun. USDA Zone 4.
Find the right local pro for your project

 Inch & Co. Design • Build
Inspiration for a country l-shaped dark wood floor and brown floor kitchen remodel with a farmhouse sink, raised-panel cabinets, white cabinets, white backsplash, subway tile backsplash, stainless steel appliances, an island and white countertops

 Casabella Interiors
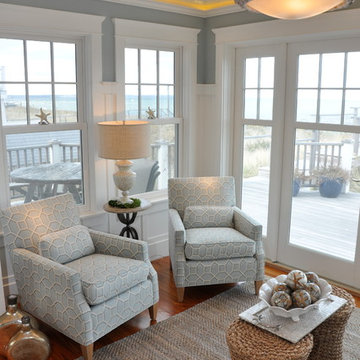
Example of a mid-sized beach style medium tone wood floor sunroom design in Boston with a standard ceiling and no fireplace
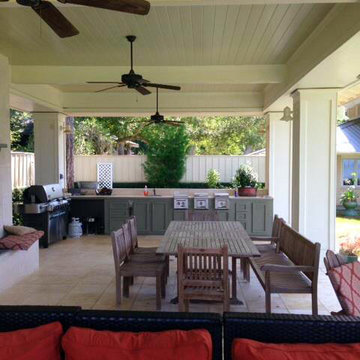
 Tom Bierster Fine Home Building & Renovation, Inc.
Patio - large contemporary backyard tile patio idea in Miami with a fire pit and a roof extension

Sponsored
Sunbury, OH

J.Holderby - Renovations
Franklin County's Leading General Contractors - 2X Best of Houzz!
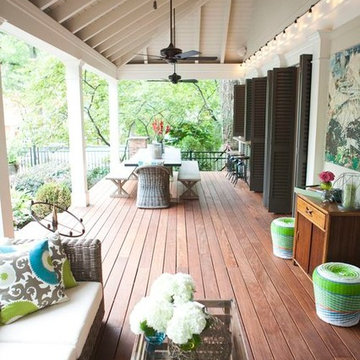
 Cooper Jones LLC
Example of a large trendy backyard patio design in Atlanta with decking and a roof extension
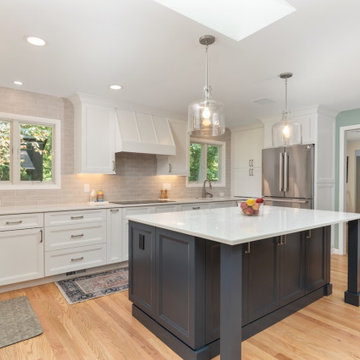
 Synergy Design & Construction
After: The remodeled space features a beautiful island and symmetrical cabinetry. The extensive countertop space on either side of the centered cooktop allows for multiple food prep areas, which were essential for the clients’ dietary needs.

 Laurie's Flooring, Blinds & Designs
Inspiration for a mid-sized tropical backyard brick patio remodel with a roof extension
 Tom Bierster Fine Home Building & Renovation, Inc.
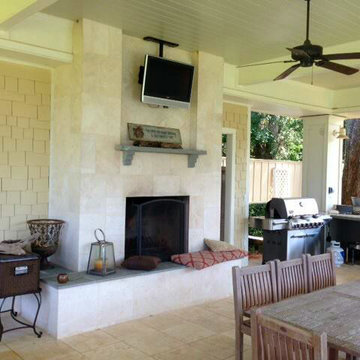
Inspiration for a large contemporary backyard tile patio remodel in Miami with a fire pit and a roof extension
 Northland Design & Build

Example of a classic kitchen design in Portland with shaker cabinets, quartzite countertops, white backsplash, stainless steel appliances, an island and white countertops
 Cooper Jones LLC
Example of a large trendy backyard patio design in Atlanta with decking and a roof extension


 catlin stothers design

This country house was previously owned by Halle Berry and sits on a private lake north of Montreal. The kitchen was dated and a part of a large two storey extension which included a master bedroom and ensuite, two guest bedrooms, office, and gym. The goal for the kitchen was to create a dramatic and urban space in a rural setting.
Photo : Drew Hadley
 Cooper Jones LLC
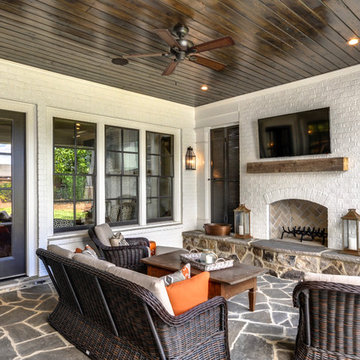
Patio - contemporary backyard stone patio idea in Atlanta with a fire pit and a roof extension
 TURN Architects llp

Hutchings Walk is a semi-detached 1930s cottage-style white render house located in the Hampstead Garden Suburb. The client wanted to add a sun room extension to the rear of the house to serve as a playroom / work space and to enhance the relationship of the house with the generous garden. The proposed form echoes the original shapes and features of the house, including Crittall windows to original design, whilst incorporating essential contemporary features such as a large horizontal skylight and underfloor heating connected to the house heating system.
 TURN Architects llp
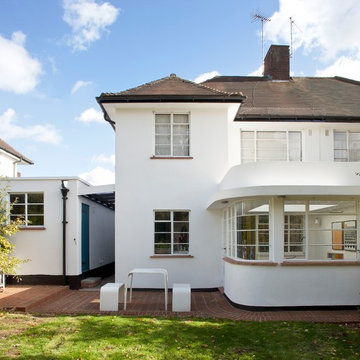
extension seen from garden
photos by Adam Luszniak
Hutchings Walk is a semi-detached 1930s cottage-style white render house located in the Hampstead Garden Suburb. The client wanted to add a sun room extension to the rear of the house to serve as a playroom / work space and to enhance the relationship of the house with the generous garden. The proposed form echoes the original shapes and features of the house, including Crittall windows to original design, whilst incorporating essential contemporary features such as a large horizontal skylight and underfloor heating connected to the house heating system.

Sponsored
Columbus, OH

Snider & Metcalf Interior Design, LTD
Leading Interior Designers in Columbus, Ohio & Ponte Vedra, Florida
 Cooper Jones LLC
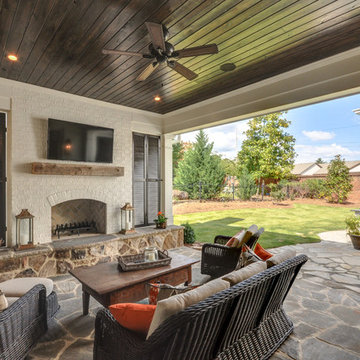
Example of a trendy backyard stone patio design in Atlanta with a fire pit and a roof extension
 Jennifer Butler Design
Bill Lindhout Photography

For the study, the homeowner's asked for a place to work and relax. Original art and antique decorative andirons from the homeowner's extensive collection relate to the golden brass hardware on the X-legs and the stately character of the campaign desk that they had asked for. The diamond grill pattern of the windows contributes to the undeniable tudor revival style of the home's design. A marble fireplace surround, the light walnut finish of the desk, and personal items including the rug, chair and ottoman add to the inviting mood of this room for study.
 Robert Paige Cabinetry LLC
Photos by William Quarles
Designed by Interior Consultations
Built by Robert Paige Cabinetry
Architect Tyler Smyth
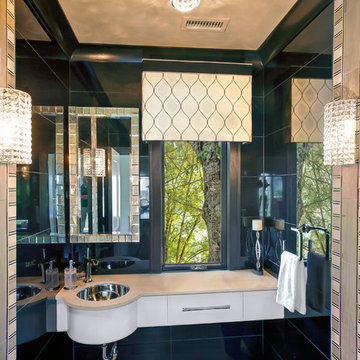
Large trendy powder room photo in Charleston with an undermount sink
Large trendy powder room photo in Charleston with an undermount sink
6