
Search results for "Essential nature" in Home Design Ideas
 EcoCraft Homes
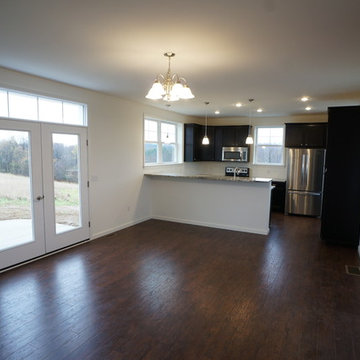
Nothing beats the laid back charm and homey feel found on the farm, and with the EcoStart Farm House our design team has captured that same allure in a custom-built home. With massive windows that showcase natural light, this sustainable modular construction is ideal for a small family or vacation retreat. The upstairs living quarters feature three bedrooms along with a full bath and custom tile shower. Head downstairs to the full finished basement and you have three complete stories of efficient living. Essential to every farm home design is a large front porch that is perfect for family gatherings— add the optional rear patio for even more space for those unforgettable get-togethers. This custom-built home is downright captivating and utterly enchanting. Call 1-800-274-6198 to explore the ways your family can homestead in a custom-built home featuring the highest quality materials and techniques available.

 Lars Remodeling & Design
This beautiful kitchen remodel in Alpine strikes the perfect balance between dark and light. Mixing cabinetry colors is one of the biggest trends we see with kitchen remodeling and this is a perfect example of how impactful the result can be. Matte black custom cabinetry, custom appliance panel covers, and island cabinetry pair beautifully with the custom designed Vent-A-Hood hood and white perimeter cabinetry. This family loves to entertain, so a large kitchen island was essential to the flow of the space. The unique "step up" design allows both seating and food prep/display space and the dark veining of the countertop ties the dark cabinetry in perfectly. The large pendant lights work beautifully with the scale of the space. Matte black Kohler fixtures, Blanco sinks, and Jenn-Air refrigerator and range with custom paneling complete this distinctive look.
 Lars Remodeling & Design
This beautiful kitchen remodel in Alpine strikes the perfect balance between dark and light. Mixing cabinetry colors is one of the biggest trends we see with kitchen remodeling and this is a perfect example of how impactful the result can be. Matte black custom cabinetry, custom appliance panel covers, and island cabinetry pair beautifully with the custom designed Vent-A-Hood hood and white perimeter cabinetry. This family loves to entertain, so a large kitchen island was essential to the flow of the space. The unique "step up" design allows both seating and food prep/display space and the dark veining of the countertop ties the dark cabinetry in perfectly. The large pendant lights work beautifully with the scale of the space. Matte black Kohler fixtures, Blanco sinks, and Jenn-Air refrigerator and range with custom paneling complete this distinctive look.
Find the right local pro for your project
 EcoCraft Homes
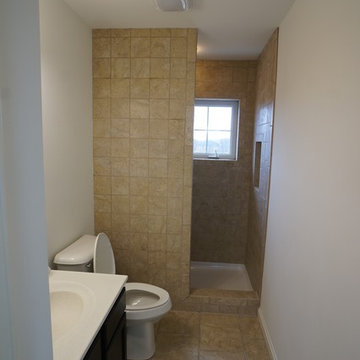
Nothing beats the laid back charm and homey feel found on the farm, and with the EcoStart Farm House our design team has captured that same allure in a custom-built home. With massive windows that showcase natural light, this sustainable modular construction is ideal for a small family or vacation retreat. The upstairs living quarters feature three bedrooms along with a full bath and custom tile shower. Head downstairs to the full finished basement and you have three complete stories of efficient living. Essential to every farm home design is a large front porch that is perfect for family gatherings— add the optional rear patio for even more space for those unforgettable get-togethers. This custom-built home is downright captivating and utterly enchanting. Call 1-800-274-6198 to explore the ways your family can homestead in a custom-built home featuring the highest quality materials and techniques available.
 LeichtUSA
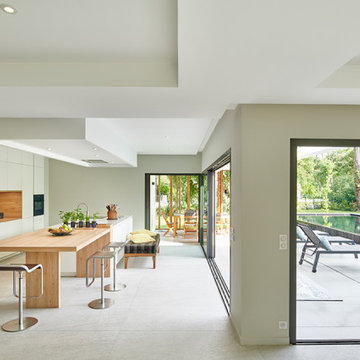
Insights, vistas, perspectives. This private house in France
can be divided into two clear architectural axes – inside
and outside – fusing seamlessly together. Large window
frontages as well as entrance and pool areas separated
by solid wood struts play with light and shadow, now revealing
now concealing. The modern building exudes a
friendly, welcoming atmosphere while creating a harmonious
the interplay of intimate homeliness and prestigious
openness.
The clear lines, handle-less fronts, and soft color scheme in the kitchen are very appealing. Everything revolves around the central island unit, which connects the functional area with sink and hob to an adjoining wooden table. As the very
heart of the design, the cooking and dining island is deliberately reduced to essentials. Continuing the color concept and playing with the natural warmth of Highland oak and a light, softly matt frosty white, the large yet minimalist unit run with an integrated sideboard is a perfect fit.
 Mission Home Remodeling
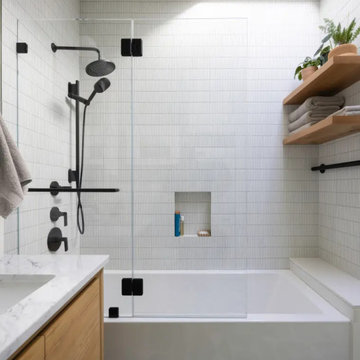
A serene bathroom retreat where matte black fixtures create striking contrast against soft white micro-tile walls, drawing the eye from the rainfall showerhead down to the deep soaking tub framed by a frameless glass enclosure. Warm white oak vanity cabinetry and floating shelves bring natural texture to the space, softened further by neatly folded linen towels and a touch of greenery. Veined marble countertops add a quiet note of refinement, while the built-in tiled niche keeps everyday essentials tucked away without disrupting the room's clean lines. The result is a spa-like sanctuary that balances airy brightness with grounded, tactile warmth — thoughtfully designed for both daily ritual and quiet unwinding.
 Lars Remodeling & Design
This beautiful kitchen remodel in Alpine strikes the perfect balance between dark and light. Mixing cabinetry colors is one of the biggest trends we see with kitchen remodeling and this is a perfect example of how impactful the result can be. Matte black custom cabinetry, custom appliance panel covers, and island cabinetry pair beautifully with the custom designed Vent-A-Hood hood and white perimeter cabinetry. This family loves to entertain, so a large kitchen island was essential to the flow of the space. The unique "step up" design allows both seating and food prep/display space and the dark veining of the countertop ties the dark cabinetry in perfectly. The large pendant lights work beautifully with the scale of the space. Matte black Kohler fixtures, Blanco sinks, and Jenn-Air refrigerator and range with custom paneling complete this distinctive look.

Sponsored
Columbus, OH

Wannemacher Interiors
Customized Award-Winning Interior Design Solutions in Franklin Cnty OH
 LeichtUSA
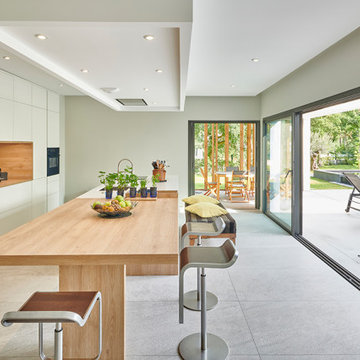
Insights, vistas, perspectives. This private house in France
can be divided into two clear architectural axes – inside
and outside – fusing seamlessly together. Large window
frontages as well as entrance and pool areas separated
by solid wood struts play with light and shadow, now revealing
now concealing. The modern building exudes a
friendly, welcoming atmosphere while creating a harmonious
the interplay of intimate homeliness and prestigious
openness.
The clear lines, handle-less fronts, and soft color scheme in the kitchen are very appealing. Everything revolves around the central island unit, which connects the functional area with sink and hob to an adjoining wooden table. As the very
heart of the design, the cooking and dining island is deliberately reduced to essentials. Continuing the color concept and playing with the natural warmth of Highland oak and a light, softly matt frosty white, the large yet minimalist unit run with an integrated sideboard is a perfect fit.
 Rachel Mathai Interior Design
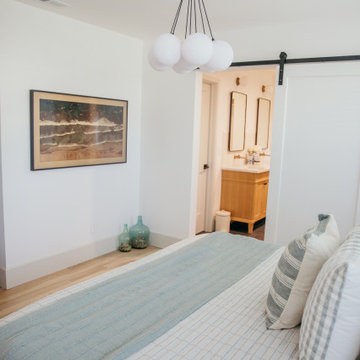
Primary Bedroom remodel with an adjoining Primary Bath addition. A space-saving track door separates the elegantly minimalist bedroom, where a Samsung Frame TV offers modern entertainment without encroaching on the room’s aesthetic. The en suite bath features a thermostatic brass rain shower and handheld spray, complemented by a toiletry ledge designed to accommodate items of any size. The deep, wide soaking tub, framed with a wooden apron, offers a serene view of the outdoors, creating a sense of closeness to nature.
A freestanding white oak double vanity with a Carrara marble top, wall-mounted faucets, and mirrored medicine cabinets maintain a sleek, minimalist look while keeping essentials within easy reach. The adjoining walk-in closet is outfitted with custom shelving that not only meets all storage needs but also enhances the room’s overall appeal.
 Greenington LLC
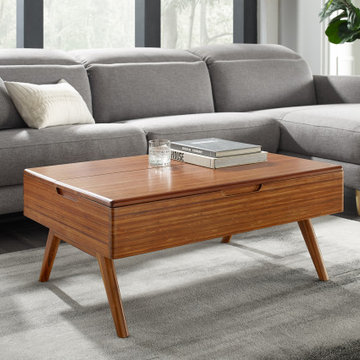
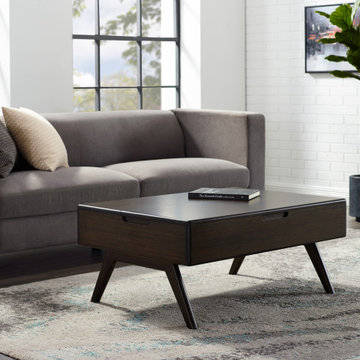
The Rhody Lift Top storage coffee table offers all that’s great about mid-century design. Beautifully finished on all 4 sides, the Rhody’s effortless lift top work surface reveals hidden interior storage, bringing style and essential function to your living space. Expertly crafted in earth friendly solid bamboo, and shown in our Amber finish. Variation in grain and color enrich the natural beauty of bamboo furniture and make each piece unique. Slight differences in bamboo shade colors are signs that the furniture has been crafted from solid bamboo and is considered a benchmark of quality. Ships fully assembled.
 Greenington LLC
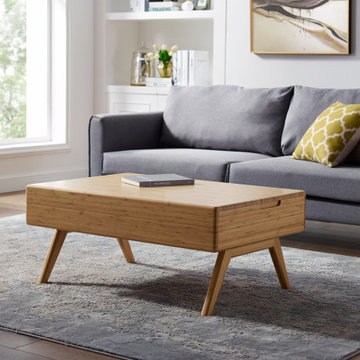
The Rhody Lift Top storage coffee table offers all that’s great about mid-century design. Beautifully finished on all 4 sides, the Rhody’s effortless lift top work surface reveals hidden interior storage, bringing style and essential function to your living space. Expertly crafted in earth friendly solid bamboo, and shown in our Amber finish. Variation in grain and color enrich the natural beauty of bamboo furniture and make each piece unique. Slight differences in bamboo shade colors are signs that the furniture has been crafted from solid bamboo and is considered a benchmark of quality. Ships fully assembled.
 Greenington LLC
The Rhody Lift Top storage coffee table offers all that’s great about mid-century design. Beautifully finished on all 4 sides, the Rhody’s effortless lift top work surface reveals hidden interior storage, bringing style and essential function to your living space. Expertly crafted in earth friendly solid bamboo, and shown in our Amber finish. Variation in grain and color enrich the natural beauty of bamboo furniture and make each piece unique. Slight differences in bamboo shade colors are signs that the furniture has been crafted from solid bamboo and is considered a benchmark of quality. Ships fully assembled.
 ornamental land design
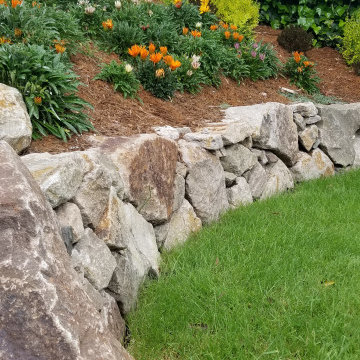
This view showcases the beautiful curve of the retaining wall at the back of the grassy terrace, which together with the sturdy boulder wall at its front, defines the lawn with natural, flowing lines. The boulder walls provide essential structural support for the hillside while adding rustic beauty and texture. A carefully chosen mix of shrubs and flowering perennials brings seasonal color and softness, balancing the strong stone elements. Structure and beauty, working together.

Sponsored
Fredericksburg, OH

High Point Cabinets
Columbus' Experienced Custom Cabinet Builder | 4x Best of Houzz Winner
 EcoCraft Homes
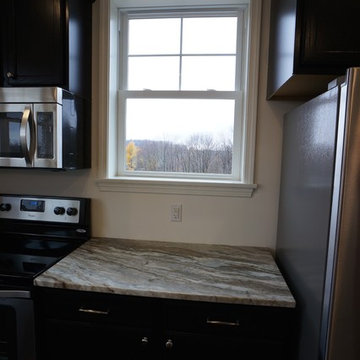
Nothing beats the laid back charm and homey feel found on the farm, and with the EcoStart Farm House our design team has captured that same allure in a custom-built home. With massive windows that showcase natural light, this sustainable modular construction is ideal for a small family or vacation retreat. The upstairs living quarters feature three bedrooms along with a full bath and custom tile shower. Head downstairs to the full finished basement and you have three complete stories of efficient living. Essential to every farm home design is a large front porch that is perfect for family gatherings— add the optional rear patio for even more space for those unforgettable get-togethers. This custom-built home is downright captivating and utterly enchanting. Call 1-800-274-6198 to explore the ways your family can homestead in a custom-built home featuring the highest quality materials and techniques available.
 Tag & Associates, LLC
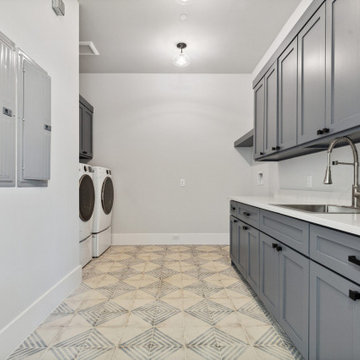
Laundry rooms are becoming multifunctional spaces, blending utility with aesthetics. Smart technology is integrating into machines, making washing more efficient and environmentally friendly. As homes shrink in urban areas, optimizing space is crucial; hence, stackable units and foldable workstations are on the rise. Sustainable materials are favored, addressing environmental concerns. Designing for accessibility, accommodating different abilities and ages, is essential, ensuring everyone can navigate the space with ease.
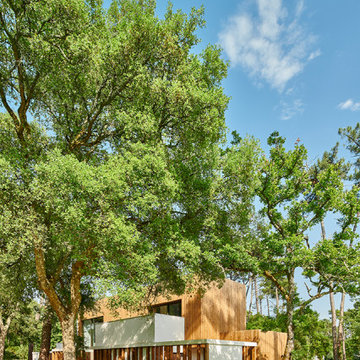 LeichtUSA
Insights, vistas, perspectives. This private house in France
can be divided into two clear architectural axes – inside
and outside – fusing seamlessly together. Large window
frontages as well as entrance and pool areas separated
by solid wood struts play with light and shadow, now revealing
now concealing. The modern building exudes a
friendly, welcoming atmosphere while creating a harmonious
the interplay of intimate homeliness and prestigious
openness.
The clear lines, handle-less fronts, and soft color scheme in the kitchen are very appealing. Everything revolves around the central island unit, which connects the functional area with sink and hob to an adjoining wooden table. As the very
heart of the design, the cooking and dining island is deliberately reduced to essentials. Continuing the color concept and playing with the natural warmth of Highland oak and a light, softly matt frosty white, the large yet minimalist unit run with an integrated sideboard is a perfect fit.
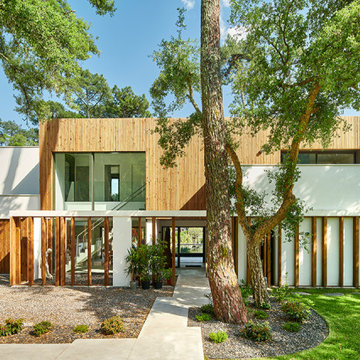 LeichtUSA
Insights, vistas, perspectives. This private house in France
can be divided into two clear architectural axes – inside
and outside – fusing seamlessly together. Large window
frontages as well as entrance and pool areas separated
by solid wood struts play with light and shadow, now revealing
now concealing. The modern building exudes a
friendly, welcoming atmosphere while creating a harmonious
the interplay of intimate homeliness and prestigious
openness.
The clear lines, handle-less fronts, and soft color scheme in the kitchen are very appealing. Everything revolves around the central island unit, which connects the functional area with sink and hob to an adjoining wooden table. As the very
heart of the design, the cooking and dining island is deliberately reduced to essentials. Continuing the color concept and playing with the natural warmth of Highland oak and a light, softly matt frosty white, the large yet minimalist unit run with an integrated sideboard is a perfect fit.

Sponsored
Columbus, OH
Wannemacher Interiors
Customized Award-Winning Interior Design Solutions in Franklin Cnty OH
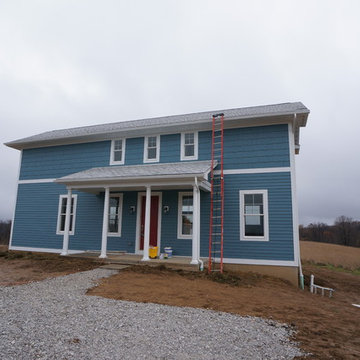 EcoCraft Homes
Nothing beats the laid back charm and homey feel found on the farm, and with the EcoStart Farm House our design team has captured that same allure in a custom-built home. With massive windows that showcase natural light, this sustainable modular construction is ideal for a small family or vacation retreat. The upstairs living quarters feature three bedrooms along with a full bath and custom tile shower. Head downstairs to the full finished basement and you have three complete stories of efficient living. Essential to every farm home design is a large front porch that is perfect for family gatherings— add the optional rear patio for even more space for those unforgettable get-togethers. This custom-built home is downright captivating and utterly enchanting. Call 1-800-274-6198 to explore the ways your family can homestead in a custom-built home featuring the highest quality materials and techniques available.
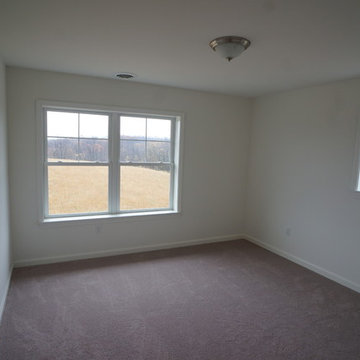 EcoCraft Homes
Nothing beats the laid back charm and homey feel found on the farm, and with the EcoStart Farm House our design team has captured that same allure in a custom-built home. With massive windows that showcase natural light, this sustainable modular construction is ideal for a small family or vacation retreat. The upstairs living quarters feature three bedrooms along with a full bath and custom tile shower. Head downstairs to the full finished basement and you have three complete stories of efficient living. Essential to every farm home design is a large front porch that is perfect for family gatherings— add the optional rear patio for even more space for those unforgettable get-togethers. This custom-built home is downright captivating and utterly enchanting. Call 1-800-274-6198 to explore the ways your family can homestead in a custom-built home featuring the highest quality materials and techniques available.
 EcoCraft Homes
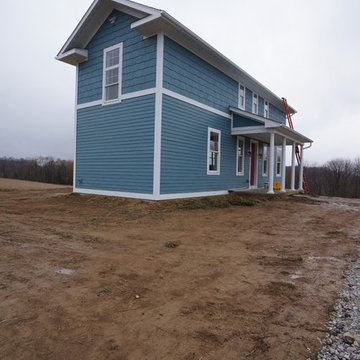
Nothing beats the laid back charm and homey feel found on the farm, and with the EcoStart Farm House our design team has captured that same allure in a custom-built home. With massive windows that showcase natural light, this sustainable modular construction is ideal for a small family or vacation retreat. The upstairs living quarters feature three bedrooms along with a full bath and custom tile shower. Head downstairs to the full finished basement and you have three complete stories of efficient living. Essential to every farm home design is a large front porch that is perfect for family gatherings— add the optional rear patio for even more space for those unforgettable get-togethers. This custom-built home is downright captivating and utterly enchanting. Call 1-800-274-6198 to explore the ways your family can homestead in a custom-built home featuring the highest quality materials and techniques available.
103