
Search results for "Essential nature" in Home Design Ideas

 Hardwood Bargains
Sweeney Real Estate, Aspen Colorado
Living room - large modern open concept and formal medium tone wood floor and brown floor living room idea in Denver with gray walls, a standard fireplace, a stone fireplace and no tv
Living room - large modern open concept and formal medium tone wood floor and brown floor living room idea in Denver with gray walls, a standard fireplace, a stone fireplace and no tv

 AI LIVING INC.
A unique and pretty texture highlight to living. A perfect combination of Calacatta high gloss polished tile and Handcrafted natural hard walnut.
Our Bella Powder room brings unique and gorgeous textures to your home. With handcrafted natural hard walnut wood it incorporates natural elements, essentially giving the room a relaxing feel. The Calacatta tiles create depth with a sleek and modern effect. The LED vanity mirror enhances the beauty of the wood and tiles. The push-open drawers create the ultimate minimalist design. This powder room perfectly ties in a rustic yet modern look. The Bella room is great for unwanted storage in your main washroom as well as any makeup or personal belongings. Our price for the Bella powder room package is only $4888.00 (plus applicable taxes).
Floor tile: Brown, 12 x 24 “, Calacatta high gloss polished
Wall tile: Brown, 24 x 48″, Big slab Calacatta high gloss
Wall Material: 1 x 9 “, Handcrafted natural hard walnut
Vanity cabinet: White, Both side stone waterfall counter top, push open drawer
Vanity top: Floating design
Sink: White, 18″
Faucets: Chrome, Glossy chrome finish
Mirror: 24 x 32″, UL certified LED panel with touch switch
Wall paint: Grey-Blue, Benjamin Moore
Toilet: White, American Standard with dual flush
Lighting: Energy green pots
Terms and conditions for powder rooms:
Price for the powder room package is for a maximum of 30 sq ft. Additional costs will apply for a larger room. Vanity wall tiles are within 4-5 feet. Tile back splash only behind mirror vanity. We will not change plumbing or redesign

 Lars Remodeling & Design
This beautiful kitchen remodel in Alpine strikes the perfect balance between dark and light. Mixing cabinetry colors is one of the biggest trends we see with kitchen remodeling and this is a perfect example of how impactful the result can be. Matte black custom cabinetry, custom appliance panel covers, and island cabinetry pair beautifully with the custom designed Vent-A-Hood hood and white perimeter cabinetry. This family loves to entertain, so a large kitchen island was essential to the flow of the space. The unique "step up" design allows both seating and food prep/display space and the dark veining of the countertop ties the dark cabinetry in perfectly. The large pendant lights work beautifully with the scale of the space. Matte black Kohler fixtures, Blanco sinks, and Jenn-Air refrigerator and range with custom paneling complete this distinctive look.
Find the right local pro for your project

 Rachel Mathai Interior Design
Primary Bedroom remodel with an adjoining Primary Bath addition. A space-saving track door separates the elegantly minimalist bedroom, where a Samsung Frame TV offers modern entertainment without encroaching on the room’s aesthetic. The en suite bath features a thermostatic brass rain shower and handheld spray, complemented by a toiletry ledge designed to accommodate items of any size. The deep, wide soaking tub, framed with a wooden apron, offers a serene view of the outdoors, creating a sense of closeness to nature.
A freestanding white oak double vanity with a Carrara marble top, wall-mounted faucets, and mirrored medicine cabinets maintain a sleek, minimalist look while keeping essentials within easy reach. The adjoining walk-in closet is outfitted with custom shelving that not only meets all storage needs but also enhances the room’s overall appeal.
 Driftwood Studio, Inc
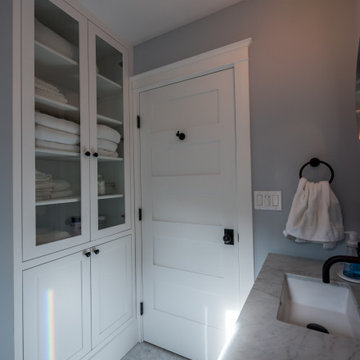
This bathroom highlights the beauty of functional design with custom built-in cabinetry for linens and essentials. White shaker cabinets with glass fronts create a clean, timeless look while keeping storage both practical and stylish. A marble countertop vanity with matte black fixtures adds a touch of modern elegance, while hexagon tile flooring grounds the space with subtle pattern and texture.
The result is a bathroom that blends organization, craftsmanship, and style in one cohesive design.
 Modern Blaze
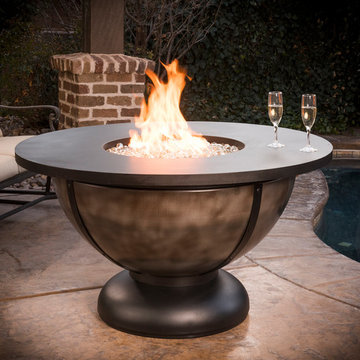
The Opulent Bowl Round Gas Fire Pit Table is made to last thanks to the thick gauge steel construction, heavy duty barrel hinges, and powder coat finish. It is made in the United States and is a true American made quality fire pit table.
 JayMarc Homes
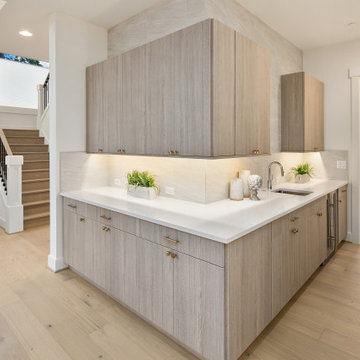
The Victoria's Home Bar is a stylish and sophisticated space perfect for entertaining guests. The bar features sleek gray cabinets that provide ample storage for glassware, bottles, and other bar essentials. The white countertops offer a clean and elegant surface for serving drinks and preparing cocktails. The bronze cabinet hardware adds a touch of warmth and complements the overall color scheme. Silver hardware accents, such as drawer pulls and handles, provide a contrasting element and enhance the contemporary look of the space. The gray tile backsplash adds texture and visual interest, creating a focal point in the bar area. Light hardwood flooring brings warmth and a natural element to the space, while white walls contribute to the bright and airy ambiance. The Victoria's Home Bar is the perfect place to showcase your mixology skills and create a stylish and inviting atmosphere for entertaining friends and family.

Sponsored
Delaware, OH

Buckeye Basements, Inc.
Central Ohio's Basement Finishing ExpertsBest Of Houzz '13-'21
 EcoCraft Homes
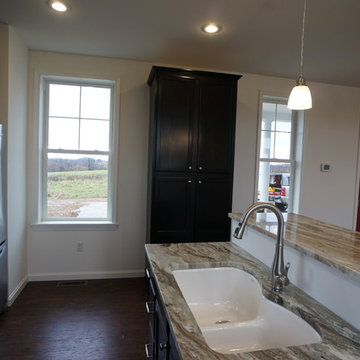
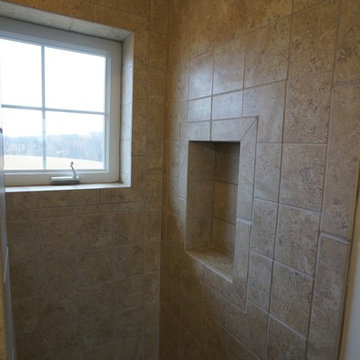
Nothing beats the laid back charm and homey feel found on the farm, and with the EcoStart Farm House our design team has captured that same allure in a custom-built home. With massive windows that showcase natural light, this sustainable modular construction is ideal for a small family or vacation retreat. The upstairs living quarters feature three bedrooms along with a full bath and custom tile shower. Head downstairs to the full finished basement and you have three complete stories of efficient living. Essential to every farm home design is a large front porch that is perfect for family gatherings— add the optional rear patio for even more space for those unforgettable get-togethers. This custom-built home is downright captivating and utterly enchanting. Call 1-800-274-6198 to explore the ways your family can homestead in a custom-built home featuring the highest quality materials and techniques available.
 EcoCraft Homes
Nothing beats the laid back charm and homey feel found on the farm, and with the EcoStart Farm House our design team has captured that same allure in a custom-built home. With massive windows that showcase natural light, this sustainable modular construction is ideal for a small family or vacation retreat. The upstairs living quarters feature three bedrooms along with a full bath and custom tile shower. Head downstairs to the full finished basement and you have three complete stories of efficient living. Essential to every farm home design is a large front porch that is perfect for family gatherings— add the optional rear patio for even more space for those unforgettable get-togethers. This custom-built home is downright captivating and utterly enchanting. Call 1-800-274-6198 to explore the ways your family can homestead in a custom-built home featuring the highest quality materials and techniques available.
 Tag & Associates, LLC
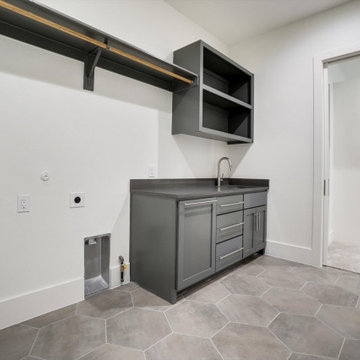
Laundry rooms are becoming multifunctional spaces, blending utility with aesthetics. Smart technology is integrating into machines, making washing more efficient and environmentally friendly. As homes shrink in urban areas, optimizing space is crucial; hence, stackable units and foldable workstations are on the rise. Sustainable materials are favored, addressing environmental concerns. Designing for accessibility, accommodating different abilities and ages, is essential, ensuring everyone can navigate the space with ease.
 JayMarc Homes
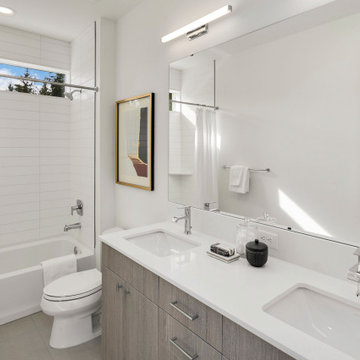
Step into the epitome of elegance and functionality - the upstairs bathroom. With its captivating blend of beige tiles and a pristine white quartz countertop, this space exudes a timeless charm that instantly draws you in. The bath shower combo provides both relaxation and convenience, catering to your every need. Enhancing the sense of space, a large mirror reflects natural light, creating an atmosphere of openness and radiance. The light wooden cabinets with sleek silver hardware offer ample storage, keeping your essentials organized and within reach. Immerse yourself in the harmonious design of this bathroom, where every element has been carefully curated to deliver a truly indulgent experience.
 LeichtUSA
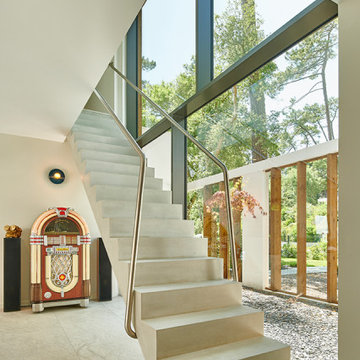
Insights, vistas, perspectives. This private house in France
can be divided into two clear architectural axes – inside
and outside – fusing seamlessly together. Large window
frontages as well as entrance and pool areas separated
by solid wood struts play with light and shadow, now revealing
now concealing. The modern building exudes a
friendly, welcoming atmosphere while creating a harmonious
the interplay of intimate homeliness and prestigious
openness.
The clear lines, handle-less fronts, and soft color scheme in the kitchen are very appealing. Everything revolves around the central island unit, which connects the functional area with sink and hob to an adjoining wooden table. As the very
heart of the design, the cooking and dining island is deliberately reduced to essentials. Continuing the color concept and playing with the natural warmth of Highland oak and a light, softly matt frosty white, the large yet minimalist unit run with an integrated sideboard is a perfect fit.

 Acton ADU
This busy family has two active teenagers and multiple pets. They essentially had out grown their kitchen and dining area. To give the family much needed space, walls were removed and windows were added to dramatically open up the area and let in more natural light. A large kitchen island was installed and topped with a beautiful Quartz Coastal Grey countertop. Contrasting dark grey cabinets were used to compliment the white, shaker style cabinets located throughout the rest of the kitchen.
This family loves to bake, so we installed a lower counter for kneading or rolling out dough—a perfect height for getting the right amount of leverage. For a more custom look, all of the appliances were covered in wood panels to match the surrounding cabinets. Tile flooring was replaced with engineered hardwood throughout the whole first floor for a more streamlined look.

Sponsored
Columbus, OH

Hope Restoration & General Contracting
Columbus Design-Build, Kitchen & Bath Remodeling, Historic Renovations
 EcoCraft Homes
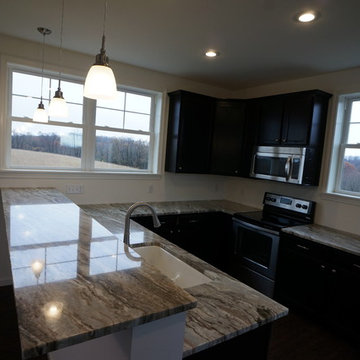
Nothing beats the laid back charm and homey feel found on the farm, and with the EcoStart Farm House our design team has captured that same allure in a custom-built home. With massive windows that showcase natural light, this sustainable modular construction is ideal for a small family or vacation retreat. The upstairs living quarters feature three bedrooms along with a full bath and custom tile shower. Head downstairs to the full finished basement and you have three complete stories of efficient living. Essential to every farm home design is a large front porch that is perfect for family gatherings— add the optional rear patio for even more space for those unforgettable get-togethers. This custom-built home is downright captivating and utterly enchanting. Call 1-800-274-6198 to explore the ways your family can homestead in a custom-built home featuring the highest quality materials and techniques available.
 Better Builders
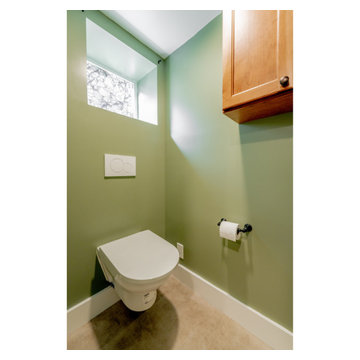
This full-bathroom basement in West Seattle demonstrates a clever mix of high-end design and technical problem-solving. To accommodate the home's existing plumbing height, Better Builders installed a wall-mounted toilet with a concealed tank, which allowed for the proper drainage slope while creating a sleek, minimalist look. The space features vibrant sage green walls that contrast beautifully with the crisp white trim and a privacy-glass window that lets in soft, natural light. A custom wood upper cabinet provides essential storage, making this hardworking bathroom both stylish and highly functional for a large family.
 Tag & Associates, LLC
Laundry rooms are becoming multifunctional spaces, blending utility with aesthetics. Smart technology is integrating into machines, making washing more efficient and environmentally friendly. As homes shrink in urban areas, optimizing space is crucial; hence, stackable units and foldable workstations are on the rise. Sustainable materials are favored, addressing environmental concerns. Designing for accessibility, accommodating different abilities and ages, is essential, ensuring everyone can navigate the space with ease.
 JayMarc Homes
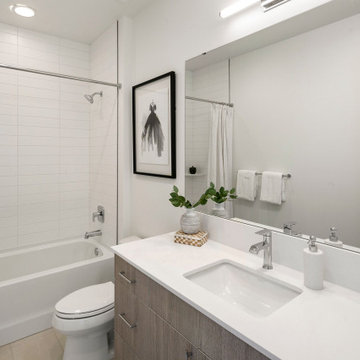
Step into the epitome of elegance and functionality - the upstairs bathroom. With its captivating blend of beige tiles and a pristine white quartz countertop, this space exudes a timeless charm that instantly draws you in. The bath shower combo provides both relaxation and convenience, catering to your every need. Enhancing the sense of space, a large mirror reflects natural light, creating an atmosphere of openness and radiance. The light wooden cabinets with sleek silver hardware offer ample storage, keeping your essentials organized and within reach. Immerse yourself in the harmonious design of this bathroom, where every element has been carefully curated to deliver a truly indulgent experience.

Sponsored
Columbus, OH
Free consultation for landscape design!

Peabody Landscape Group
Columbus' Reliable Landscape Design & Contracting
 TOMRUQUE
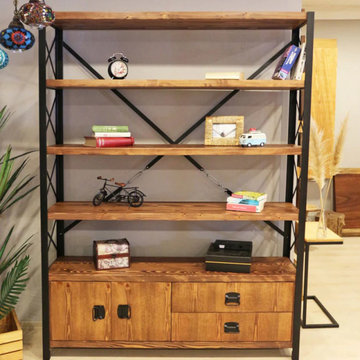
The Bellingham Bookcase With Drawers brings together wide open shelving, hidden storage, and timeless solid wood character for living rooms, offices, libraries, and organized interiors. Handcrafted from 100% pine wood, it offers generous shelf space for books, decor, baskets, plants, and everyday essentials, while the built-in drawers help keep smaller items neatly stored away.
Available in widths from 48" to 72" with a 14" depth and 79" height, Bellingham is designed as a tall, practical storage piece that works beautifully in modern, rustic, farmhouse, Scandinavian, and transitional spaces. Multiple finish options allow it to match different interiors while keeping the natural warmth and texture of solid wood.
 Modern Blaze
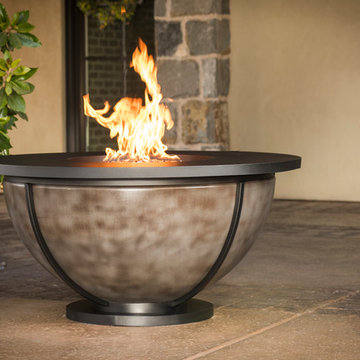
The Bodaway Bowl Round Gas Fire Pit Table is made to last thanks to the thick gauge steel construction, heavy duty barrel hinges, and powder coat finish. It is made in the United States and is a true American made quality fire pit table.

 JRP Design & Remodel
Our clients are seasoned home renovators. Their Malibu oceanside property was the second project JRP had undertaken for them. After years of renting and the age of the home, it was becoming prevalent the waterfront beach house, needed a facelift. Our clients expressed their desire for a clean and contemporary aesthetic with the need for more functionality. After a thorough design process, a new spatial plan was essential to meet the couple’s request. This included developing a larger master suite, a grander kitchen with seating at an island, natural light, and a warm, comfortable feel to blend with the coastal setting.
Demolition revealed an unfortunate surprise on the second level of the home: Settlement and subpar construction had allowed the hillside to slide and cover structural framing members causing dangerous living conditions. Our design team was now faced with the challenge of creating a fix for the sagging hillside. After thorough evaluation of site conditions and careful planning, a new 10’ high retaining wall was contrived to be strategically placed into the hillside to prevent any future movements.
With the wall design and build completed — additional square footage allowed for a new laundry room, a walk-in closet at the master suite. Once small and tucked away, the kitchen now boasts a golden warmth of natural maple cabinetry complimented by a striking center island complete with white quartz countertops and stunning waterfall edge details. The open floor plan encourages entertaining with an organic flow between the kitchen, dining, and living rooms. New skylights flood the space with natural light, creating a tranquil seaside ambiance. New custom maple flooring and ceiling paneling finish out the first floor.
Downstairs, the ocean facing Master Suite is luminous with breathtaking views and an enviable bathroom oasis. The master bath is modern and serene, woodgrain tile flooring and stunning onyx mosaic tile channel the golden sandy Malibu beaches. The minimalist bathroom includes a generous walk-in closet, his & her sinks, a spacious steam shower, and a luxurious soaking tub. Defined by an airy and spacious floor plan, clean lines, natural light, and endless ocean views, this home is the perfect rendition of a contemporary coastal sanctuary.
PROJECT DETAILS:
• Style: Contemporary
• Colors: White, Beige, Yellow Hues
• Countertops: White Ceasarstone Quartz
• Cabinets: Bellmont Natural finish maple; Shaker style
• Hardware/Plumbing Fixture Finish: Polished Chrome
• Lighting Fixtures: Pendent lighting in Master bedroom, all else recessed
• Flooring:
Hardwood - Natural Maple
Tile – Ann Sacks, Porcelain in Yellow Birch
• Tile/Backsplash: Glass mosaic in kitchen
• Other Details: Bellevue Stand Alone Tub
Photographer: Andrew, Open House VC
104