
Search results for "Essential nature" in Home Design Ideas
 Sosna Inc
Kitchen and Main Floor Renovation: A More Functional, Welcoming Home
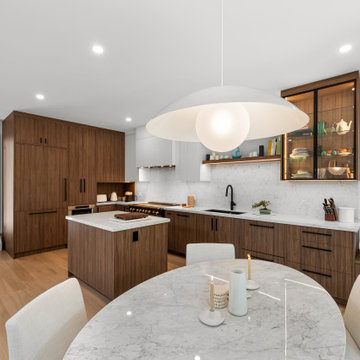
A dated kitchen, limited storage, and an awkward layout were making everyday life more frustrating for this homeowner. She wanted a space that was easier to work in, better organized, and more inviting.
Having already seen Sosna's work in a neighbouring home with a similar layout, she could picture what was possible. Speaking directly with her neighbours about their experience working with Sosna also gave her confidence in moving forward with her own renovation.
The redesigned kitchen features a smaller island for food preparation, a dining area incorporated into the kitchen, and a more functional pantry to keep everyday essentials organized. Updated finishes give the space a fresh, modern look.
Beyond the kitchen, a glass railing along the staircase to the basement allows more natural light from the backyard to reach the main floor, creating a brighter, more open feel.
The renovation ran smoothly, helping ease the homeowner's concerns about timing and disruption. The result is a kitchen and main floor that are better suited to everyday living.
Considering a kitchen or main floor renovation? Sosna specializes in full-service design-build renovations, creating spaces that work better for the way you live. Contact us to book a call and explore what's possible for your home.

 Blue Haven Pools & Spas By Calvitti
This Doylestown, PA pool has a unique Tiki Bar. In addition it has all the water features an in ground pool can have, a huge paver patio pool deck, a fire feature, and to top it all off a low voltage lighting system that really brings the party to life at night. Lets not forget the pool house, and matching paver stone driveway entrance. This outdoor living space has it all and then some. A very impressive space.
The water features include a raised heated spa, a large sun-shelf, a cozy corner, a boulder waterfall, water jet streams, and colored led night lights.
The fire feature includes a natural boulder fire pit which is both elemental and essential to make this space a well rounded outdoor experience.
A unique feature is the Tiki bar hut which just makes such a cool element for entertaining guests during parties.
Lastly, a convenient pool house makes this place stand out as an awesome pool project.

 JRP Design & Remodel
Our clients are seasoned home renovators. Their Malibu oceanside property was the second project JRP had undertaken for them. After years of renting and the age of the home, it was becoming prevalent the waterfront beach house, needed a facelift. Our clients expressed their desire for a clean and contemporary aesthetic with the need for more functionality. After a thorough design process, a new spatial plan was essential to meet the couple’s request. This included developing a larger master suite, a grander kitchen with seating at an island, natural light, and a warm, comfortable feel to blend with the coastal setting.
Demolition revealed an unfortunate surprise on the second level of the home: Settlement and subpar construction had allowed the hillside to slide and cover structural framing members causing dangerous living conditions. Our design team was now faced with the challenge of creating a fix for the sagging hillside. After thorough evaluation of site conditions and careful planning, a new 10’ high retaining wall was contrived to be strategically placed into the hillside to prevent any future movements.
With the wall design and build completed — additional square footage allowed for a new laundry room, a walk-in closet at the master suite. Once small and tucked away, the kitchen now boasts a golden warmth of natural maple cabinetry complimented by a striking center island complete with white quartz countertops and stunning waterfall edge details. The open floor plan encourages entertaining with an organic flow between the kitchen, dining, and living rooms. New skylights flood the space with natural light, creating a tranquil seaside ambiance. New custom maple flooring and ceiling paneling finish out the first floor.
Downstairs, the ocean facing Master Suite is luminous with breathtaking views and an enviable bathroom oasis. The master bath is modern and serene, woodgrain tile flooring and stunning onyx mosaic tile channel the golden sandy Malibu beaches. The minimalist bathroom includes a generous walk-in closet, his & her sinks, a spacious steam shower, and a luxurious soaking tub. Defined by an airy and spacious floor plan, clean lines, natural light, and endless ocean views, this home is the perfect rendition of a contemporary coastal sanctuary.
PROJECT DETAILS:
• Style: Contemporary
• Colors: White, Beige, Yellow Hues
• Countertops: White Ceasarstone Quartz
• Cabinets: Bellmont Natural finish maple; Shaker style
• Hardware/Plumbing Fixture Finish: Polished Chrome
• Lighting Fixtures: Pendent lighting in Master bedroom, all else recessed
• Flooring:
Hardwood - Natural Maple
Tile – Ann Sacks, Porcelain in Yellow Birch
• Tile/Backsplash: Glass mosaic in kitchen
• Other Details: Bellevue Stand Alone Tub
Photographer: Andrew, Open House VC
Find the right local pro for your project
 Andrea Angius
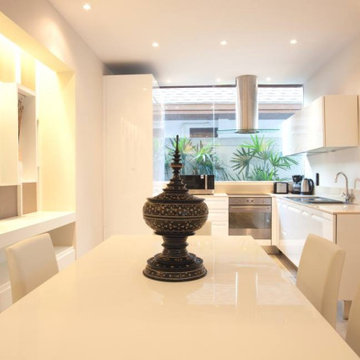
Villa Suksan® is inspired by the simple desire to eliminate all the superfluous, achieving natural order, calm and tranquility. A few magic essential elements help to make you live in harmony with the tropical environment.
Generous windows and abundance of glass ensure you to experience the pleasure of feeling at one with the tropical surroundings. A beautiful swimming pool interconnects the pavilions, reflecting its light on the spacious sundeck and interiors. A perfect garden, no matter what its size is, showcases exotic plants and foliage that persists throughout the year.
The villas have been designed and built to provide an extraordinarily beautiful look. The spacious and elegantly designed swimming pool is the focal point of the property, finished in the traditional Andaman dark blue ceramic tiles, with underwater lighting providing an elegant and romantic atmosphere in the evening.
All Villas come with exceptional standard features like vaulted ceiling lined with Teak wood plus Tabek solid wood floors in the Master Bedroom, luxurious half mood bathtub in the ensuite and infinity edge swimming pool. Living room, dining room, second bedroom & passage floors are designed with simple yet clean flowing ceramic tiles with an option to have Tabek wood throughout.
 Sosna Inc
Kitchen and Main Floor Renovation: A More Functional, Welcoming Home
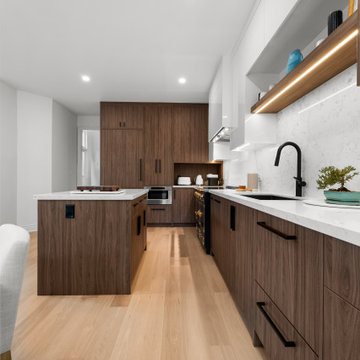
A dated kitchen, limited storage, and an awkward layout were making everyday life more frustrating for this homeowner. She wanted a space that was easier to work in, better organized, and more inviting.
Having already seen Sosna's work in a neighbouring home with a similar layout, she could picture what was possible. Speaking directly with her neighbours about their experience working with Sosna also gave her confidence in moving forward with her own renovation.
The redesigned kitchen features a smaller island for food preparation, a dining area incorporated into the kitchen, and a more functional pantry to keep everyday essentials organized. Updated finishes give the space a fresh, modern look.
Beyond the kitchen, a glass railing along the staircase to the basement allows more natural light from the backyard to reach the main floor, creating a brighter, more open feel.
The renovation ran smoothly, helping ease the homeowner's concerns about timing and disruption. The result is a kitchen and main floor that are better suited to everyday living.
Considering a kitchen or main floor renovation? Sosna specializes in full-service design-build renovations, creating spaces that work better for the way you live. Contact us to book a call and explore what's possible for your home.
 Sosna Inc
Kitchen and Main Floor Renovation: A More Functional, Welcoming Home
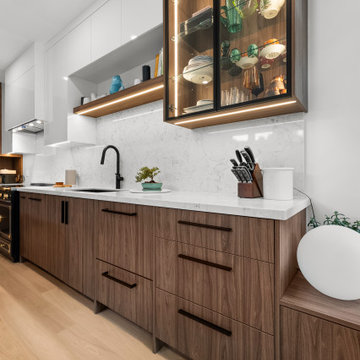
A dated kitchen, limited storage, and an awkward layout were making everyday life more frustrating for this homeowner. She wanted a space that was easier to work in, better organized, and more inviting.
Having already seen Sosna's work in a neighbouring home with a similar layout, she could picture what was possible. Speaking directly with her neighbours about their experience working with Sosna also gave her confidence in moving forward with her own renovation.
The redesigned kitchen features a smaller island for food preparation, a dining area incorporated into the kitchen, and a more functional pantry to keep everyday essentials organized. Updated finishes give the space a fresh, modern look.
Beyond the kitchen, a glass railing along the staircase to the basement allows more natural light from the backyard to reach the main floor, creating a brighter, more open feel.
The renovation ran smoothly, helping ease the homeowner's concerns about timing and disruption. The result is a kitchen and main floor that are better suited to everyday living.
Considering a kitchen or main floor renovation? Sosna specializes in full-service design-build renovations, creating spaces that work better for the way you live. Contact us to book a call and explore what's possible for your home.
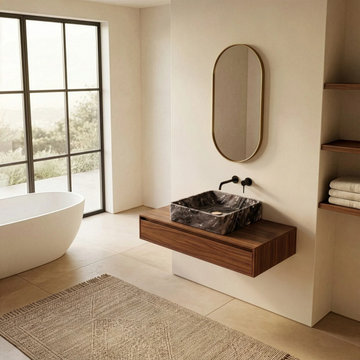
 NORDST DK
Enhance your bathroom with our luxurious Orca Marble Vanity, featuring a beautiful, veined marble that adds depth and character to your bathroom aesthetics. The exterior is crafted entirely from premium marble, with the interior crafted in solid wood — this vanity combines a sleek rectangular basin countertop with a flat surfaced section for cosmetics as well as integrated drawer storage. The marbled detailing creates a unique visual appeal, while the big & spacious drawers provide ample room for organizing your essentials. Perfect for those seeking a blend of timeless elegance and modern design.
Drawers: The Medium (80 cm) has two drawers and the Large (120 cm) has four drawers. Both feature marble trays, an easy-close drawer mechanism, and smart LED lighting integration.
Available in a variety of marble options, allowing you to select the perfect color and texture to match your unique design vision. The water supply kit, drain assembly, and faucets are not included; however, our installation manual is included to assist!
As marble is a natural material, variations in background color, veining distribution, and patterns are to be expected, making each piece uniquely beautiful.
Please note: Lifestyle images are for illustrative purposes only and may feature a different size of the product. Actual product dimensions are specified on the product listing. Non-lifestyle images are of the actual product and will give you an accurate indication of size.

Sponsored
Columbus, OH

Structural Remodeling
Franklin County's Heavy Timber Specialists | Best of Houzz 2020!
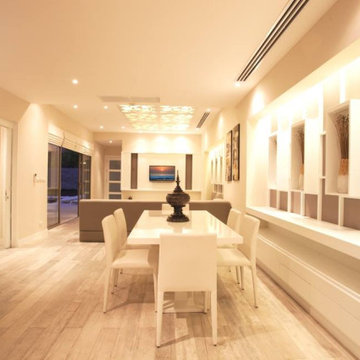 Andrea Angius
Villa Suksan® is inspired by the simple desire to eliminate all the superfluous, achieving natural order, calm and tranquility. A few magic essential elements help to make you live in harmony with the tropical environment.
Generous windows and abundance of glass ensure you to experience the pleasure of feeling at one with the tropical surroundings. A beautiful swimming pool interconnects the pavilions, reflecting its light on the spacious sundeck and interiors. A perfect garden, no matter what its size is, showcases exotic plants and foliage that persists throughout the year.
The villas have been designed and built to provide an extraordinarily beautiful look. The spacious and elegantly designed swimming pool is the focal point of the property, finished in the traditional Andaman dark blue ceramic tiles, with underwater lighting providing an elegant and romantic atmosphere in the evening.
All Villas come with exceptional standard features like vaulted ceiling lined with Teak wood plus Tabek solid wood floors in the Master Bedroom, luxurious half mood bathtub in the ensuite and infinity edge swimming pool. Living room, dining room, second bedroom & passage floors are designed with simple yet clean flowing ceramic tiles with an option to have Tabek wood throughout.
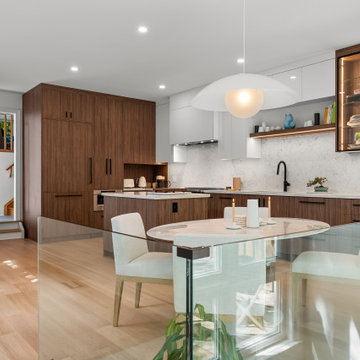 Sosna Inc
Kitchen and Main Floor Renovation: A More Functional, Welcoming Home
A dated kitchen, limited storage, and an awkward layout were making everyday life more frustrating for this homeowner. She wanted a space that was easier to work in, better organized, and more inviting.
Having already seen Sosna's work in a neighbouring home with a similar layout, she could picture what was possible. Speaking directly with her neighbours about their experience working with Sosna also gave her confidence in moving forward with her own renovation.
The redesigned kitchen features a smaller island for food preparation, a dining area incorporated into the kitchen, and a more functional pantry to keep everyday essentials organized. Updated finishes give the space a fresh, modern look.
Beyond the kitchen, a glass railing along the staircase to the basement allows more natural light from the backyard to reach the main floor, creating a brighter, more open feel.
The renovation ran smoothly, helping ease the homeowner's concerns about timing and disruption. The result is a kitchen and main floor that are better suited to everyday living.
Considering a kitchen or main floor renovation? Sosna specializes in full-service design-build renovations, creating spaces that work better for the way you live. Contact us to book a call and explore what's possible for your home.
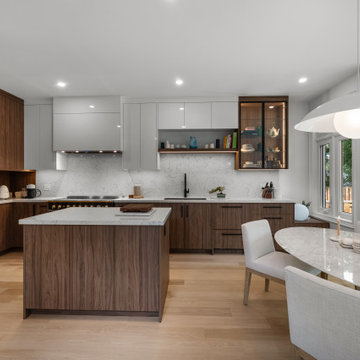 Sosna Inc
Kitchen and Main Floor Renovation: A More Functional, Welcoming Home
A dated kitchen, limited storage, and an awkward layout were making everyday life more frustrating for this homeowner. She wanted a space that was easier to work in, better organized, and more inviting.
Having already seen Sosna's work in a neighbouring home with a similar layout, she could picture what was possible. Speaking directly with her neighbours about their experience working with Sosna also gave her confidence in moving forward with her own renovation.
The redesigned kitchen features a smaller island for food preparation, a dining area incorporated into the kitchen, and a more functional pantry to keep everyday essentials organized. Updated finishes give the space a fresh, modern look.
Beyond the kitchen, a glass railing along the staircase to the basement allows more natural light from the backyard to reach the main floor, creating a brighter, more open feel.
The renovation ran smoothly, helping ease the homeowner's concerns about timing and disruption. The result is a kitchen and main floor that are better suited to everyday living.
Considering a kitchen or main floor renovation? Sosna specializes in full-service design-build renovations, creating spaces that work better for the way you live. Contact us to book a call and explore what's possible for your home.
 Sosna Inc
Kitchen and Main Floor Renovation: A More Functional, Welcoming Home
A dated kitchen, limited storage, and an awkward layout were making everyday life more frustrating for this homeowner. She wanted a space that was easier to work in, better organized, and more inviting.
Having already seen Sosna's work in a neighbouring home with a similar layout, she could picture what was possible. Speaking directly with her neighbours about their experience working with Sosna also gave her confidence in moving forward with her own renovation.
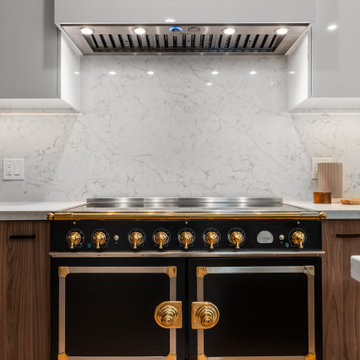
The redesigned kitchen features a smaller island for food preparation, a dining area incorporated into the kitchen, and a more functional pantry to keep everyday essentials organized. Updated finishes give the space a fresh, modern look.
Beyond the kitchen, a glass railing along the staircase to the basement allows more natural light from the backyard to reach the main floor, creating a brighter, more open feel.
The renovation ran smoothly, helping ease the homeowner's concerns about timing and disruption. The result is a kitchen and main floor that are better suited to everyday living.
Considering a kitchen or main floor renovation? Sosna specializes in full-service design-build renovations, creating spaces that work better for the way you live. Contact us to book a call and explore what's possible for your home.
 Sosna Inc
Kitchen and Main Floor Renovation: A More Functional, Welcoming Home
A dated kitchen, limited storage, and an awkward layout were making everyday life more frustrating for this homeowner. She wanted a space that was easier to work in, better organized, and more inviting.
Having already seen Sosna's work in a neighbouring home with a similar layout, she could picture what was possible. Speaking directly with her neighbours about their experience working with Sosna also gave her confidence in moving forward with her own renovation.
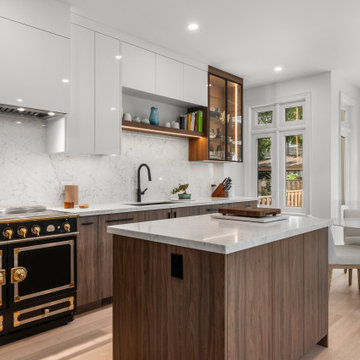
The redesigned kitchen features a smaller island for food preparation, a dining area incorporated into the kitchen, and a more functional pantry to keep everyday essentials organized. Updated finishes give the space a fresh, modern look.
Beyond the kitchen, a glass railing along the staircase to the basement allows more natural light from the backyard to reach the main floor, creating a brighter, more open feel.
The renovation ran smoothly, helping ease the homeowner's concerns about timing and disruption. The result is a kitchen and main floor that are better suited to everyday living.
Considering a kitchen or main floor renovation? Sosna specializes in full-service design-build renovations, creating spaces that work better for the way you live. Contact us to book a call and explore what's possible for your home.
 Sosna Inc
Kitchen and Main Floor Renovation: A More Functional, Welcoming Home
A dated kitchen, limited storage, and an awkward layout were making everyday life more frustrating for this homeowner. She wanted a space that was easier to work in, better organized, and more inviting.
Having already seen Sosna's work in a neighbouring home with a similar layout, she could picture what was possible. Speaking directly with her neighbours about their experience working with Sosna also gave her confidence in moving forward with her own renovation.
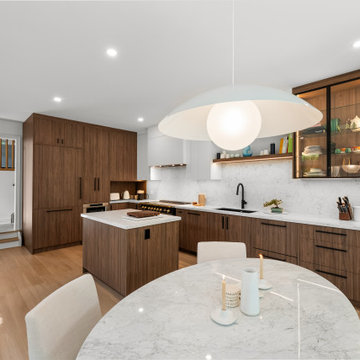
The redesigned kitchen features a smaller island for food preparation, a dining area incorporated into the kitchen, and a more functional pantry to keep everyday essentials organized. Updated finishes give the space a fresh, modern look.
Beyond the kitchen, a glass railing along the staircase to the basement allows more natural light from the backyard to reach the main floor, creating a brighter, more open feel.
The renovation ran smoothly, helping ease the homeowner's concerns about timing and disruption. The result is a kitchen and main floor that are better suited to everyday living.
Considering a kitchen or main floor renovation? Sosna specializes in full-service design-build renovations, creating spaces that work better for the way you live. Contact us to book a call and explore what's possible for your home.

Sponsored
Sunbury, OH

J.Holderby - Renovations
Franklin County's Leading General Contractors - 2X Best of Houzz!
 JRP Design & Remodel
Our clients are seasoned home renovators. Their Malibu oceanside property was the second project JRP had undertaken for them. After years of renting and the age of the home, it was becoming prevalent the waterfront beach house, needed a facelift. Our clients expressed their desire for a clean and contemporary aesthetic with the need for more functionality. After a thorough design process, a new spatial plan was essential to meet the couple’s request. This included developing a larger master suite, a grander kitchen with seating at an island, natural light, and a warm, comfortable feel to blend with the coastal setting.
Demolition revealed an unfortunate surprise on the second level of the home: Settlement and subpar construction had allowed the hillside to slide and cover structural framing members causing dangerous living conditions. Our design team was now faced with the challenge of creating a fix for the sagging hillside. After thorough evaluation of site conditions and careful planning, a new 10’ high retaining wall was contrived to be strategically placed into the hillside to prevent any future movements.
With the wall design and build completed — additional square footage allowed for a new laundry room, a walk-in closet at the master suite. Once small and tucked away, the kitchen now boasts a golden warmth of natural maple cabinetry complimented by a striking center island complete with white quartz countertops and stunning waterfall edge details. The open floor plan encourages entertaining with an organic flow between the kitchen, dining, and living rooms. New skylights flood the space with natural light, creating a tranquil seaside ambiance. New custom maple flooring and ceiling paneling finish out the first floor.
Downstairs, the ocean facing Master Suite is luminous with breathtaking views and an enviable bathroom oasis. The master bath is modern and serene, woodgrain tile flooring and stunning onyx mosaic tile channel the golden sandy Malibu beaches. The minimalist bathroom includes a generous walk-in closet, his & her sinks, a spacious steam shower, and a luxurious soaking tub. Defined by an airy and spacious floor plan, clean lines, natural light, and endless ocean views, this home is the perfect rendition of a contemporary coastal sanctuary.
PROJECT DETAILS:
• Style: Contemporary
• Colors: White, Beige, Yellow Hues
• Countertops: White Ceasarstone Quartz
• Cabinets: Bellmont Natural finish maple; Shaker style
• Hardware/Plumbing Fixture Finish: Polished Chrome
• Lighting Fixtures: Pendent lighting in Master bedroom, all else recessed
• Flooring:
Hardwood - Natural Maple
Tile – Ann Sacks, Porcelain in Yellow Birch
• Tile/Backsplash: Glass mosaic in kitchen
• Other Details: Bellevue Stand Alone Tub
Photographer: Andrew, Open House VC
 Sosna Inc
Kitchen and Main Floor Renovation: A More Functional, Welcoming Home
A dated kitchen, limited storage, and an awkward layout were making everyday life more frustrating for this homeowner. She wanted a space that was easier to work in, better organized, and more inviting.
Having already seen Sosna's work in a neighbouring home with a similar layout, she could picture what was possible. Speaking directly with her neighbours about their experience working with Sosna also gave her confidence in moving forward with her own renovation.
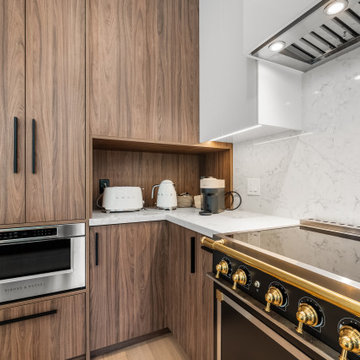
The redesigned kitchen features a smaller island for food preparation, a dining area incorporated into the kitchen, and a more functional pantry to keep everyday essentials organized. Updated finishes give the space a fresh, modern look.
Beyond the kitchen, a glass railing along the staircase to the basement allows more natural light from the backyard to reach the main floor, creating a brighter, more open feel.
The renovation ran smoothly, helping ease the homeowner's concerns about timing and disruption. The result is a kitchen and main floor that are better suited to everyday living.
Considering a kitchen or main floor renovation? Sosna specializes in full-service design-build renovations, creating spaces that work better for the way you live. Contact us to book a call and explore what's possible for your home.
 Cano Eixo Construction
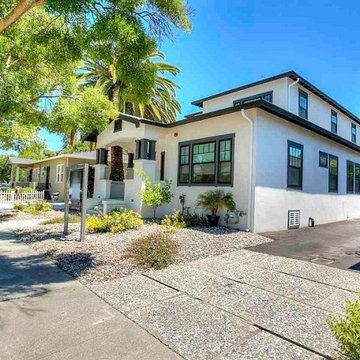
This fully remodeled Livermore beauty was originally built in 1922, brought down to the studs and fully remodeled in 2018. This 3 unit property sits in the heart of highly desirable downtown Livermore.
Within a convenient walking distance to city hotspots and nightlife as well as a short 5 minute drive to many of Livermore's local wineries.... This property is truly a historic beauty and Cano Eixo Construction was Honored to be the General Contractor and Construction Crew of this project!
Zones: commercial multi use\ residential income. total square footage: 3250+- square feet Zoning: Commercial multil-use, residential income number of units: 3 total -fireplace -overhead fire sprinklers -handicapped accessible lift/ elevator in the back -enclosed patio in the back features: stainless steel appliances, granite countertops, luxury ceramic hardwood tile floors, recessed lighting, luxury tile showers, laundry hook up, wood panel ceilings, lots of storage.
 Powell Construction
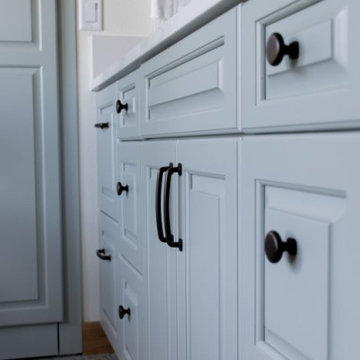
This serene primary bathroom was thoughtfully designed, transformed from an unfinished closet and oversized storage area into a light-filled retreat. What was once a forgotten corner of the home is now a private escape, with panoramic views of the Coast Range and, on a clear day, even Mary’s Peak.
It features all the essentials for comfort: a freestanding soaking tub, spacious shower, custom cabinetry, and a walk-in closet. To maximize functionality and flow, the layout was reimagined to include a private toilet compartment and a double shower with a corner bench and built-in niches. The cultured marble walls lend a timeless look with the added benefit of easy maintenance.
Framed by a large window, the freestanding tub is perfectly positioned to soak up stunning views of the farm and the landscape beyond. A soft, warm grey patterned vinyl adds comfort and subtle character, while custom cabinetry painted in Benjamin Moore’s Misted Green provides a calming, vintage-inspired backdrop and is topped with sleek quartz countertops.
Rustic knotty alder—used in the trim and custom-framed mirror— defines the aesthetic, bringing texture and natural warmth throughout. Farmhouse lighting and hardware tie the design together, adding a hint of heritage charm to this fresh new primary bathroom.

Sponsored
Plain City, OH

Kuhns Contracting, Inc.
Central Ohio's Trusted Home Remodeler Specializing in Kitchens & Baths
 Sosna Inc
Kitchen and Main Floor Renovation: A More Functional, Welcoming Home
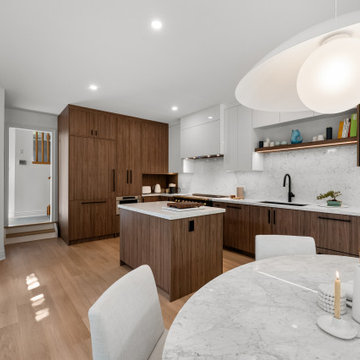
A dated kitchen, limited storage, and an awkward layout were making everyday life more frustrating for this homeowner. She wanted a space that was easier to work in, better organized, and more inviting.
Having already seen Sosna's work in a neighbouring home with a similar layout, she could picture what was possible. Speaking directly with her neighbours about their experience working with Sosna also gave her confidence in moving forward with her own renovation.
The redesigned kitchen features a smaller island for food preparation, a dining area incorporated into the kitchen, and a more functional pantry to keep everyday essentials organized. Updated finishes give the space a fresh, modern look.
Beyond the kitchen, a glass railing along the staircase to the basement allows more natural light from the backyard to reach the main floor, creating a brighter, more open feel.
The renovation ran smoothly, helping ease the homeowner's concerns about timing and disruption. The result is a kitchen and main floor that are better suited to everyday living.
Considering a kitchen or main floor renovation? Sosna specializes in full-service design-build renovations, creating spaces that work better for the way you live. Contact us to book a call and explore what's possible for your home.
 Carekter Design & Remodeling
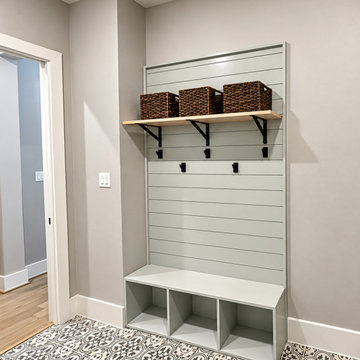
This custom mudroom combines clean architectural lines with practical everyday storage. A soft sage-gray shiplap accent wall creates a beautiful backdrop for the built-in organization system, complemented by a warm natural wood shelf with black metal brackets.
Multiple matte-black coat hooks provide convenient storage for jackets, bags, and everyday essentials, while three woven baskets add warmth and concealed storage above. The custom built-in bench offers comfortable seating with three open cubbies below for shoes, baskets, or frequently used items.
The decorative patterned floor tile adds character and visual interest, completing a functional yet polished transitional design ideal for a mudroom, laundry room, or family entry.
 Powell Construction
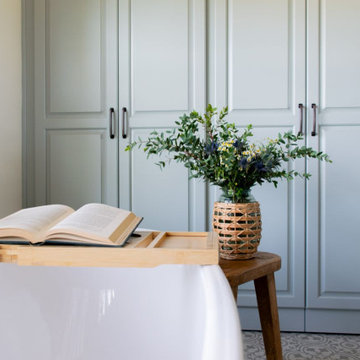
This serene primary bathroom was thoughtfully designed, transformed from an unfinished closet and oversized storage area into a light-filled retreat. What was once a forgotten corner of the home is now a private escape, with panoramic views of the Coast Range and, on a clear day, even Mary’s Peak.
It features all the essentials for comfort: a freestanding soaking tub, spacious shower, custom cabinetry, and a walk-in closet. To maximize functionality and flow, the layout was reimagined to include a private toilet compartment and a double shower with a corner bench and built-in niches. The cultured marble walls lend a timeless look with the added benefit of easy maintenance.
Framed by a large window, the freestanding tub is perfectly positioned to soak up stunning views of the farm and the landscape beyond. A soft, warm grey patterned vinyl adds comfort and subtle character, while custom cabinetry painted in Benjamin Moore’s Misted Green provides a calming, vintage-inspired backdrop and is topped with sleek quartz countertops.
Rustic knotty alder—used in the trim and custom-framed mirror— defines the aesthetic, bringing texture and natural warmth throughout. Farmhouse lighting and hardware tie the design together, adding a hint of heritage charm to this fresh new primary bathroom.
135