
Search results for "Essential nature" in Home Design Ideas
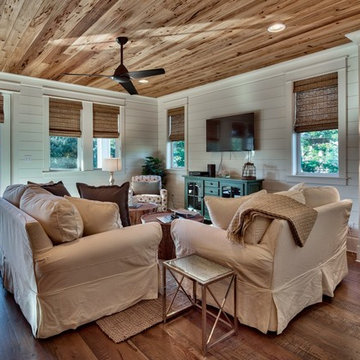
 Chi-Mar Construction
The natural beauty of this beach home can be seen in the rough sawn oak flooring, pecky cypress ceilings,Natural stone tile, nickel gap wood walls, and quartz countertops. But this natural beauty is offset with modern amenities, such as custom cabinets,
2 outdoor kitchens with built in range, grills and a green egg, custom swing beds, vintage brick wood burning fireplace and a 3rd floor wet bar! The house is also stocked with luxurious essentials, such as stainless steel appliances,
double laundry room, handmade powder room vanities, and built-in cubbies. The home is equipped to handle large groups, and is equipped with a custom built banquet seating in kitchen/living space, and a custom bunk area!
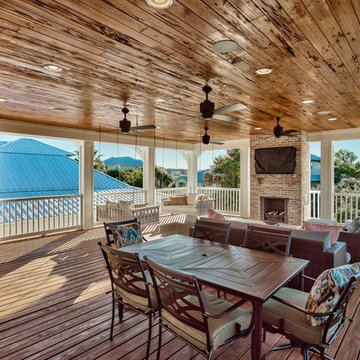 Chi-Mar Construction
The natural beauty of this beach home can be seen in the rough sawn oak flooring, pecky cypress ceilings,Natural stone tile, nickel gap wood walls, and quartz countertops. But this natural beauty is offset with modern amenities, such as custom cabinets,
2 outdoor kitchens with built in range, grills and a green egg, custom swing beds, vintage brick wood burning fireplace and a 3rd floor wet bar! The house is also stocked with luxurious essentials, such as stainless steel appliances,
double laundry room, handmade powder room vanities, and built-in cubbies. The home is equipped to handle large groups, and is equipped with a custom built banquet seating in kitchen/living space, and a custom bunk area!

 Thinkterior LLC
For a family who believes fitness is not only an essential part of life but also a fun opportunity for the whole family to connect, build and achieve greatness together there is nothing better than a custom designed obstacle course right in your back yard.
THEME
The theme of this half mile trail through the woods is evident in the fun, creative and all-inclusive obstacles hidden in the natural flow of the land around this amazing family home. The course was created with adults and children, advanced and beginner athletes, competitive and entertaining events all accounted for. Each of the 13 obstacles was designed to be challenging no matter the size, skill or ability of the athlete lucky enough to run the course.
FOCUS
The focus for this family was to create an outdoor adventure that could be an athletic, social and personal outlet for their entire family while maintaining the natural beauty of the landscape and without altering the sweeping views from the home. The large scale of the challenging obstacles is camouflaged within the landscape using the rolling hills and mature trees as a natural curtain in every season. The beauty of the course does not diminish the functional and demanding nature of the obstacles which are designed to focus on multiple strength, agility, and cardio fitness abilities and intensities.
STORAGE
The start of the trail includes a raised training area offering a dedicated space clear from the ground to place bags, mats and other equipment used during the run. A small all-terrain storage cart was provided for use with 6 yoga mats, 3 medicine balls of various weights, rings, sprinting cones, and a large digital timer to record laps.
GROWTH
The course was designed to provide an athletic and fun challenge for children, teens and adults no matter their experience or athletic prowess. This course offers competitive athletes a challenge and budding athletes an opportunity to experience and ignite their passion for physical activity. Initially the concept for the course was focused on the youngest of the family however as the design grew so did the obstacles and now it is a true family experience that will meet their adapting needs for years. Each obstacle is paired with an instructional sign directing the runners in proper use of the obstacle, adaptations for skill levels and tips on form. These signs are all customized for this course and are printed on metal to ensure they last for many years.
SAFETY
Safety is crucial for all physical activity and an obstacle course of this scale presents unique safety concerns. Children should always be supervised when participating in an adventure on the course however additional care was paid to details on the course to ensure everyone has a great time. All of the course obstacles have been created with pressure treated lumber that will withstand the seasonal poundings. All footer pilings that support obstacles have been placed into the ground between 3 to 4 feet (.9 to 1.2 meters) and each piling has 2 to 3 bags of concrete (totaling over 90 bags used throughout the course) ensuring stability of the structure and safety of the participants. Additionally, all obstacle lumber has been given rounded corners and sanded down offering less splintering and more time for everyone to enjoy the course.
This athletic and charismatic family strives to incorporate a healthy active lifestyle into their daily life and this obstacle course offers their family an opportunity to strengthen themselves and host some memorable and active events at their amazing home.
Find the right local pro for your project
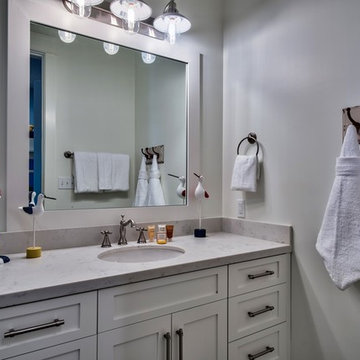 Chi-Mar Construction
The natural beauty of this beach home can be seen in the rough sawn oak flooring, pecky cypress ceilings,Natural stone tile, nickel gap wood walls, and quartz countertops. But this natural beauty is offset with modern amenities, such as custom cabinets,
2 outdoor kitchens with built in range, grills and a green egg, custom swing beds, vintage brick wood burning fireplace and a 3rd floor wet bar! The house is also stocked with luxurious essentials, such as stainless steel appliances,
double laundry room, handmade powder room vanities, and built-in cubbies. The home is equipped to handle large groups, and is equipped with a custom built banquet seating in kitchen/living space, and a custom bunk area!
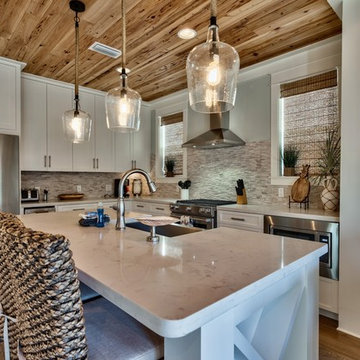 Chi-Mar Construction
The natural beauty of this beach home can be seen in the rough sawn oak flooring, pecky cypress ceilings,Natural stone tile, nickel gap wood walls, and quartz countertops. But this natural beauty is offset with modern amenities, such as custom cabinets,
2 outdoor kitchens with built in range, grills and a green egg, custom swing beds, vintage brick wood burning fireplace and a 3rd floor wet bar! The house is also stocked with luxurious essentials, such as stainless steel appliances,
double laundry room, handmade powder room vanities, and built-in cubbies. The home is equipped to handle large groups, and is equipped with a custom built banquet seating in kitchen/living space, and a custom bunk area!



Sponsored
Sunbury, OH

J.Holderby - Renovations
Franklin County's Leading General Contractors - 2X Best of Houzz!

 Kelley Design Group
This modern open floor plan duplex was designed for resale. It has many windows for essential natural lighting. Each unit is between 1600-1700 square feet, there are three bedrooms each with it's own bath with barrier free glass showers. The first floor interior flooring is a stained concrete and the kitchen in equipped with wood cabinets and quartz countertops.
The exterior fencing is a mix of wood and metal and the xeriscape landscape design and large porch with a wood ceiling create an atmosphere perfect for outdoor living.

 Mill Valley Kitchens
Beautifully renovated contemporary kitchen in Baltimore Inner Harbor featuring slab door and drawer fronts from Ultracraft Cabinetry in natural bamboo. Cool brushed silver hardware plays off the warmth of the bamboo cabinets. An expansive island offers generous seating, as well as hidden storage. Accessories throughout give the chef easy access to essentials, while keeping the work space clutter-free.


 Chi-Mar Construction
The natural beauty of this beach home can be seen in the rough sawn oak flooring, pecky cypress ceilings,Natural stone tile, nickel gap wood walls, and quartz countertops. But this natural beauty is offset with modern amenities, such as custom cabinets,
2 outdoor kitchens with built in range, grills and a green egg, custom swing beds, vintage brick wood burning fireplace and a 3rd floor wet bar! The house is also stocked with luxurious essentials, such as stainless steel appliances,
double laundry room, handmade powder room vanities, and built-in cubbies. The home is equipped to handle large groups, and is equipped with a custom built banquet seating in kitchen/living space, and a custom bunk area!
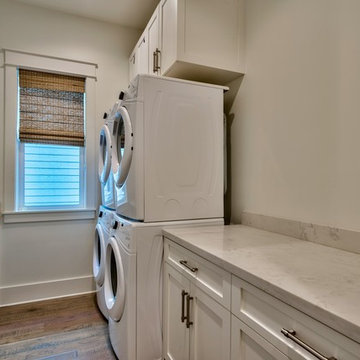 Chi-Mar Construction
The natural beauty of this beach home can be seen in the rough sawn oak flooring, pecky cypress ceilings,Natural stone tile, nickel gap wood walls, and quartz countertops. But this natural beauty is offset with modern amenities, such as custom cabinets,
2 outdoor kitchens with built in range, grills and a green egg, custom swing beds, vintage brick wood burning fireplace and a 3rd floor wet bar! The house is also stocked with luxurious essentials, such as stainless steel appliances,
double laundry room, handmade powder room vanities, and built-in cubbies. The home is equipped to handle large groups, and is equipped with a custom built banquet seating in kitchen/living space, and a custom bunk area!



 Eldorado Stone
Stone: Marquee24 - Dovetail
From refined residences to formal public spaces, majestic churches to modern skyscrapers – the versatility of limestone continues to be a key element of style for the ages. Eldorado Stone presents a new interpretation of this architectural powerhouse with Marquee24. Offered in sleek 12″ x 24″ stone veneer with the authentic textures and subtle hues of natural cut limestone, Marquee24 is sure to play an essential role in your memorable designs.
Get a Sample of Marquee24: http://shop.eldoradostone.com/products/marquee24-sample


 Amanda Martocchio Architecture
When a world class sailing champion approached us to design a Newport home for his family, with lodging for his sailing crew, we set out to create a clean, light-filled modern home that would integrate with the natural surroundings of the waterfront property, and respect the character of the historic district.
Our approach was to make the marine landscape an integral feature throughout the home. One hundred eighty degree views of the ocean from the top floors are the result of the pinwheel massing. The home is designed as an extension of the curvilinear approach to the property through the woods and reflects the gentle undulating waterline of the adjacent saltwater marsh. Floodplain regulations dictated that the primary occupied spaces be located significantly above grade; accordingly, we designed the first and second floors on a stone “plinth” above a walk-out basement with ample storage for sailing equipment. The curved stone base slopes to grade and houses the shallow entry stair, while the same stone clads the interior’s vertical core to the roof, along which the wood, glass and stainless steel stair ascends to the upper level.
One critical programmatic requirement was enough sleeping space for the sailing crew, and informal party spaces for the end of race-day gatherings. The private master suite is situated on one side of the public central volume, giving the homeowners views of approaching visitors. A “bedroom bar,” designed to accommodate a full house of guests, emerges from the other side of the central volume, and serves as a backdrop for the infinity pool and the cove beyond.
Also essential to the design process was ecological sensitivity and stewardship. The wetlands of the adjacent saltwater marsh were designed to be restored; an extensive geo-thermal heating and cooling system was implemented; low carbon footprint materials and permeable surfaces were used where possible. Native and non-invasive plant species were utilized in the landscape. The abundance of windows and glass railings maximize views of the landscape, and, in deference to the adjacent bird sanctuary, bird-friendly glazing was used throughout.
Photo: Michael Moran/OTTO Photography

Sponsored
Columbus, OH
Free consultation for landscape design!

Peabody Landscape Group
Franklin County's Reliable Landscape Design & Contracting
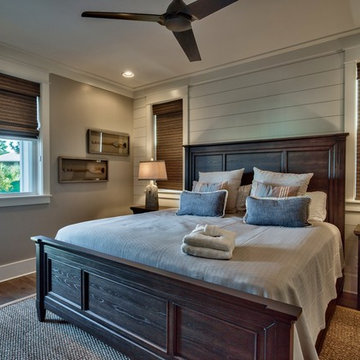 Chi-Mar Construction
The natural beauty of this beach home can be seen in the rough sawn oak flooring, pecky cypress ceilings,Natural stone tile, nickel gap wood walls, and quartz countertops. But this natural beauty is offset with modern amenities, such as custom cabinets,
2 outdoor kitchens with built in range, grills and a green egg, custom swing beds, vintage brick wood burning fireplace and a 3rd floor wet bar! The house is also stocked with luxurious essentials, such as stainless steel appliances,
double laundry room, handmade powder room vanities, and built-in cubbies. The home is equipped to handle large groups, and is equipped with a custom built banquet seating in kitchen/living space, and a custom bunk area!

 Naturally Creative, inc.
Featuring Dynasty Omega Cabinets,
Brizo Plumbing Fixtures,
Neptune Freestanding Tub With Air Bath and Chroma-therapy, Photo by
Dream Focus Photography
Dark wood stain on Cherry cabinets. Traditional Bathroom.

 down2earth Interior Design, LLC.
The kitchen is now in the center of the open concept space, with half walls separating it from the adjacent dining room and family room. Sleek white cabinetry, pale tile and counters, open shelves, and glass globe lighting keep the space clean and bright, which is essential since this space gets no direct natural light. Floor to ceiling kitchen cabinetry on the north wall maximizes storage, which is essential for the young family occupying this home.
Photos: Rebecca McAlpin
50