
Search results for "Essential nature" in Home Design Ideas

 Averra Developments Inc.
Arial view over top of this modern new build. Rooftop deck with lounge space and hot tup with sunset views and North shore mountains.
Example of a trendy brown two-story wood house exterior design in Vancouver
Example of a trendy brown two-story wood house exterior design in Vancouver

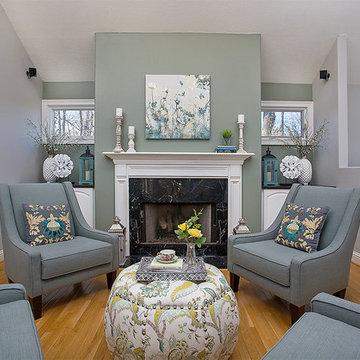
 Home by Hattan
Round conversational seating was the best solution for this open room that is essentially open to three other rooms. Home by Hattan chose lanterns, comfy chairs, and other pieces to create a comfortable place to visit, read, and reflect. Greens and blues reflect this client's love of nature and create a calm yet rich-feeling space.
Find the right local pro for your project
 Matthew Maltz
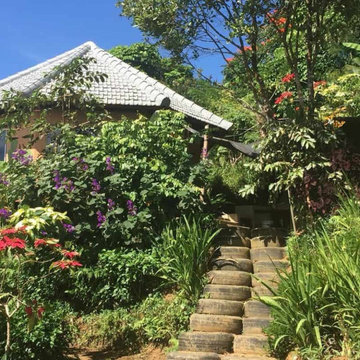
Volunteer Project Manager for the first phase of construction for a private residence in a non-profit, social and educational Balinese foundation.
Awan Damai (Peace of Clouds) is built on the steep mountainside of Northern Bali. Built from recycled tires, locally sourced lumber and plaster, this passive build combines Earthship principles and Balinese carpentry.

 Matthew Maltz
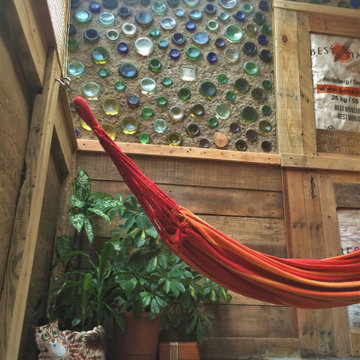
Exploring passive solar design and thermal temperature control, a small shack was built using wood pallets and
re-purposed materials obtained for free. The goal was to create a prototype to see what works and what doesn't, firsthand. The journey was rough and many valuable lessons were learned.
 Matthew Maltz
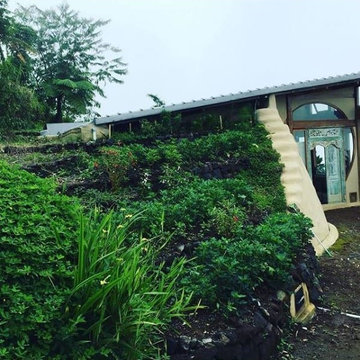
Volunteer Project Manager for the first phase of construction for a private residence in a non-profit, social and educational Balinese foundation.
Awan Damai (Peace of Clouds) is built on the steep mountainside of Northern Bali. Built from recycled tires, locally sourced lumber and plaster, this passive build combines Earthship principles and Balinese carpentry.

Sponsored
Columbus, OH

Structural Remodeling
Franklin County's Heavy Timber Specialists | Best of Houzz 2020!
 Chi-Mar Construction
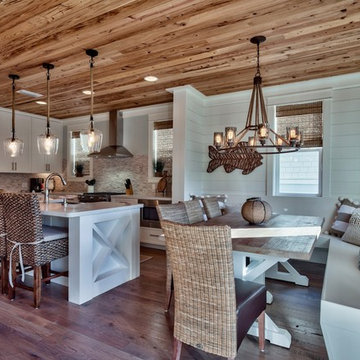
The natural beauty of this beach home can be seen in the rough sawn oak flooring, pecky cypress ceilings,Natural stone tile, nickel gap wood walls, and quartz countertops. But this natural beauty is offset with modern amenities, such as custom cabinets,
2 outdoor kitchens with built in range, grills and a green egg, custom swing beds, vintage brick wood burning fireplace and a 3rd floor wet bar! The house is also stocked with luxurious essentials, such as stainless steel appliances,
double laundry room, handmade powder room vanities, and built-in cubbies. The home is equipped to handle large groups, and is equipped with a custom built banquet seating in kitchen/living space, and a custom bunk area!
 Matthew Maltz
Volunteer Project Manager for the first phase of construction for a private residence in a non-profit, social and educational Balinese foundation.
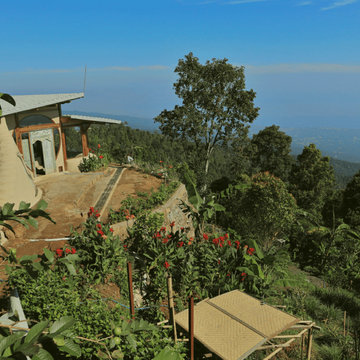
Awan Damai (Peace of Clouds) is built on the steep mountainside of Northern Bali. Built from recycled tires, locally sourced lumber and plaster, this passive build combines Earthship principles and Balinese carpentry.
 Matthew Maltz
Volunteer Project Manager for the first phase of construction for a private residence in a non-profit, social and educational Balinese foundation.
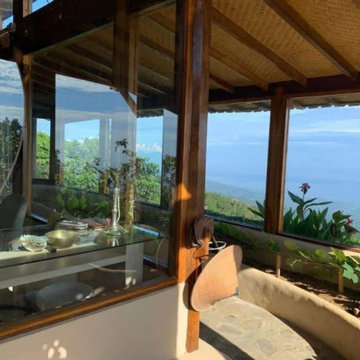
Awan Damai (Peace of Clouds) is built on the steep mountainside of Northern Bali. Built from recycled tires, locally sourced lumber and plaster, this passive build combines Earthship principles and Balinese carpentry.




Sponsored
Sunbury, OH

J.Holderby - Renovations
Franklin County's Leading General Contractors - 2X Best of Houzz!
 Chi-Mar Construction
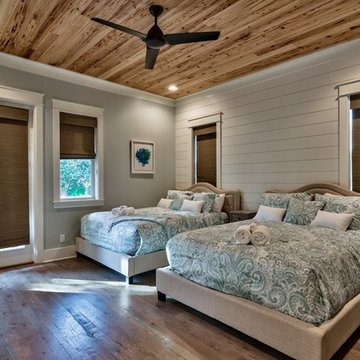
The natural beauty of this beach home can be seen in the rough sawn oak flooring, pecky cypress ceilings,Natural stone tile, nickel gap wood walls, and quartz countertops. But this natural beauty is offset with modern amenities, such as custom cabinets,
2 outdoor kitchens with built in range, grills and a green egg, custom swing beds, vintage brick wood burning fireplace and a 3rd floor wet bar! The house is also stocked with luxurious essentials, such as stainless steel appliances,
double laundry room, handmade powder room vanities, and built-in cubbies. The home is equipped to handle large groups, and is equipped with a custom built banquet seating in kitchen/living space, and a custom bunk area!

 Mom's Design Build
Photography by SpaceCrafters
This is an example of a modern landscaping in Minneapolis.
This is an example of a modern landscaping in Minneapolis.

 JRP Design & Remodel
Our clients are seasoned home renovators. Their Malibu oceanside property was the second project JRP had undertaken for them. After years of renting and the age of the home, it was becoming prevalent the waterfront beach house, needed a facelift. Our clients expressed their desire for a clean and contemporary aesthetic with the need for more functionality. After a thorough design process, a new spatial plan was essential to meet the couple’s request. This included developing a larger master suite, a grander kitchen with seating at an island, natural light, and a warm, comfortable feel to blend with the coastal setting.
Demolition revealed an unfortunate surprise on the second level of the home: Settlement and subpar construction had allowed the hillside to slide and cover structural framing members causing dangerous living conditions. Our design team was now faced with the challenge of creating a fix for the sagging hillside. After thorough evaluation of site conditions and careful planning, a new 10’ high retaining wall was contrived to be strategically placed into the hillside to prevent any future movements.
With the wall design and build completed — additional square footage allowed for a new laundry room, a walk-in closet at the master suite. Once small and tucked away, the kitchen now boasts a golden warmth of natural maple cabinetry complimented by a striking center island complete with white quartz countertops and stunning waterfall edge details. The open floor plan encourages entertaining with an organic flow between the kitchen, dining, and living rooms. New skylights flood the space with natural light, creating a tranquil seaside ambiance. New custom maple flooring and ceiling paneling finish out the first floor.
Downstairs, the ocean facing Master Suite is luminous with breathtaking views and an enviable bathroom oasis. The master bath is modern and serene, woodgrain tile flooring and stunning onyx mosaic tile channel the golden sandy Malibu beaches. The minimalist bathroom includes a generous walk-in closet, his & her sinks, a spacious steam shower, and a luxurious soaking tub. Defined by an airy and spacious floor plan, clean lines, natural light, and endless ocean views, this home is the perfect rendition of a contemporary coastal sanctuary.
PROJECT DETAILS:
• Style: Contemporary
• Colors: White, Beige, Yellow Hues
• Countertops: White Ceasarstone Quartz
• Cabinets: Bellmont Natural finish maple; Shaker style
• Hardware/Plumbing Fixture Finish: Polished Chrome
• Lighting Fixtures: Pendent lighting in Master bedroom, all else recessed
• Flooring:
Hardwood - Natural Maple
Tile – Ann Sacks, Porcelain in Yellow Birch
• Tile/Backsplash: Glass mosaic in kitchen
• Other Details: Bellevue Stand Alone Tub
Photographer: Andrew, Open House VC

 POCO Building Supplies
Ipe was the right choice for this high traffic BBQ Area at the rear of Vince's property. The rich lustre of the Hardwood provides a beautiful contrast against the rugged texture of the natural stone steps.
Photo's by Vince Beull
Material supplied by POCO Building Supplies. Contact sales@pocobuildingsupplies.com

Sponsored
Columbus, OH
Free consultation for landscape design!

Peabody Landscape Group
Columbus' Reliable Landscape Design & Contracting

 Alberghini Architect Inc.
Leucadendra Villa, Coral Gables (Miami) Florida
Example of a large tuscan backyard tile and custom-shaped natural hot tub design in Toronto
Example of a large tuscan backyard tile and custom-shaped natural hot tub design in Toronto
 Matthew Maltz
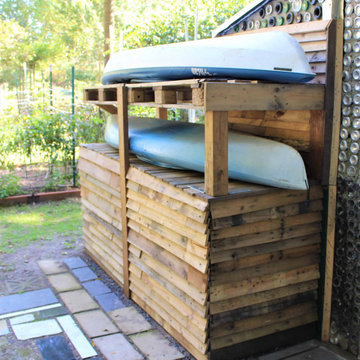
Exploring passive solar design and thermal temperature control, a small shack was built using wood pallets and
re-purposed materials obtained for free. The goal was to create a prototype to see what works and what doesn't, firsthand. The journey was rough and many valuable lessons were learned.


48