
Search results for "Essential nature" in Home Design Ideas


Find the right local pro for your project
 Selling Style
 embraced simplicity and tranquility in this understated primary bedroom, allowing the natural sunlight and generous space to speak for itself. The design focused on restraint, with minimalism at its core, highlighting the essentials to foster a serene, calming atmosphere. The room’s defining feature is an inviting in-room seating area, thoughtfully arranged to encourage lounging and quiet reflection. By pulling back on embellishments, we created a space where peace of mind reigns, offering the perfect balance of function and calm in a retreat meant to restore and refresh.
 Sarah Hassaan Interiors
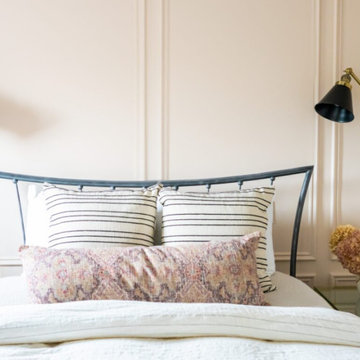
When we design a bedroom it’s essential to consider various factors such as the room size, natural daylight, orientation, architectural features. By keeping these elements in mind you can effectively design a bedroom that meets your functional, aesthetic and comfort needs. Project Oak is the perfect example of pulling all these elements together and providing our client a space that creates restful sleep and relaxation.

 Rudloff Custom Builders
Dual sliding barn doors with black pipe handles (the same that was used in the bar!) form the entrance to the home gym. The spacious and bright room has a rubber floor. 40 tires were upcycled to create this sustainable and durable flooring. A wall of mirrors amplifies the natural light from the windows and door to the outside.
Welcome to this sports lover’s paradise in West Chester, PA! We started with the completely blank palette of an unfinished basement and created space for everyone in the family by adding a main television watching space, a play area, a bar area, a full bathroom and an exercise room. The floor is COREtek engineered hardwood, which is waterproof and durable, and great for basements and floors that might take a beating. Combining wood, steel, tin and brick, this modern farmhouse looking basement is chic and ready to host family and friends to watch sporting events!
Rudloff Custom Builders has won Best of Houzz for Customer Service in 2014, 2015 2016, 2017 and 2019. We also were voted Best of Design in 2016, 2017, 2018, 2019 which only 2% of professionals receive. Rudloff Custom Builders has been featured on Houzz in their Kitchen of the Week, What to Know About Using Reclaimed Wood in the Kitchen as well as included in their Bathroom WorkBook article. We are a full service, certified remodeling company that covers all of the Philadelphia suburban area. This business, like most others, developed from a friendship of young entrepreneurs who wanted to make a difference in their clients’ lives, one household at a time. This relationship between partners is much more than a friendship. Edward and Stephen Rudloff are brothers who have renovated and built custom homes together paying close attention to detail. They are carpenters by trade and understand concept and execution. Rudloff Custom Builders will provide services for you with the highest level of professionalism, quality, detail, punctuality and craftsmanship, every step of the way along our journey together.
Specializing in residential construction allows us to connect with our clients early in the design phase to ensure that every detail is captured as you imagined. One stop shopping is essentially what you will receive with Rudloff Custom Builders from design of your project to the construction of your dreams, executed by on-site project managers and skilled craftsmen. Our concept: envision our client’s ideas and make them a reality. Our mission: CREATING LIFETIME RELATIONSHIPS BUILT ON TRUST AND INTEGRITY.
Photo Credit: Linda McManus Images

Sponsored
Columbus, OH
Free consultation for landscape design!

Peabody Landscape Group
Columbus' Reliable Landscape Design & Contracting

 Kelley Design Group
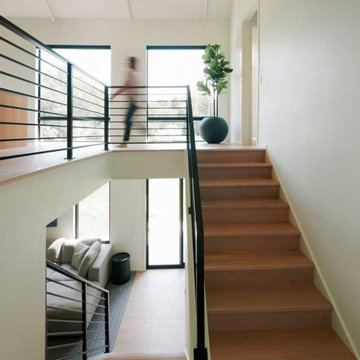
This modern open floor plan duplex was designed for resale. It has many windows for essential natural lighting. Each unit is between 1600-1700 square feet, there are three bedrooms each with it's own bath with barrier free glass showers. The first floor interior flooring is a stained concrete and the kitchen in equipped with wood cabinets and quartz countertops.
The exterior fencing is a mix of wood and metal and the xeriscape landscape design and large porch with a wood ceiling create an atmosphere perfect for outdoor living.
 AWDA - Architectural Windows and Doors Australia
Nestled in rural Michigan, the Slate House by Hygge Design+Build features a stunning facade with expansive Marvin Essential windows. Designed by Nathan and Becky Vandenbroek, this home blends privacy with breathtaking views of the surrounding meadows. With a focus on natural light and seamless indoor-outdoor living, Marvin windows and doors play a key role in bringing the beauty of the outdoors inside. Experience the perfect balance of design and function.

 Thompson Ferrier
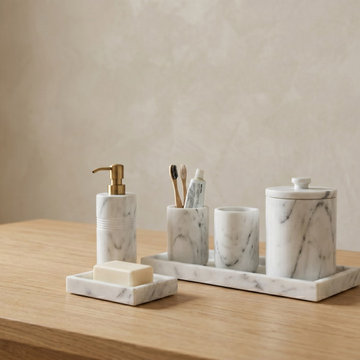
24K Gold Buddha head candle hand poured with all natural essential oils and a soy wax blend. Each candle is made of glass and lined with gold. The candle features 3 cotton wicks and comes in a decorative gift box. This is the ultimate statement piece for your living room coffee table.



Sponsored
Sunbury, OH

J.Holderby - Renovations
Franklin County's Leading General Contractors - 2X Best of Houzz!
 Sarah Hassaan Interiors
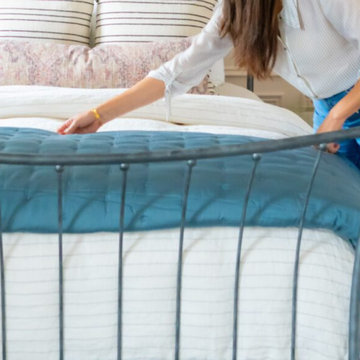
When we design a bedroom it’s essential to consider various factors such as the room size, natural daylight, orientation, architectural features. By keeping these elements in mind you can effectively design a bedroom that meets your functional, aesthetic and comfort needs. Project Oak is the perfect example of pulling all these elements together and providing our client a space that creates restful sleep and relaxation.
 AWDA - Architectural Windows and Doors Australia
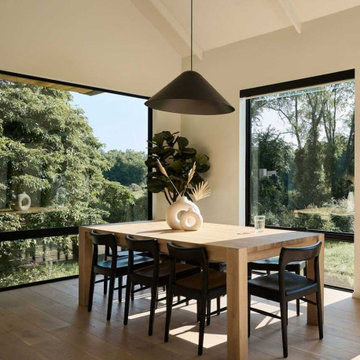
Nestled in rural Michigan, the Slate House by Hygge Design+Build features a stunning facade with expansive Marvin Essential windows. Designed by Nathan and Becky Vandenbroek, this home blends privacy with breathtaking views of the surrounding meadows. With a focus on natural light and seamless indoor-outdoor living, Marvin windows and doors play a key role in bringing the beauty of the outdoors inside. Experience the perfect balance of design and function.


 The Decorating Therapist
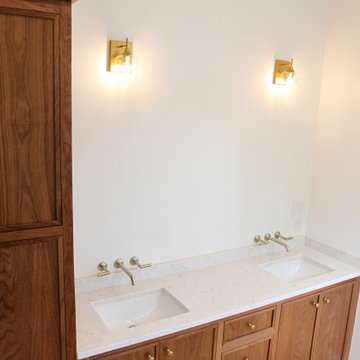
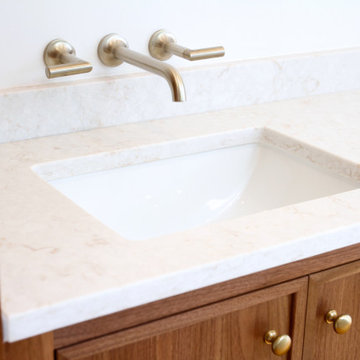
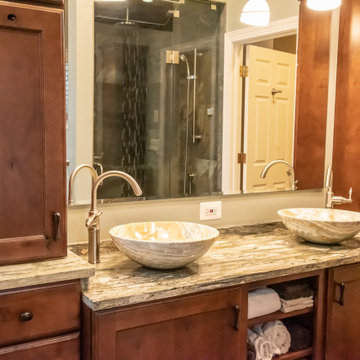
The expansive custom double vanity was thoughtfully designed to reflect the homeowners' lifestyle, incorporating bespoke storage solutions that maximize organization while maintaining a clean, uncluttered aesthetic. Dedicated compartments, specialized cabinetry, and intelligent storage features keep everyday essentials neatly concealed, allowing the premium natural stone countertops to remain beautifully showcased. Combining exceptional craftsmanship with functional luxury, this custom vanity enhances both the beauty and efficiency of the spa-inspired primary bathroom, embodying the timeless principles of high-end residential design.
 Sarah Hassaan Interiors
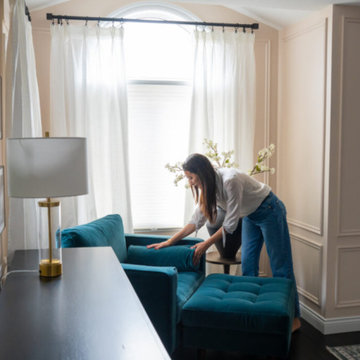
When we design a bedroom it’s essential to consider various factors such as the room size, natural daylight, orientation, architectural features. By keeping these elements in mind you can effectively design a bedroom that meets your functional, aesthetic and comfort needs. Project Oak is the perfect example of pulling all these elements together and providing our client a space that creates restful sleep and relaxation.
 Sarah Hassaan Interiors
When we design a bedroom it’s essential to consider various factors such as the room size, natural daylight, orientation, architectural features. By keeping these elements in mind you can effectively design a bedroom that meets your functional, aesthetic and comfort needs. Project Oak is the perfect example of pulling all these elements together and providing our client a space that creates restful sleep and relaxation.
53