
Search results for "Essential nature" in Home Design Ideas
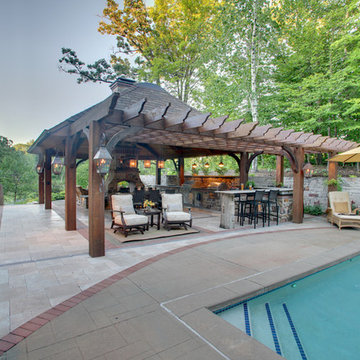
 Mom's Design Build
Photography by SpaceCrafting
Example of an arts and crafts home design design in Minneapolis
Example of an arts and crafts home design design in Minneapolis
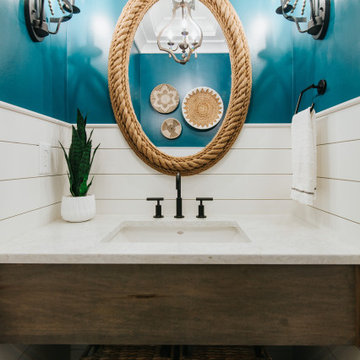
 Joni Spear Interior Design
We utilized the space in this powder room more efficiently by fabricating a driftwood apron- front, floating sink base. The extra counter space gives guests more room room for a purse, when powdering their nose. Chunky crown molding, painted in fresh white balances the architecture.
With no natural light, it was imperative to have plenty of illumination. We chose a small chandelier with a dark weathered zinc finish and driftwood beads and coordinating double light sconce.
A natural rope mirror brings in the additional beach vibe and jute baskets store bathroom essentials and camouflages the plumbing.
Paint is Sherwin Williams, "Deep Sea Dive".
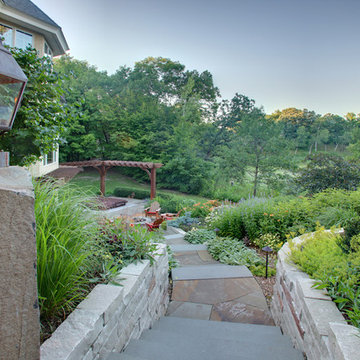 Mom's Design Build
Photography by SpaceCrafting
Example of an arts and crafts home design design in Minneapolis
Example of an arts and crafts home design design in Minneapolis
Find the right local pro for your project
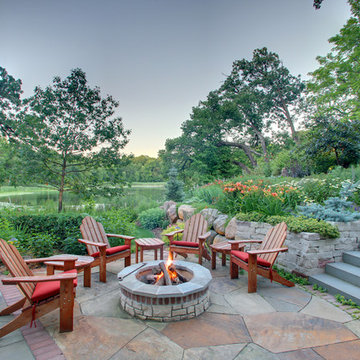 Mom's Design Build
Photography by SpaceCrafting
Example of an arts and crafts patio design in Minneapolis
Example of an arts and crafts patio design in Minneapolis

 Mill Valley Kitchens
Beautifully renovated contemporary kitchen in Baltimore Inner Harbor featuring slab door and drawer fronts from Ultracraft Cabinetry in natural bamboo. Cool brushed silver hardware plays off the warmth of the bamboo cabinets. An expansive island offers generous seating, as well as hidden storage. Accessories throughout give the chef easy access to essentials, while keeping the work space clutter-free.

 Imbue Design
Modern Desert Home | Guest House | Imbue Design
Small industrial one-story metal exterior home idea in Salt Lake City
Small industrial one-story metal exterior home idea in Salt Lake City
 Mom's Design Build
Photography by SpaceCrafting
Example of an arts and crafts home design design in Minneapolis
Example of an arts and crafts home design design in Minneapolis


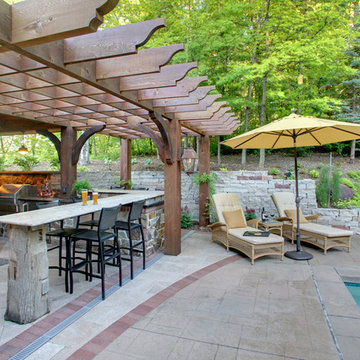 Mom's Design Build
Photography by SpaceCrafting
Inspiration for a craftsman home design remodel in Minneapolis
Inspiration for a craftsman home design remodel in Minneapolis
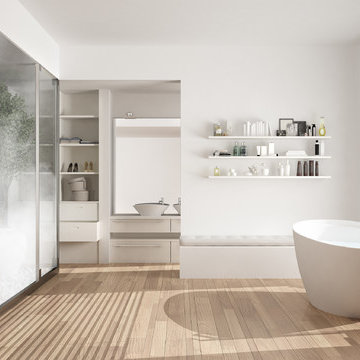


 Biotop P&P International GmbH
This pool gives you the feeling of swimming into the landscape. The broad, straight line of the horizon and the long, slender vertical lines of the pool underscore the expansiveness of the property, whose size unquestionably contributes to the impact of its natural beauty. The design is rather understated, creating the impression of having been copied directly from the pool’s natural setting. The landscape and the garden have retained their prominent role despite the addition of the natural pool. The pool blends in unassumingly with its surroundings and is sizeable enough to allow for the swimming of long laps.
A natural pool is the obvious choice for locations such as this. Natural materials and plant filters are without a doubt the ideal option for gardens like these. The beautiful property certainly contributes a great deal to the overall visual impression, but the pool - as close to nature as possible and reduced to essentials - has the look and feel of a body of water that was created here quite naturally.
The addition of the wooden planks and the long, slender shape of the pool are visually very appealing. The water’s edge of the regeneration area blends harmoniously into the landscape and appears as if it had grown there naturally over several years.
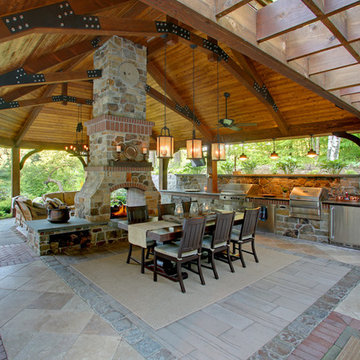

 place architecture:design
This kitchen renovation reconfigured the existing layout and workspace to re-orient the circulation toward the adjacent spaces. The flow and ease of use was essential for this couple who enjoy cooking and baking. The use of natural materials, clean lines and abundance of light was a top priorities for this project.
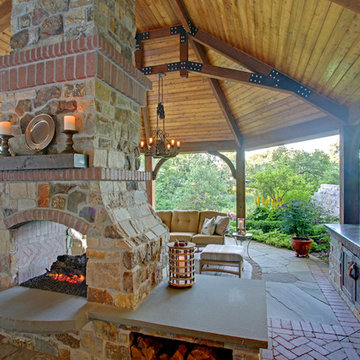 Mom's Design Build
Photography by SpaceCrafting
Home design - craftsman home design idea in Minneapolis
Home design - craftsman home design idea in Minneapolis

Sponsored
Columbus, OH

Wannemacher Interiors
Customized Award-Winning Interior Design Solutions in Franklin Cnty OH
 Kingswood Custom Homes
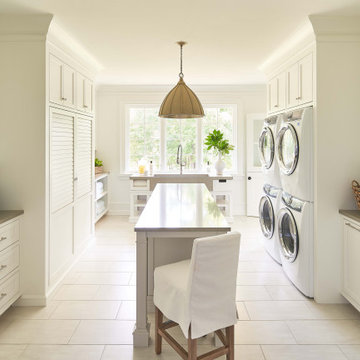
Example of a beach style laundry room design in Charlotte with quartz countertops, white walls, a stacked washer/dryer and gray countertops

 Paradise Tiny Homes LLC
This coastal, contemporary Tiny Home features a warm yet industrial style kitchen with stainless steel counters and husky tool drawers with black cabinets. the silver metal counters are complimented by grey subway tiling as a backsplash against the warmth of the locally sourced curly mango wood windowsill ledge. The mango wood windowsill also acts as a pass-through window to an outdoor bar and seating area on the deck. Entertaining guests right from the kitchen essentially makes this a wet-bar. LED track lighting adds the right amount of accent lighting and brightness to the area. The window is actually a french door that is mirrored on the opposite side of the kitchen. This kitchen has 7-foot long stainless steel counters on either end. There are stainless steel outlet covers to match the industrial look. There are stained exposed beams adding a cozy and stylish feeling to the room. To the back end of the kitchen is a frosted glass pocket door leading to the bathroom. All shelving is made of Hawaiian locally sourced curly mango wood.
 The Decorating Therapist
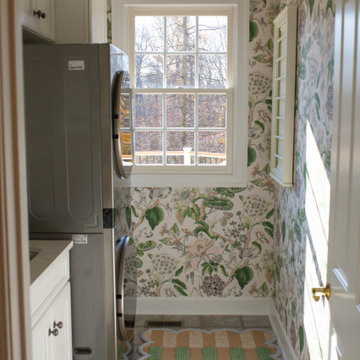
Natural sunlight now streams freely through the uncovered window, transforming the laundry room with warmth, brightness, and a greater sense of openness. By removing the previous window covering that had been used to shield the space from the adjacent outdoor deck, the renovation embraces daylight as an essential design element, enhancing both the room's functionality and overall ambiance.
The influx of natural light highlights the designer wallcovering, custom cabinetry, and carefully curated finishes while making everyday tasks more enjoyable. This thoughtful design decision reinforces the principles of luxury interior design, where maximizing natural light, improving sightlines, and creating an uplifting atmosphere are just as important as selecting premium materials and bespoke details.

 Shannon Allen Design
Builder - MAPeterson Design Build
Mid-sized elegant gender-neutral carpeted and beige floor playroom photo in Minneapolis with gray walls
Mid-sized elegant gender-neutral carpeted and beige floor playroom photo in Minneapolis with gray walls

Sponsored
Columbus, OH

Hope Restoration & General Contracting
Columbus Design-Build, Kitchen & Bath Remodeling, Historic Renovations
 Schaller Design Lab
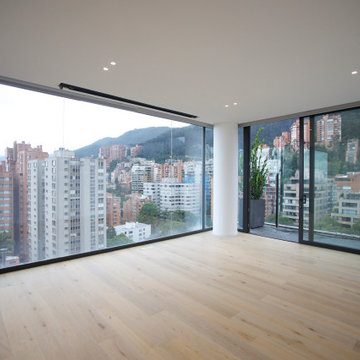
The walk-in closet in Apartment CE features custom wooden shelves and built-in lighting, creating a luxurious and organized space. The vertical window provides ample natural light and a stunning city view, enhancing the modern design and functionality of the closet. This sophisticated storage solution combines aesthetics and practicality, making it an essential part of the apartment's contemporary interior design.
 Sustainable 9 Design + Build
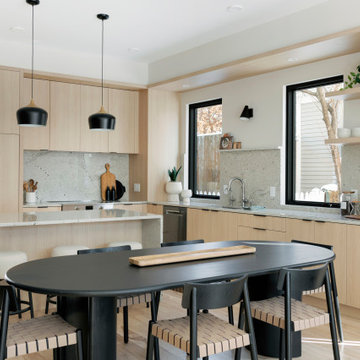
Minimalist design meets modern living! This Scandinavian-inspired rowhome features geothermal heating, triple-pane windows, a stunning sauna, and a rooftop deck. All within walking distance to Linden Hills, Bde Maka Ska, and Lake Harriet!

 McCown Design
Large transitional u-shaped dark wood floor enclosed kitchen photo in Miami with an undermount sink, shaker cabinets, white cabinets, quartzite countertops, stainless steel appliances and an island
55