
Search results for "Essential nature" in Home Design Ideas

 Acorn Deck House Company
The HingeHouse, designed by Maryann Thompson Architects and fabricated by Acorn Deck House Company, is open and flexible. The wings of the home are customizable based on need and connected by a central “hinge,” which essentially becomes an outdoor living space. The featured HingeHouse has two wings of living space and a hinge that includes an outdoor fireplace and sitting area.
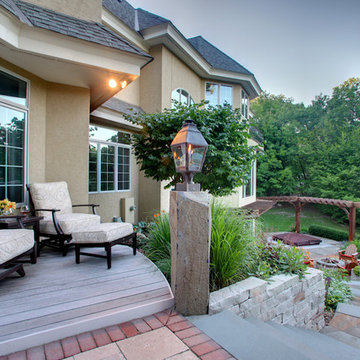
 Mom's Design Build
Photography by SpaceCrafting
Home design - craftsman home design idea in Minneapolis
Home design - craftsman home design idea in Minneapolis
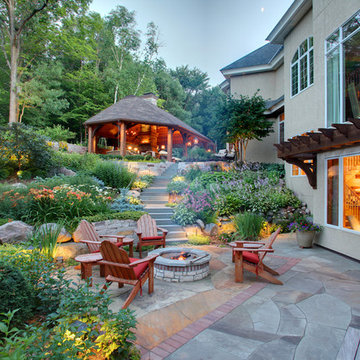 Mom's Design Build
Photography by SpaceCrafting
Example of an arts and crafts patio design in Minneapolis
Example of an arts and crafts patio design in Minneapolis
Find the right local pro for your project

 Amanda Martocchio Architecture
When a world class sailing champion approached us to design a Newport home for his family, with lodging for his sailing crew, we set out to create a clean, light-filled modern home that would integrate with the natural surroundings of the waterfront property, and respect the character of the historic district.
Our approach was to make the marine landscape an integral feature throughout the home. One hundred eighty degree views of the ocean from the top floors are the result of the pinwheel massing. The home is designed as an extension of the curvilinear approach to the property through the woods and reflects the gentle undulating waterline of the adjacent saltwater marsh. Floodplain regulations dictated that the primary occupied spaces be located significantly above grade; accordingly, we designed the first and second floors on a stone “plinth” above a walk-out basement with ample storage for sailing equipment. The curved stone base slopes to grade and houses the shallow entry stair, while the same stone clads the interior’s vertical core to the roof, along which the wood, glass and stainless steel stair ascends to the upper level.
One critical programmatic requirement was enough sleeping space for the sailing crew, and informal party spaces for the end of race-day gatherings. The private master suite is situated on one side of the public central volume, giving the homeowners views of approaching visitors. A “bedroom bar,” designed to accommodate a full house of guests, emerges from the other side of the central volume, and serves as a backdrop for the infinity pool and the cove beyond.
Also essential to the design process was ecological sensitivity and stewardship. The wetlands of the adjacent saltwater marsh were designed to be restored; an extensive geo-thermal heating and cooling system was implemented; low carbon footprint materials and permeable surfaces were used where possible. Native and non-invasive plant species were utilized in the landscape. The abundance of windows and glass railings maximize views of the landscape, and, in deference to the adjacent bird sanctuary, bird-friendly glazing was used throughout.
Photo: Michael Moran/OTTO Photography

 Averra Developments Inc.
Exterior front of flat roof modern single family home
Example of a trendy brown two-story wood house exterior design in Vancouver
Example of a trendy brown two-story wood house exterior design in Vancouver


Sponsored
Columbus, OH

Hope Restoration & General Contracting
Columbus Design-Build, Kitchen & Bath Remodeling, Historic Renovations


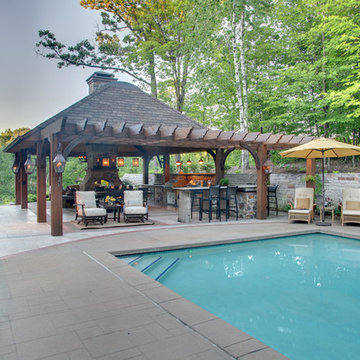
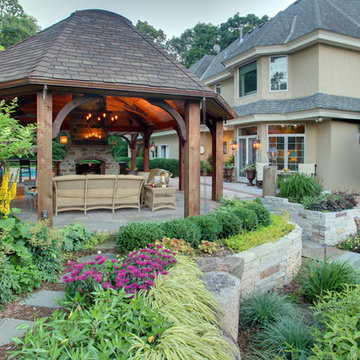
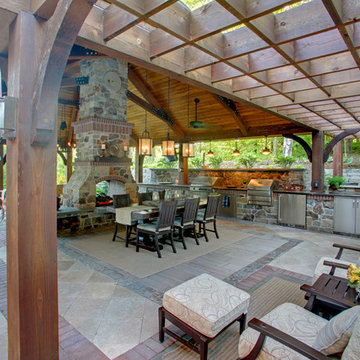 Mom's Design Build
Photography by SpaceCrafting
Example of an arts and crafts patio design in Minneapolis
Example of an arts and crafts patio design in Minneapolis
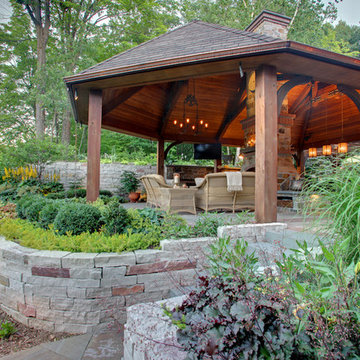
 Mom's Design Build
Photography by SpaceCrafting
Example of an arts and crafts home design design in Minneapolis
Example of an arts and crafts home design design in Minneapolis

Sponsored
Sunbury, OH

J.Holderby - Renovations
Franklin County's Leading General Contractors - 2X Best of Houzz!
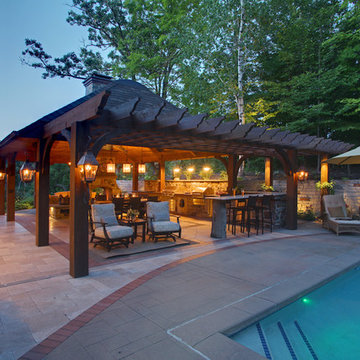 Mom's Design Build
Photography by SpaceCrafting
Inspiration for a craftsman home design remodel in Minneapolis
Inspiration for a craftsman home design remodel in Minneapolis
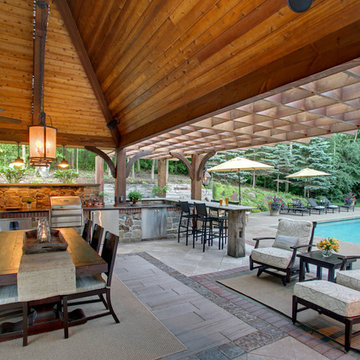 Mom's Design Build
Photography by SpaceCrafting
Inspiration for a craftsman home design remodel in Minneapolis
Inspiration for a craftsman home design remodel in Minneapolis
 Mom's Design Build
Photography by SpaceCrafting
Inspiration for a craftsman home design remodel in Minneapolis
Inspiration for a craftsman home design remodel in Minneapolis
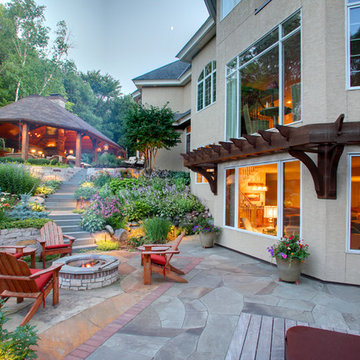 Mom's Design Build
Photography by SpaceCrafting
Inspiration for a craftsman patio remodel in Minneapolis
Inspiration for a craftsman patio remodel in Minneapolis


 JM Window Treatments Furniture & Design
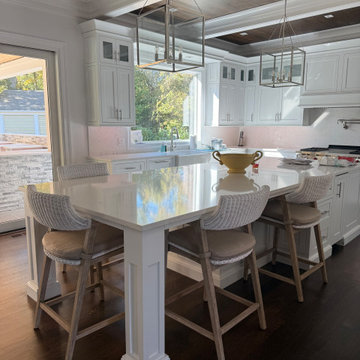
Blending timeless design and coastal charm, the Lucia offers a woven white-rattan back and seat framed in solid mahogany finished in natural gray—an ideal match for both kitchen islands and bar-height counters. The removable upholstered cushion, crafted in a linen-blend and foam, adds comfort while keeping the look clean and versatile. With generous dimensions and a thoughtfully designed L-shaped metal foot-rest cover, this stool balances style and durability

 DJL Builders
A sumptuous mix of art and antiques combined with high end finishes creates a luxuriously European setting for this full home renovation. The kitchen selections especially required a nod to the European elements that are fully integrated into the homeowner’s lifestyle.
CJ South Photography www.cjsouth.com

57