
Search results for "Essential nature" in Home Design Ideas
 AHD&Co
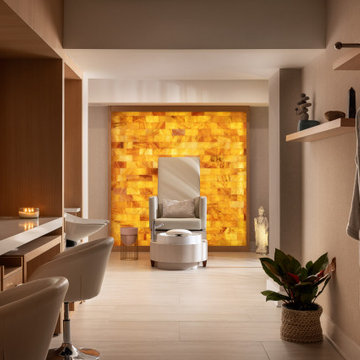
This exquisite home spa, located in a renovated basement, offers the ultimate retreat for relaxation and rejuvenation. Featuring a serene pedicure station highlighted by a warm, backlit salt wall, the space exudes tranquility and luxury. The spa is thoughtfully designed with comfortable seating, elegant decor, and ample shelving for spa essentials. Soft lighting, natural wood finishes, and plush robes create an inviting atmosphere, making it the perfect sanctuary for unwinding and self-care within the comfort of home.

 Ellie K Design
This coastal, contemporary Tiny Home features a warm yet industrial style kitchen with stainless steel counters and husky tool drawers with black cabinets. the silver metal counters are complimented by grey subway tiling as a backsplash against the warmth of the locally sourced curly mango wood windowsill ledge. I mango wood windowsill also acts as a pass-through window to an outdoor bar and seating area on the deck. Entertaining guests right from the kitchen essentially makes this a wet-bar. LED track lighting adds the right amount of accent lighting and brightness to the area. The window is actually a french door that is mirrored on the opposite side of the kitchen. This kitchen has 7-foot long stainless steel counters on either end. There are stainless steel outlet covers to match the industrial look. There are stained exposed beams adding a cozy and stylish feeling to the room. To the back end of the kitchen is a frosted glass pocket door leading to the bathroom. All shelving is made of Hawaiian locally sourced curly mango wood. A stainless steel fridge matches the rest of the style and is built-in to the staircase of this tiny home. Dish drying racks are hung on the wall to conserve space and reduce clutter.
The centerpiece and focal point to this tiny home living room is the grand circular-shaped window which is actually two half-moon windows jointed together where the mango woof bar-top is placed. This acts as a work and dining space. Hanging plants elevate the eye and draw it upward to the high ceilings. Colors are kept clean and bright to expand the space. The love-seat folds out into a sleeper and the ottoman/bench lifts to offer more storage. The round rug mirrors the window adding consistency. This tropical modern coastal Tiny Home is built on a trailer and is 8x24x14 feet. The blue exterior paint color is called cabana blue. The large circular window is quite the statement focal point for this how adding a ton of curb appeal. The round window is actually two round half-moon windows stuck together to form a circle. There is an indoor bar between the two windows to make the space more interactive and useful- important in a tiny home. There is also another interactive pass-through bar window on the deck leading to the kitchen making it essentially a wet bar. This window is mirrored with a second on the other side of the kitchen and the are actually repurposed french doors turned sideways. Even the front door is glass allowing for the maximum amount of light to brighten up this tiny home and make it feel spacious and open. This tiny home features a unique architectural design with curved ceiling beams and roofing, high vaulted ceilings, a tiled in shower with a skylight that points out over the tongue of the trailer saving space in the bathroom, and of course, the large bump-out circle window and awning window that provides dining spaces.
 Just Grillin Outdoor Living
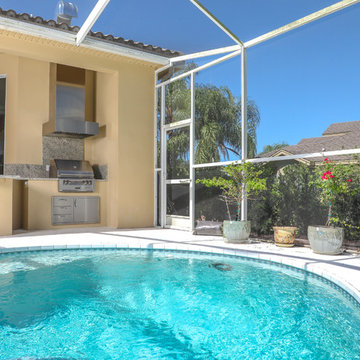
Make every day a pool day and grill out kind of day with this setup. Not all outdoor kitchens need a big space to be functional and look like a natural extension of your home.
This outdoor kitchen features the essentials which are a premium grill (Alfresco Grill), vent hood, single access door, three-tier drawer storage and a granite overhang for pull up stool or bar seating.
Find the right local pro for your project
 Greywolf Cabinets and More
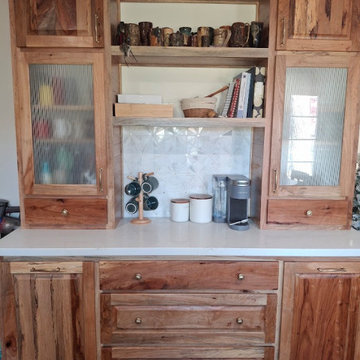
A custom-built natural wood hutch and coffee bar designed for both style and storage. Featuring reeded glass display doors, open center shelving for cookbooks and mugs, a custom geometric tile backsplash, and quartz countertops. Deep lower drawers and cabinet storage ensure all coffee and dining essentials stay organized and easily accessible.

 Centre Sky Architecture Ltd
The design of this home drew upon historical styles, preserving the essentials of the original movement while updating these elements with clean lines and modern materials. Peers Homestead drew upon the American Farmhouse. The architectural design was based on several factors: orientation with views and connection to seasonal water elements, glass cubes, simplistic form and material palette, and steel accents with structure and cladding. To capture views, the floor to ceiling windows in the great room bring in the natural environment into the home and were oriented to face the Spanish Peaks. The great room’s simple gable roof and square room shape, accompanied by the large glass walls and a high ceiling, create an impressive glass cube effect. Following a contemporary trend for windows, thin-frame, aluminum clad windows were utilized for the high performance qualities as well as the aesthetic appeal.
(Photos by Whitney Kamman)

 Bearded Builders, Baltimore
Project Description: Scandinavian-Style Hall Bathroom
This small bathroom embodies the essence of Scandinavian design, focusing on simplicity, functionality, and natural elements.
Key Features:
Curbless Shower: Seamlessly integrated into the overall space, enhancing accessibility and creating a sleek, open look.
Floating Sink: A minimalist floating vanity that maximizes floor space while offering essential storage.
Reeded Shower Tile: Adds texture and visual interest, creating a spa-like atmosphere within the shower.
Shower Niche: A built-in niche for toiletries, maintaining a clean aesthetic.
Shaving Ledge: A practical addition that complements the shower area, providing convenience without clutter.
Infinity Shower Drain: A discreet drainage solution that blends seamlessly with the shower design.
Green Stacked Wall Tile: An inviting green hue stacked vertically, adding depth and a fresh, natural feel.
Patterned Floor Tile: A carefully selected patterned tile that adds character while grounding the space.
Bathroom Towel Closet with Pocket Door: Optimizes space and provides discreet storage for towels and bathroom essentials.
This bathroom combines modern design with functional elements, ensuring a serene and stylish environment.
 House Of Suris Interior Design
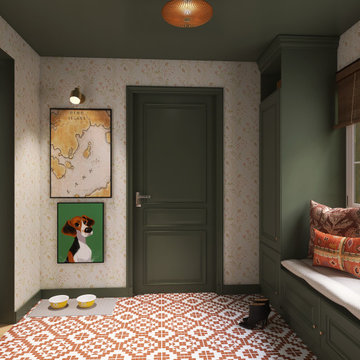
The mudroom presented challenges with limited natural light, a gray concrete floor, and insufficient storage. To overcome these, we implemented custom built-in cubbies for each family member, a multi-functional bench with extra seating, and ample wall hooks for daily essentials. A soothing color scheme, featuring the client's favourite terracotta colored tiles, alongside green and a calming floral wallpaper, was chosen to brighten the space. Rattan lighting was incorporated to enhance the desired bohemian aesthetic.

Sponsored
Columbus, OH

Wannemacher Interiors
Customized Award-Winning Interior Design Solutions in Franklin Cnty OH
 KB Design +
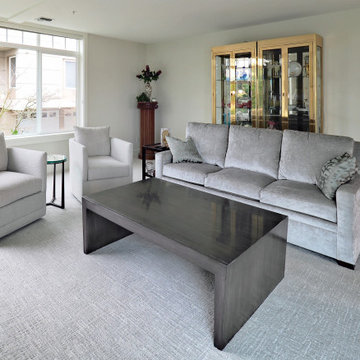
The modest size of the room allowed only for one sitting room, contemporary lines of the chairs and sofa, performance fabrics are easy to mantain.
Living room - mid-sized contemporary formal and open concept carpeted and blue floor living room idea with gray walls, a standard fireplace, a plaster fireplace and a wall-mounted tv
Living room - mid-sized contemporary formal and open concept carpeted and blue floor living room idea with gray walls, a standard fireplace, a plaster fireplace and a wall-mounted tv

 Chervin Kitchen & Bath Inc.
Experience the ultimate in-home luxury with this walnut wine room! Featuring a stylish wall-mounted and a countertop wine rack, it's the perfect stage for your cherished collection.
The seamlessly integrated panelled wine fridge, combined with upper and lower cabinetry, accommodates your wine, accessories, and entertaining essentials.✨
 PS212 HOME/ LEICHT PALM SPRINGS
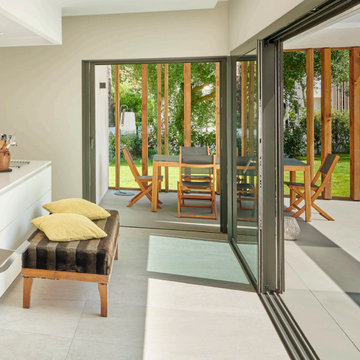
The clear lines, handle-less fronts and soft color scheme in
the kitchen are very appealing. Everything revolves around
the central island unit, which connects the functional area
with sink and hob to an adjoining wooden table. As the very
heart of the design, the cooking and dining island is deliberately reduced to essentials. Continuing the colour concept
and playing with the natural warmth of Highland oak and a
light, softly matt frosty white, the large yet minimalist unit run
with integrated sideboard is a perfect fit.

 Sledgehammer Construction
All flooring, baseboards and door casings were replaced throughout the house. Woodville Natural porcelain tile in 12”x59” planks was installed perpendicular to the front door for the house to appear longer. Six-inch tall custom-made contemporary baseboards were installed to match the larger floor tiles. The grout color was selected to blend in with the colors of the floor tile, essentially making the grout joints disappear.
 House Of Suris Interior Design
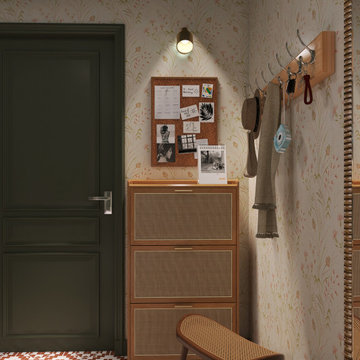
The mudroom presented challenges with limited natural light, a gray concrete floor, and insufficient storage. To overcome these, we implemented custom built-in cubbies for each family member, a multi-functional bench with extra seating, and ample wall hooks for daily essentials. A soothing color scheme, featuring the client's favourite terracotta colored tiles, alongside green and a calming floral wallpaper, was chosen to brighten the space. Rattan lighting was incorporated to enhance the desired bohemian aesthetic.



 Closet Factory
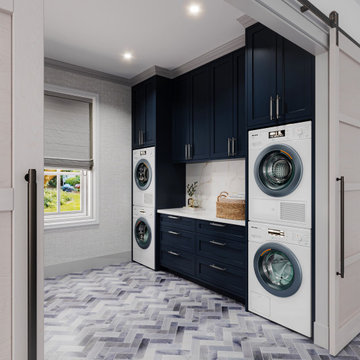
Revamping the laundry room brings a blend of functionality and style to an often-overlooked space. Upgrading appliances to energy-efficient models enhances efficiency while minimizing environmental impact.
Custom cabinetry and shelving solutions maximize storage for detergents, cleaning supplies, and laundry essentials, promoting an organized and clutter-free environment. Consideration of ergonomic design, such as a folding counter or ironing station, streamlines tasks and adds a touch of convenience.
Thoughtful lighting choices, perhaps with LED fixtures or natural light sources, contribute to a bright and inviting atmosphere. Flooring upgrades for durability, such as water-resistant tiles or easy-to-clean materials, can withstand the demands of laundry tasks.
Ultimately, a remodeled laundry room not only elevates its practical functionality but also transforms it into a well-designed, efficient space that makes the often-dreaded chore of laundry a more pleasant experience.
 House Of Suris Interior Design
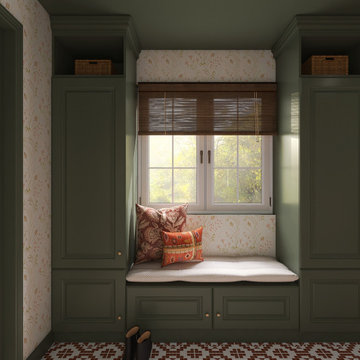
The mudroom presented challenges with limited natural light, a gray concrete floor, and insufficient storage. To overcome these, we implemented custom built-in cubbies for each family member, a multi-functional bench with extra seating, and ample wall hooks for daily essentials. A soothing color scheme, featuring the client's favourite terracotta colored tiles, alongside green and a calming floral wallpaper, was chosen to brighten the space. Rattan lighting was incorporated to enhance the desired bohemian aesthetic.
 Story LLC
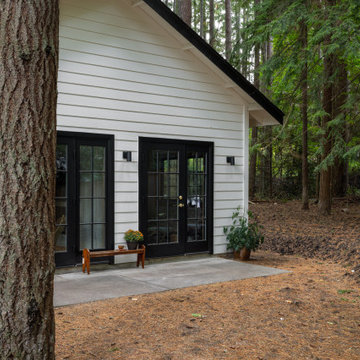
Seen through the trunks of mature trees, the guesthouse feels quietly woven into the site. Black French doors bring in generous daylight while maintaining privacy and a sense of refuge for the parents who call this Guest House home. The modest concrete terrace provides level access and easy movement - subtle but essential elements of the project’s accessible design.

 Drapery Connection
Turret Rooms can be challenging to decorate, as well as interesting eye catching projects. We’ve added custom shutters to provide ample privacy and light control to this study. These shutters are in a stained wood to match the wood grain of the surrounding architecture. The shutters not only compliment the handsome blue walls, they naturally become an essential feature to this room.

Sponsored
Columbus, OH

Structural Remodeling
Franklin County's Heavy Timber Specialists | Best of Houzz 2020!

 Averra Developments Inc.
Twilight photograph of rear exterior and rooftop deck of this new modern flat roof single family home in Vancouver, BC, Canada. Large back yard patio area with sitting area, ping pong table and beautifully landscaped green space.
 Daniel Schmeling
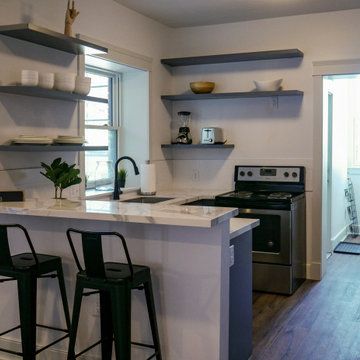
Ogden's very own Peery Lofts will blend classic architecture with contemporary style as each living space is renovated in respect to the building's historical period, while designed to support today's lifestyles. The one bedroom apartments will maintain their french door and balcony spaces. And the two bedroom apartments shall have a sunroom. The building was built by Ogden's most know Architect, Leslie Hodgson over 108 years ago. Carbon Architects are proud to bring this historic building into the 21st century.
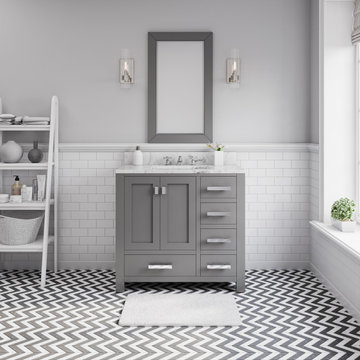
 Water Creation
Madison collection by Water Creation, the premier single/double sink bathroom vanity set, will magnify a level of sophistication and classic to any bathroom's decor. Constructed of solid hardwood and engineered with joinery techniques, this vanity is beautifully designed and built to last. The clean and simplified line can serve as plug-and-play components for contemporary design. Incorporated with nature’s magical Ingredient, this minty fresh color Glacial Green is a gorgeous colorway for creating an aesthetic in your bathroom. Practical and stylish elements include soft-close doors and drawer(s) to keep toiletries and cleansing essentials neatly tucked away. The lustrous Italian Carrara white marble with integrated ceramics rectangular sink all bring confidence to the aesthetic aspect and superior craftsmanship which brings European sensibility to your space.
63