
Search results for "Essential nature" in Home Design Ideas

 MW design Inc
Example of a mid-sized transitional 3/4 white tile and porcelain tile marble floor and white floor alcove bathtub design in San Francisco with shaker cabinets, blue cabinets, white walls, an undermount sink and marble countertops

 Nip Tuck Remodeling
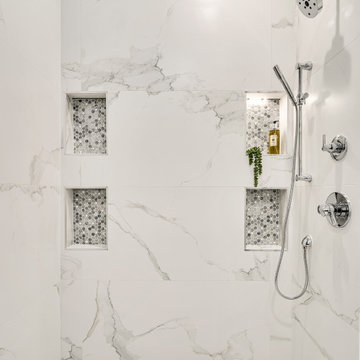
This modern bathroom features a sleek glass shower enclosure with black hardware, allowing natural light to flow freely. The bathtub is surrounded by a striking mosaic tile detail that complements the neutral-toned wall tiles inside the shower. A built-in niche provides convenient storage for bath essentials. 1 To the left, a warm-toned wooden door adds a touch of natural texture to the space, while the light-colored floor tiles complete the clean and contemporary design.
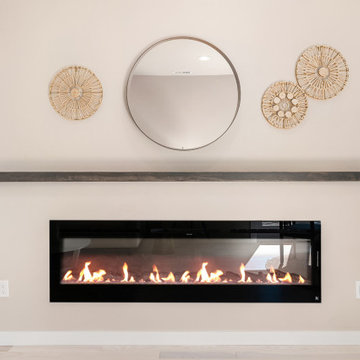
 Blue Water Design Build
A boho-inspired house with an attached ADU (Accessory Dwelling Unit) combines eclectic charm with practical versatility. The open concept first floor of the main house features an array of vibrant textiles and plenty of greenery, creating a warm and inviting atmosphere. Earthy tones and natural materials, such as wood and rattan, dominate the interior, while colorful, patterned accent walls. The spacious layout is enhanced by a cozy breakfast bar in the kitchen and a stylish wet bar in the dining room, allowing for a seamless flow between living spaces. A gas fireplace, framed by artisanal tiles and surrounded by comfortable seating, adds warmth and serves as a central gathering point. Conveniently located off the kitchen is a functional laundry room, designed to blend with the bohemian aesthetic while providing essential utility.
Find the right local pro for your project
 Mastercraft Wood & Hardware
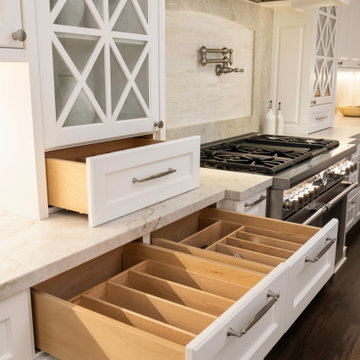
Custom Maple Drawer Organizers
These beautifully crafted drawer organizers bring thoughtful, elegant functionality to the kitchen. Made from prefinished maple, each insert is custom designed to perfectly fit the drawers, providing dedicated spaces for cutlery and cooking utensils. One organizer is conveniently located in the glass tower area, ideal for entertaining and quick access to serving pieces, while the other is positioned beside the main cooking zone to keep essential tools close at hand. The natural maple finish adds warmth and a refined touch, transforming everyday storage into a showcase of craftsmanship and practicality.
 Blue Water Design Build
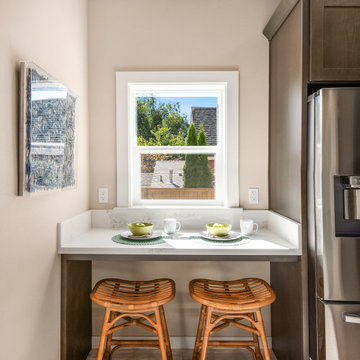
A boho-inspired house with an attached ADU (Accessory Dwelling Unit) combines eclectic charm with practical versatility. The open concept first floor of the main house features an array of vibrant textiles and plenty of greenery, creating a warm and inviting atmosphere. Earthy tones and natural materials, such as wood and rattan, dominate the interior, while colorful, patterned accent walls. The spacious layout is enhanced by a cozy breakfast bar in the kitchen and a stylish wet bar in the dining room, allowing for a seamless flow between living spaces. A gas fireplace, framed by artisanal tiles and surrounded by comfortable seating, adds warmth and serves as a central gathering point. Conveniently located off the kitchen is a functional laundry room, designed to blend with the bohemian aesthetic while providing essential utility.
 MAKHNO studio
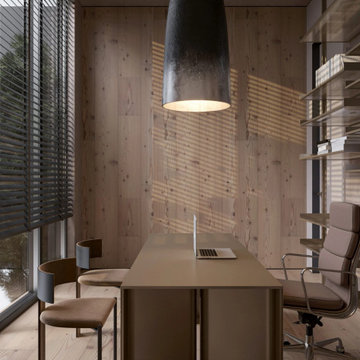
Merging simplicity with sophistication, this home office embodies a serene work environment. The wooden paneling, combined with a unique overhead light fixture, creates a warm ambiance perfect for focused tasks. Modern furniture pieces complement the organic feel, resulting in a balanced and inviting workspace.
 Blue Water Design Build
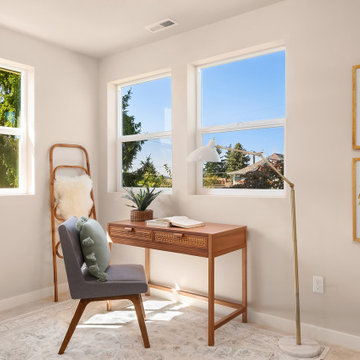
A boho-inspired house with an attached ADU (Accessory Dwelling Unit) combines eclectic charm with practical versatility. The open concept first floor of the main house features an array of vibrant textiles and plenty of greenery, creating a warm and inviting atmosphere. Earthy tones and natural materials, such as wood and rattan, dominate the interior, while colorful, patterned accent walls. The spacious layout is enhanced by a cozy breakfast bar in the kitchen and a stylish wet bar in the dining room, allowing for a seamless flow between living spaces. A gas fireplace, framed by artisanal tiles and surrounded by comfortable seating, adds warmth and serves as a central gathering point. Conveniently located off the kitchen is a functional laundry room, designed to blend with the bohemian aesthetic while providing essential utility.

Sponsored
Fredericksburg, OH

High Point Cabinets
Columbus' Experienced Custom Cabinet Builder | 4x Best of Houzz Winner

 Furniture Row
Bring warmth and modern flair to your workspace with the Sol Writing Desk. Crafted from mango wood in a rich natural finish, it features a striking sunburst inlay pattern that adds texture and sophistication. The black metal legs provide a sleek contrast and sturdy support, while a spacious desktop and single drawer keep essentials close at hand. Designed for style and function, the Sol Desk elevates any home office, study nook, or creative corner with lasting craftsmanship and contemporary character.
 Blue Water Design Build
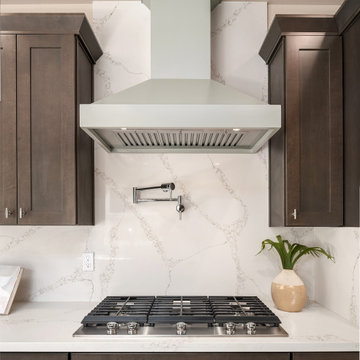
A boho-inspired house with an attached ADU (Accessory Dwelling Unit) combines eclectic charm with practical versatility. The open concept first floor of the main house features an array of vibrant textiles and plenty of greenery, creating a warm and inviting atmosphere. Earthy tones and natural materials, such as wood and rattan, dominate the interior, while colorful, patterned accent walls. The spacious layout is enhanced by a cozy breakfast bar in the kitchen and a stylish wet bar in the dining room, allowing for a seamless flow between living spaces. A gas fireplace, framed by artisanal tiles and surrounded by comfortable seating, adds warmth and serves as a central gathering point. Conveniently located off the kitchen is a functional laundry room, designed to blend with the bohemian aesthetic while providing essential utility.
 Powder Point Interior Design
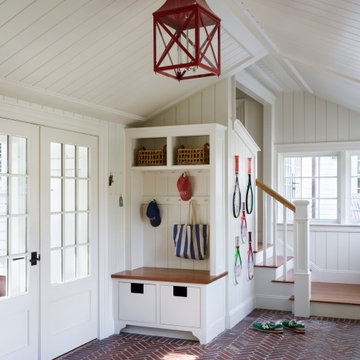
Designed for both function and charm, this spacious mudroom is the ultimate landing zone for a busy family of three young boys. Antique brick floors bring warmth and durability—perfect for handling sandy feet and muddy cleats—while built-in lockers provide ample storage for sports gear, backpacks, and everyday essentials. A bold red pendant makes a striking statement, adding personality and a pop of color to the space. Thoughtfully designed for real life, this hardworking yet stylish mudroom embraces the chaos of family living while keeping everything beautifully organized.
 Blue Water Design Build
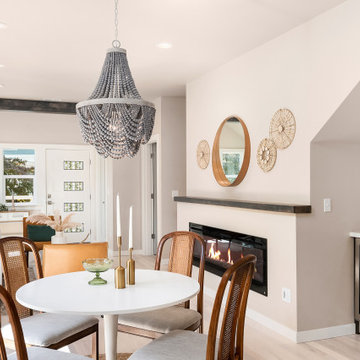
A boho-inspired house with an attached ADU (Accessory Dwelling Unit) combines eclectic charm with practical versatility. The open concept first floor of the main house features an array of vibrant textiles and plenty of greenery, creating a warm and inviting atmosphere. Earthy tones and natural materials, such as wood and rattan, dominate the interior, while colorful, patterned accent walls. The spacious layout is enhanced by a cozy breakfast bar in the kitchen and a stylish wet bar in the dining room, allowing for a seamless flow between living spaces. A gas fireplace, framed by artisanal tiles and surrounded by comfortable seating, adds warmth and serves as a central gathering point. Conveniently located off the kitchen is a functional laundry room, designed to blend with the bohemian aesthetic while providing essential utility.
 Blue Water Design Build
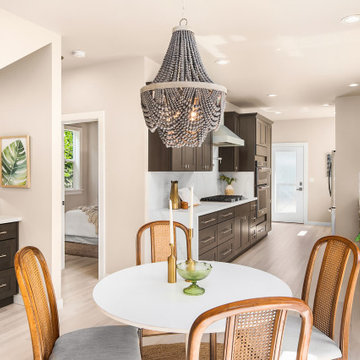
A boho-inspired house with an attached ADU (Accessory Dwelling Unit) combines eclectic charm with practical versatility. The open concept first floor of the main house features an array of vibrant textiles and plenty of greenery, creating a warm and inviting atmosphere. Earthy tones and natural materials, such as wood and rattan, dominate the interior, while colorful, patterned accent walls. The spacious layout is enhanced by a cozy breakfast bar in the kitchen and a stylish wet bar in the dining room, allowing for a seamless flow between living spaces. A gas fireplace, framed by artisanal tiles and surrounded by comfortable seating, adds warmth and serves as a central gathering point. Conveniently located off the kitchen is a functional laundry room, designed to blend with the bohemian aesthetic while providing essential utility.
 Blue Water Design Build
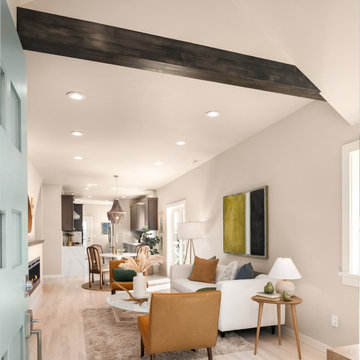
A boho-inspired house with an attached ADU (Accessory Dwelling Unit) combines eclectic charm with practical versatility. The open concept first floor of the main house features an array of vibrant textiles and plenty of greenery, creating a warm and inviting atmosphere. Earthy tones and natural materials, such as wood and rattan, dominate the interior, while colorful, patterned accent walls. The spacious layout is enhanced by a cozy breakfast bar in the kitchen and a stylish wet bar in the dining room, allowing for a seamless flow between living spaces. A gas fireplace, framed by artisanal tiles and surrounded by comfortable seating, adds warmth and serves as a central gathering point. Conveniently located off the kitchen is a functional laundry room, designed to blend with the bohemian aesthetic while providing essential utility.

Sponsored
Columbus, OH
Free consultation for landscape design!

Peabody Landscape Group
Columbus' Reliable Landscape Design & Contracting
 Blue Water Design Build
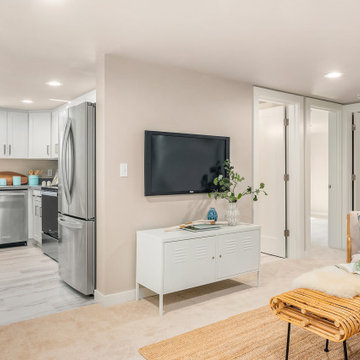
A boho-inspired house with an attached ADU (Accessory Dwelling Unit) combines eclectic charm with practical versatility. The open concept first floor of the main house features an array of vibrant textiles and plenty of greenery, creating a warm and inviting atmosphere. Earthy tones and natural materials, such as wood and rattan, dominate the interior, while colorful, patterned accent walls. The spacious layout is enhanced by a cozy breakfast bar in the kitchen and a stylish wet bar in the dining room, allowing for a seamless flow between living spaces. A gas fireplace, framed by artisanal tiles and surrounded by comfortable seating, adds warmth and serves as a central gathering point. Conveniently located off the kitchen is a functional laundry room, designed to blend with the bohemian aesthetic while providing essential utility.

 ProTokai Next Build
Textured gray stone surfaces and matte black shower fixtures give this contemporary bathroom a clean, cohesive look. A tall recessed shower alcove provides space for bath essentials, while the matching stone-look vanity features an integrated rectangular basin and streamlined storage. Warm lighting and natural wood floor tones soften the neutral palette.
Digitally staged with added vanity mirror, lighting, and decorative accessories.
 Archimple LLC
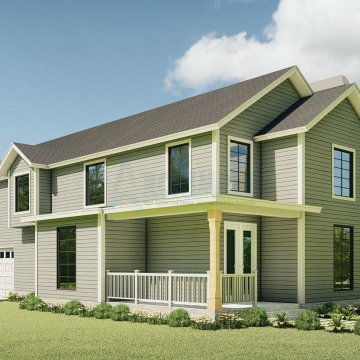
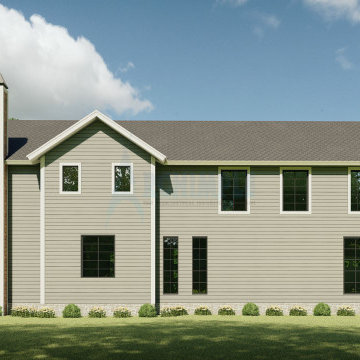
This Victorian house, nestled in a picturesque natural environment, exudes timeless charm with its European-inspired architecture. Designed to maximize space on a corner plot, it offers a seamless blend of simplicity and quality. Stepping through the covered front porch, you're greeted by a beautifully decorated foyer and a spacious dining area adjacent to a modern kitchen equipped with an island, eating table, and butler's pantry. Two car chargers are conveniently located at the rear, along with a modern powder room. Upstairs, the master bedroom boasts a stunning view, complemented by a sleek master bathroom, walk-in closet, and fireplace. Additional bedrooms are well-appointed with utility design elements and essential amenities. With its thoughtful features, this Victorian house ensures a comfortable and convenient lifestyle for its residents.
 Archimple LLC
This Victorian house, nestled in a picturesque natural environment, exudes timeless charm with its European-inspired architecture. Designed to maximize space on a corner plot, it offers a seamless blend of simplicity and quality. Stepping through the covered front porch, you're greeted by a beautifully decorated foyer and a spacious dining area adjacent to a modern kitchen equipped with an island, eating table, and butler's pantry. Two car chargers are conveniently located at the rear, along with a modern powder room. Upstairs, the master bedroom boasts a stunning view, complemented by a sleek master bathroom, walk-in closet, and fireplace. Additional bedrooms are well-appointed with utility design elements and essential amenities. With its thoughtful features, this Victorian house ensures a comfortable and convenient lifestyle for its residents.

Sponsored
Sunbury, OH

J.Holderby - Renovations
Franklin County's Leading General Contractors - 2X Best of Houzz!
 Blue Water Design Build
A boho-inspired house with an attached ADU (Accessory Dwelling Unit) combines eclectic charm with practical versatility. The open concept first floor of the main house features an array of vibrant textiles and plenty of greenery, creating a warm and inviting atmosphere. Earthy tones and natural materials, such as wood and rattan, dominate the interior, while colorful, patterned accent walls. The spacious layout is enhanced by a cozy breakfast bar in the kitchen and a stylish wet bar in the dining room, allowing for a seamless flow between living spaces. A gas fireplace, framed by artisanal tiles and surrounded by comfortable seating, adds warmth and serves as a central gathering point. Conveniently located off the kitchen is a functional laundry room, designed to blend with the bohemian aesthetic while providing essential utility.
 Geneva Cabinet
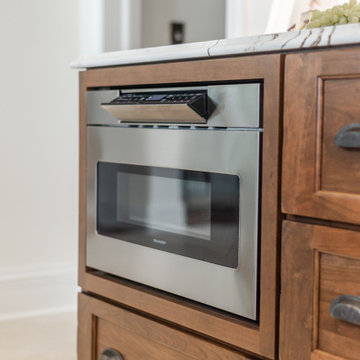
A new design brings opportunities for greatness. The spacious room with beautiful views was a good start. www.genevacabinet.com
Geneva Cabinet Company, Lake Geneva WI However a central fireplace limited the natural flow of activity. Removing the fireplace and borrowing space from the mudroom was a game changer. Essential to the new plan is an inviting island with generous space for storage, meal prep, gatherings and dining.
 Powder Point Interior Design
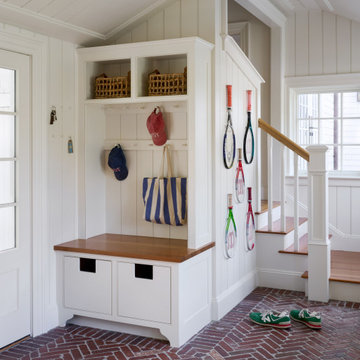
Designed for both function and charm, this spacious mudroom is the ultimate landing zone for a busy family of three young boys. Antique brick floors bring warmth and durability—perfect for handling sandy feet and muddy cleats—while built-in lockers provide ample storage for sports gear, backpacks, and everyday essentials. A bold red pendant makes a striking statement, adding personality and a pop of color to the space. Thoughtfully designed for real life, this hardworking yet stylish mudroom embraces the chaos of family living while keeping everything beautifully organized.
86