
Search results for "Essential practice" in Home Design Ideas
 JayMarc Homes
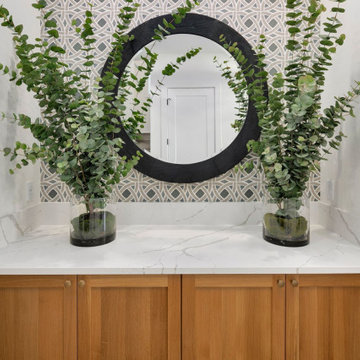
The Madera's entry drop zone welcomes guests with its elegant and functional design. The space features a white countertop that provides a convenient area for setting down keys, mail, and other belongings. Medium wooden recessed cabinets offer ample storage space for organizing essentials, keeping the area tidy and clutter-free. Potted plants add a touch of nature and freshness, creating a warm and inviting atmosphere. A black circular mirror adorns the wall, serving both as a decorative element and a practical feature for quick glances before stepping out. Bronze cabinet hardware adds a subtle yet stylish accent to the wooden cabinets, complementing the overall color palette. The walls are adorned with charming wallpaper, adding a delightful visual appeal and personality to the drop zone. Together, these elements create a welcoming and well-organized entry drop zone that sets the tone for the rest of The Madera's inviting and thoughtfully designed home.
 JayMarc Homes
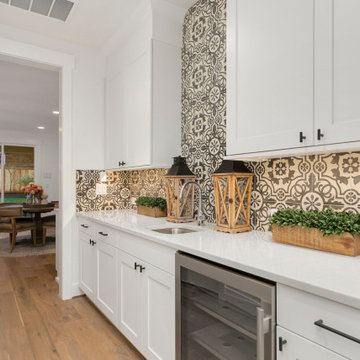
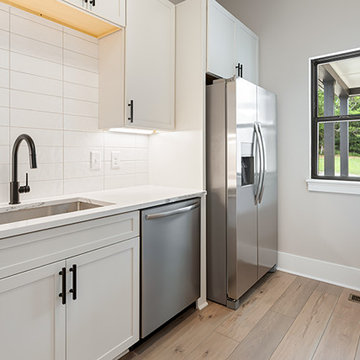
The Belmont's prep kitchen is a functional and stylish space located conveniently off the main kitchen area. It features pristine white cabinets that exude a clean and fresh aesthetic, adding a touch of sophistication to the overall design. The white cabinets not only provide ample storage for kitchen essentials but also create a visually appealing contrast against the light hardwood floors, enhancing the overall warmth and inviting atmosphere of the space. The light hardwood floors add a natural element and bring a sense of elegance to the prep kitchen, complementing the white cabinets beautifully. This well-designed area serves as an ideal workspace for meal preparation, allowing for seamless flow and easy access to ingredients and utensils. Whether you're hosting a large gathering or simply enjoying a casual cooking session, the Belmont's prep kitchen offers both practicality and style to enhance your culinary experiences.
 TOMRUQUE
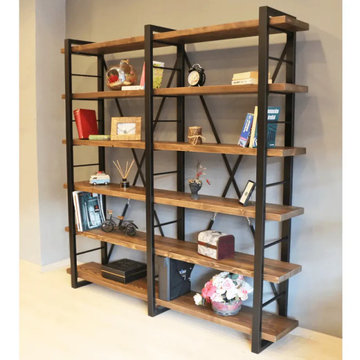
The Renton Industrial Bookcase combines wide solid wood shelves with a sleek metal frame, creating a strong and versatile storage piece for living rooms, home offices, studios, libraries, and modern interiors. Handcrafted from 100% solid pine wood, it offers generous open shelving for books, plants, baskets, ceramics, framed photos, and decorative objects, while its integrated drawers add practical hidden storage for everyday essentials.
Available in widths from 54" to 88", with a 14" depth and 79" height, Renton is designed for spacious vertical storage without losing its clean industrial character. Its water-resistant matte finish helps protect the natural wood surface, while multiple finish options make it easy to style in industrial, rustic-modern, minimalist, Scandinavian, and contemporary spaces.
Find the right local pro for your project
 minotticucine dallas

inca: silent corners turned into magic
The inca design concept is based on the geometric purity of the essential forms, pushing the principle of subtraction to the extreme. With dark brown case and black-brown patterns, the concept presents itself with a vertical rhythm given by the channels that punctuate the form of the composition. Subtle yet sophisticated, the inca kitchen design is clean, practical, and functional.
 Schumacher Homes
Built by Schumacher Homes, America's Largest Custom Home Builder, this stunning Windsor II Modern Farmhouse in Bowling Green, Ohio, effortlessly balances classic architectural details with modern elements. High-end first impressions start the moment you step inside the home, where elegant glass French doors create a bright, airy entrance that establishes a warm, inviting welcome for guests. Inspired by the popular Windsor plan, the Windsor II maximizes spatial flow with an open-concept layout on the first floor, seamlessly connecting the family room, dining area, and kitchen into a unified heart of the home. This expansive main living space is anchored by a dramatic, two-story electric fireplace that brings immense height and sophisticated style to the great room, combining custom wood and tile finishes to provide the perfect cozy focal point.
Designed for premium organization and practicality, the entry from the garage features a highly functional, custom built-in drop zone. Outfitted with dedicated lockers and cubbies, this mudroom space streamlines daily routines by providing a designated area for everyday essentials. For ultimate main-level privacy, the luxurious owner’s retreat serves as a secluded sanctuary on the first floor, featuring abundant storage thanks to two separate walk-in closets. The spa-like owner's bath offers a premium getaway experience, beautifully appointed with a contemporary freestanding soaking tub and a custom tile shower. Upstairs, the home transitions into an entertainment-focused second floor featuring a versatile media room designed to be the ultimate hub for hosting family and friends for movie nights, weekend sports, and casual game nights.
 Nikki Levy Interiors

We are obsessed with this clean, contemporary and COZY family room. We created a space that the the family can hang out, without concern for practicalities of everyday life getting in the way. Child friendly fabric and forgiving colors are essential when designing a family space.
 Midtown Cabinetry & Designs

This white shaker kitchen exudes timeless elegance with its clean, classic design. The focal point of the room is the exquisite walnut island, its rich wood grain contrasting beautifully against the pristine white cabinetry. A white quartz countertop adds a touch of luxury, offering both durability and a sleek aesthetic.
The kitchen's pièce de résistance is the stunning bar area, adorned with lighted cabinetry that showcases glassware and adds a warm ambiance to the space. Above, walnut floating shelves not only provide practical storage but also serve as an artistic display for decor and culinary essentials.
To cater to wine enthusiasts, the kitchen boasts dedicated wine storage, creating an inviting atmosphere for connoisseurs and guests alike. This kitchen is a harmonious blend of modern functionality and classic charm, making it a welcoming and sophisticated hub for culinary delights and social gatherings.

Sponsored
Delaware, OH

Buckeye Basements, Inc.
Central Ohio's Basement Finishing ExpertsBest Of Houzz '13-'21
 Dream Coast Builders
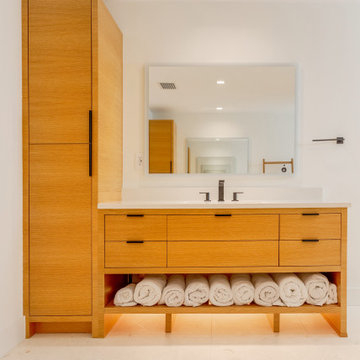
A beautifully crafted custom vanity stands as the focal point of this bathroom, combining functionality with refined design. The clean-lined cabinetry, finished in natural wood tones, introduces warmth and texture to the otherwise minimalist setting. Its double sink layout provides ample convenience for shared use, while the wide drawers and vertical cabinetry offer generous storage to keep essentials neatly organized. Below, an open shelf with soft lighting displays rolled towels, adding both practicality and spa-like ambiance. The vanity is paired with a large frameless mirror that enhances the sense of openness and reflects light, making the space feel even more expansive. Modern black fixtures bring a bold contrast against the light countertops, tying the contemporary aesthetic together. Perfectly balancing style and utility, this vanity elevates the bathroom into a high-end retreat designed for everyday comfort and luxury.
 Valet Custom Cabinets & Closets
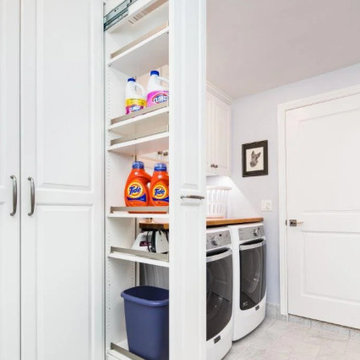
Transform your laundry room with this custom pull-out storage cabinet, designed to neatly organize cleaning supplies, detergents, and other essentials. The clean white cabinetry complements the modern aesthetic while providing practical, space-saving solutions. Create a functional and stylish laundry space with expertly crafted custom cabinetry.
 YKK Interiors
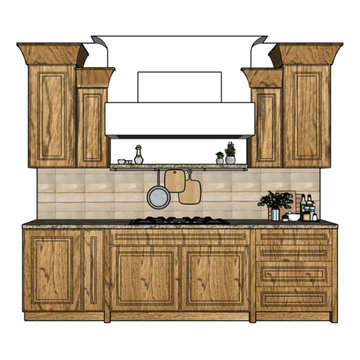
This kitchen cooking area combines rustic charm with modern functionality. The warm wood cabinetry and natural stone countertops create a grounded, inviting feel, while the elegant range hood adds a touch of sophistication. The tiled backsplash in neutral tones complements the wood grain and provides a cohesive backdrop for the space. A convenient open shelf above the range offers storage for essential items, and the hanging rod below adds practical space for frequently used utensils. This design strikes a perfect balance, making the kitchen both visually appealing and highly functional for everyday cooking and entertaining.
 Urbanwood Furniture
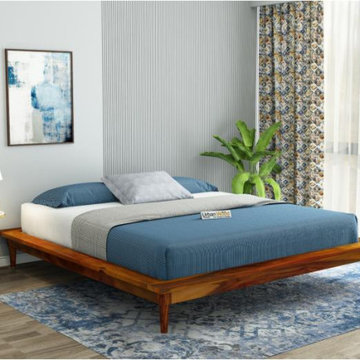
The Berlin Wooden Bed With Box Storage is a perfect combination of modern style, comfort, and functionality. Designed for contemporary homes, this bed features a strong wooden frame with a clean, elegant finish that enhances the overall look of your bedroom. Its sleek design adds a touch of sophistication while maintaining a warm and inviting feel.
One of the standout features of the Berlin Wooden Bed is its spacious box storage, which provides a smart solution for keeping your bedroom organized. The large storage compartments are ideal for storing extra bedding, pillows, blankets, and other essentials, helping you maintain a clutter-free space without compromising on style.
Crafted with durability in mind, the Berlin Wooden Bed offers excellent stability and long-lasting performance. The sturdy construction ensures reliable support for everyday use, while the well-designed headboard adds both comfort and visual appeal. Whether you are upgrading your bedroom or setting up a new home, the Berlin Wooden Bed With Box Storage delivers the perfect balance of elegance, practicality, and comfort.
 Dover Home Remodelers
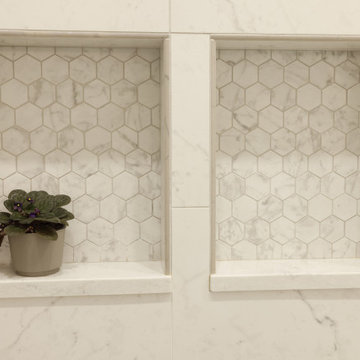
Elevate your shower experience with the convenience of our custom-built shower niche. Clad in coordinating Carrara marble mosaic tiles and featuring a Corian Quartz ledge for added functionality, this niche provides a stylish and practical storage solution for all your bathing essentials, ensuring a clutter-free shower space.
 Bespoke By Acorn
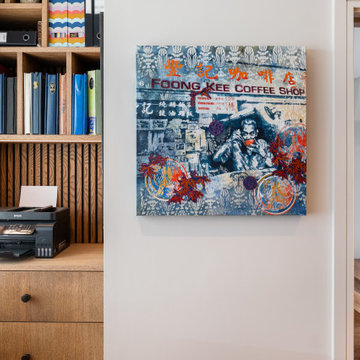
This bespoke fitted home study and office is an exquisite multifunctional space with a dedicated workspace, media unit and library. The cabinets were custom-made and installed by us to create a superbly practical and stylish room for working, studying, gaming and watching films or TV. Our art and book-loving client commissioned Bespoke by Acorn to bring their design vision to life and the result is a stunning interior featuring built-in bookcases, a bespoke dual desk and decorative wall panels. The vertical slatted oak wood panelling provides visual interest and texture while also helping to absorb unwanted noise.
DARK BLUE PAINTED BOOKCASE UNIT
The bookcase cabinetry has a spraypainted finish in Farrow & Ball’s Hague Blue, a premium quality, eco-friendly paint. This deep blue colour is often used in study or library spaces as it is associated with focus, calm and seriousness. Dark blue is a sophisticated shade for bookcases, creating a strong contrast with the book spines. Integrated LED lighting within the joinery prevents the space from being too dark and adds dimension and richness to the display. Illuminating shelving also makes it easier to find what you’re looking for.
MADE TO MEASURE DESK IN OAK FOR TWO
The large made to measure desk in oak for two features wide smooth-closing drawers and plenty of cupboard and shelving space. It’s perfectly designed for comfortable side by side working and videogaming. Cabling is neatly concealed behind a back panel under the desk. A simple push to open mechanism provides easy access. While technology is essential for productivity, cables, equipment and sockets can look untidy and impose on a design scheme. With bespoke furniture, as shown here, technology can be elegantly concealed with easy access.
CREATE A BESPOKE LUXURY HOME OFFICE STUDY WITH ACORN
At Acorn, we specialise in crafting bespoke fitted home study, office and library furniture for clients in Sussex, Surrey, and Kent. With our custom-made furniture you will be able to have the perfect layout and features you need.

Sponsored
Columbus, OH

Hope Restoration & General Contracting
Columbus Design-Build, Kitchen & Bath Remodeling, Historic Renovations
 Nikki Levy Interiors
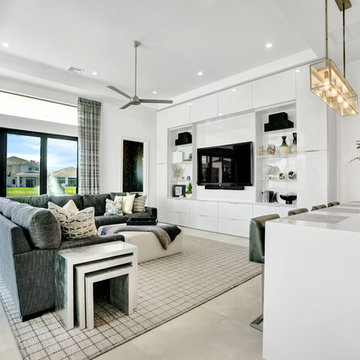
We are obsessed with this clean, contemporary and COZY family room. We created a space that the the family can hang out, without concern for practicalities of everyday life getting in the way. Child friendly fabric and forgiving colors are essential when designing a family space.
 Seattle Cabinets
We are proud to share with you an exciting cabinet project in Bellevue that involved both the kitchen and bathroom. The client desired a European style with sleek, modern aesthetics, and we were thrilled to bring their vision to life.
In the kitchen, we installed stunning flat-panel cabinets that exude a contemporary charm. The upper cabinets reached all the way to the ceiling, optimizing storage space and providing a seamless, polished look. These upper cabinets not only offer ample storage but also add a touch of elegance to the entire kitchen.
To further enhance functionality, we incorporated wide drawers into the design. These spacious drawers make organizing and accessing kitchen essentials a breeze. They provide a convenient and stylish solution for storing utensils, cookware, and other items.
For the finishes, we employed a combination of light and dark tones to create a striking contrast. The light finishes brought an airy and open feel to the space, while the dark finishes added depth and sophistication. This harmonious interplay of colors created a visually appealing and modern atmosphere in the kitchen.
In the bathroom, we continued the European influence with floating cabinets. These cabinets, devoid of visible legs or support, create a sleek and minimalist look while maximizing floor space. The floating design also makes cleaning a breeze, as there are no obstacles or obstructions to maneuver around.
The end result was a beautiful and functional space that seamlessly blended modern aesthetics with practicality.#europeanstylecabinets #modernkitchen #floatingvanity #flatdesign #seattlecabinets #moderndesigns
 The Decorating Therapist
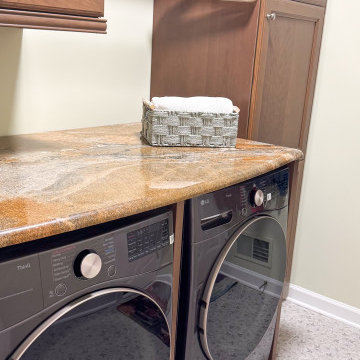
Like many modern homes, this family's primary entrance is through the garage, making the laundry and mudroom an essential part of everyday life. Rather than treating it as a purely utilitarian space, the renovation transformed the room into a beautiful, highly functional transition area that welcomes the homeowner with the same level of design and craftsmanship found throughout the rest of the home. Thoughtful cabinetry, durable finishes, and refined details prove that hardworking spaces can be both practical and luxurious.
In keeping with the project's commitment to sustainable luxury and thoughtful resourcefulness, the natural stone countertop from the original kitchen island was repurposed for the laundry room. Reusing this premium material not only reduced waste but also introduced the elegance and durability of natural stone into a hardworking space. The result is a custom laundry room that combines timeless design, environmental responsibility, and everyday functionality—demonstrating that luxury is as much about thoughtful planning as it is about beautiful materials.
 Paradise Tiny Homes LLC
A beautiful mix of clean stainless steel and warm mango wood creates a stylish and practical kitchen space.
This coastal, contemporary Tiny Home features a warm yet industrial style kitchen with stainless steel counters and husky tool drawers with black cabinets. the silver metal counters are complimented by grey subway tiling as a backsplash against the warmth of the locally sourced curly mango wood windowsill ledge. I mango wood windowsill also acts as a pass-through window to an outdoor bar and seating area on the deck. Entertaining guests right from the kitchen essentially makes this a wet-bar. LED track lighting adds the right amount of accent lighting and brightness to the area. The window is actually a french door that is mirrored on the opposite side of the kitchen. This kitchen has 7-foot long stainless steel counters on either end. There are stainless steel outlet covers to match the industrial look. There are stained exposed beams adding a cozy and stylish feeling to the room. To the back end of the kitchen is a frosted glass pocket door leading to the bathroom. All shelving is made of Hawaiian locally sourced curly mango wood. A stainless steel fridge matches the rest of the style and is built-in to the staircase of this tiny home. Dish drying racks are hung on the wall to conserve space and reduce clutter.

Sponsored
Sunbury, OH

J.Holderby - Renovations
Franklin County's Leading General Contractors - 2X Best of Houzz!
 WORKS by Jesse DeBenedictis, LLC
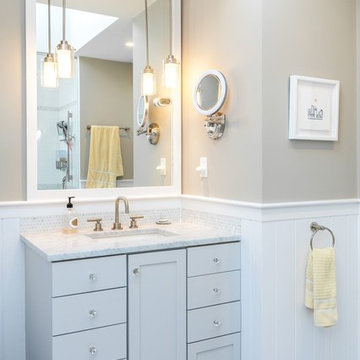
This Manchester, Massachusetts bathroom renovation features a custom vanity designed with a marble countertop and classic cabinetry. The clean lines of the vanity complement the coastal style of the space while providing generous drawer storage for everyday essentials. Pendant lighting and a large mirror help brighten the room and create an open feel. Located on the North Shore, this bathroom remodel blends timeless materials with practical design to create a bright and functional vanity area.
 Toupin Construction
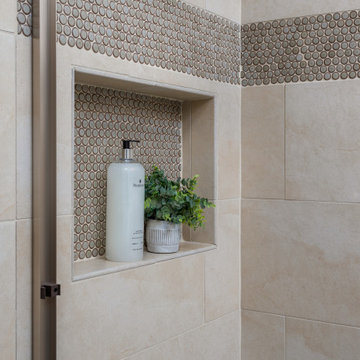
A close-up of this shower reveals a recessed niche lined with penny tile, offering both function and style. The textured tile band creates visual contrast against the smooth beige wall tile, while the built-in shelf provides a convenient spot for bath essentials and décor. This detail adds a polished, custom touch to the bathroom design, balancing practicality with modern elegance.
 JayMarc Homes

The Harlow's shelving is designed with a sleek and modern aesthetic, featuring white shelves that beautifully complement the light hardwood floor and white walls. The combination of these elements creates a clean and contemporary look in the space. The white shelving provides ample storage and display space, allowing you to showcase your favorite decor items or keep essentials neatly organized. The light hardwood floor adds warmth and a natural touch to the room, while the white walls contribute to a bright and airy atmosphere. Whether used for practical storage or as a stylish feature, the white shelving enhances the overall design of the Harlow's interior.
36