
Search results for "Essential shortages" in Home Design Ideas
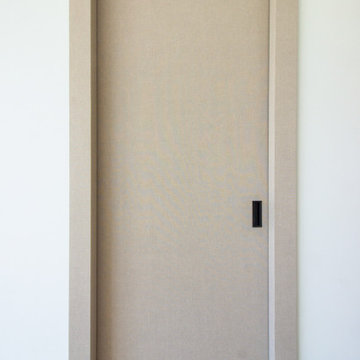


 Charles Virone Concept
Custom designed kitchen by Foster+Partners | Produced by Molteni&C Dada, Italy

 Behr's Usa Flooring
A commercial project at Cram Chiropractic and Wellness Center in Northfield, MN.
Inspiration for a modern home design remodel in Minneapolis
Inspiration for a modern home design remodel in Minneapolis
Find the right local pro for your project


 Resiklo Design
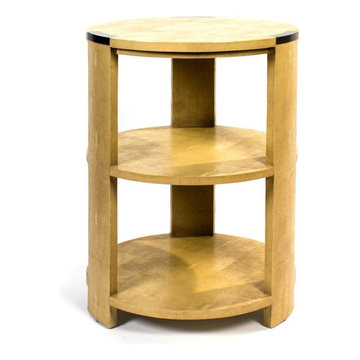
PRODUCT # 13786
PRICE: $995
DESIGNER Designer / Artist, Julian Chichester
DIMENSIONS L 20.0" × W 20.0" × H 28.0"
Julian Chichester Tribeca 3-Tier Side Table Faux Shagreen. This Art Deco-inspired round occasional table has three curved legs which are flush with both the top and base and have classic patinated brass accents.

 Coleman and Owen Construction
Reach-in closet - small traditional gender-neutral reach-in closet idea with shaker cabinets and white cabinets



Sponsored
Sunbury, OH

J.Holderby - Renovations
Franklin County's Leading General Contractors - 2X Best of Houzz!


 nBaxter Design + Real Estate
In this new build we turned the powder room into a dramatic jewel box to spoil visitors. Instead of the standard cabinet with granite top, we opted for a brass stand, live edge walnut counter, onyx sink and brass accents for an elegant and dramatic effect.



 Todd Whittaker Drywall Inc.
Timberlake Portfolio cabinetry in a Sonoma Maple door style with slab drawer fronts in Espresso finish with dovetail full extension soft close drawers and Satin Nickel contemporary hardware hold the new Samsung Radianz Cumberland Flax quartz countertops and backsplash. Riverland Brown 12" x 24" procelain tile was utilized on the floor.The kitchen includes Blanco stainless steel undermount sink, Delta fixtures, variety of specialized task lighting, glass mosaic tile backsplash.
Ed Russell Photography


 Creative Remodeling Services, LLC.
Mid-sized mountain style cork floor and brown floor wine cellar photo in New York with storage racks
Sponsored
Sunbury, OH
J.Holderby - Renovations
Franklin County's Leading General Contractors - 2X Best of Houzz!

 Caroline's Designs
Example of a large classic u-shaped ceramic tile open concept kitchen design in Chicago with a double-bowl sink, raised-panel cabinets, dark wood cabinets, quartzite countertops, beige backsplash, ceramic backsplash, stainless steel appliances and an island

 Lewis Design-Build-Remodel
Inspiration for a mid-sized timeless galley laminate floor eat-in kitchen remodel in San Francisco with an undermount sink, shaker cabinets, dark wood cabinets, quartz countertops, white backsplash, ceramic backsplash, stainless steel appliances, gray walls and a peninsula


 MoJo Design Inc.
Custom back bar shelving were designed with the client and the design in mind. With metal pipes and joinery, plus rustic wood planks, these shelved act as a conversation piece within the space.
Photo taken by Lucier Photography

 Sledge Tile Company
A dome liner trimming out a sheet mounted marble, penny rounds.
Pool - modern pool idea in San Francisco
Pool - modern pool idea in San Francisco



18