
Search results for "Essential solutions" in Home Design Ideas



 Penny Black Interiors LLC.
The architecture of this mid-century ranch in Portland’s West Hills oozes modernism’s core values. We wanted to focus on areas of the home that didn’t maximize the architectural beauty. The Client—a family of three, with Lucy the Great Dane, wanted to improve what was existing and update the kitchen and Jack and Jill Bathrooms, add some cool storage solutions and generally revamp the house.
We totally reimagined the entry to provide a “wow” moment for all to enjoy whilst entering the property. A giant pivot door was used to replace the dated solid wood door and side light.
We designed and built new open cabinetry in the kitchen allowing for more light in what was a dark spot. The kitchen got a makeover by reconfiguring the key elements and new concrete flooring, new stove, hood, bar, counter top, and a new lighting plan.
Our work on the Humphrey House was featured in Dwell Magazine.


Find the right local pro for your project
 Nadler Cabinet Services Inc.
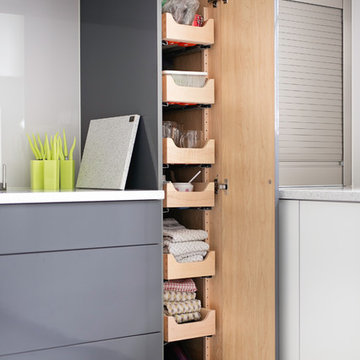
Like most kitchens, this kitchen had deep cabinets which made organization difficult. They also had 2 sinks that they were losing space with and needed options for storage. We made custom pantry roll out drawers, 2 tiered roll out drawers for below the sinks and a custom cabinet with a roll up garage and shelf for their coffee essentials.
 ELEVATIONS | Design Solutions by Myers
Visit Our Showroom
8000 Locust Mill St.
Ellicott City, MD 21043

Amerock Essential'Z Decorative Cabinet Hardware - INSPIRED COORDINATING
COLLECTIONS
Create a seamless look throughout
the home with a variety of collections
and exquisite finishes that coordinate
beautifully with existing décor.
Featured Here:
Essential'Z Decorative Cabinet Hardware
in Brushed Bronze, Arrondi Bath Hardware
in Brushed Bronze and Contemporary Hook
in Brushed Bronze
Elevations Design Solutions by Myers is the go-to inspirational, high-end showroom for the best in cabinetry, flooring, window and door design. Visit our showroom with your architect, contractor or designer to explore the brands and products that best reflects your personal style. We can assist in product selection, in-home measurements, estimating and design, as well as providing referrals to professional remodelers and designers.


 Vanguard Space Solutions

Example of a huge classic gender-neutral carpeted walk-in closet design in Detroit with white cabinets

Sponsored
Sunbury, OH

J.Holderby - Renovations
Franklin County's Leading General Contractors - 2X Best of Houzz!

 Crespo Design Group
This stunning luxury kitchen by Crespo Design Group blends timeless elegance with modern functionality, creating the perfect gathering space for family and entertaining. Crisp custom white cabinetry is paired with a dramatic navy blue island, while expansive marble countertops and a full-height marble backsplash add sophistication and natural beauty. Oversized designer pendant lights in brass and matte black create a striking focal point above the spacious island, which offers generous seating for casual dining and conversation.
Thoughtfully curated finishes, including warm wood flooring, custom upholstered counter stools, and polished brass hardware, bring warmth and texture to the clean architectural lines. Professional-grade appliances, abundant storage, and a custom range hood combine luxury with everyday practicality, making this bespoke kitchen as functional as it is beautiful.
Designed to flow seamlessly into the adjacent dining and living spaces, this open-concept kitchen reflects Crespo Design Group's signature approach to creating timeless interiors tailored to each client's lifestyle. As a premier luxury interior design firm in Tampa, Florida, Crespo Design Group specializes in designing custom kitchens, luxury residences, and high-end interiors throughout Florida, the Bahamas, and across the United States.
 Essential Kitchen Design
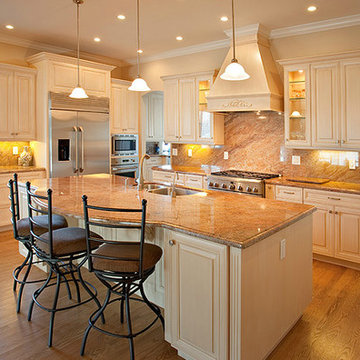
Inspiration for a large coastal l-shaped medium tone wood floor eat-in kitchen remodel with a drop-in sink, white cabinets, stainless steel appliances, beige backsplash, an island, raised-panel cabinets, granite countertops and stone slab backsplash
 Essential Kitchen Design

Enclosed kitchen - mid-sized contemporary u-shaped medium tone wood floor and brown floor enclosed kitchen idea with a single-bowl sink, shaker cabinets, medium tone wood cabinets, white backsplash, stainless steel appliances, limestone countertops and ceramic backsplash
 Essential Kitchen Design

Eat-in kitchen - mid-sized traditional galley light wood floor eat-in kitchen idea with a drop-in sink, black backsplash, stainless steel appliances, white cabinets, recessed-panel cabinets, granite countertops and a peninsula
 Essential Kitchen Design
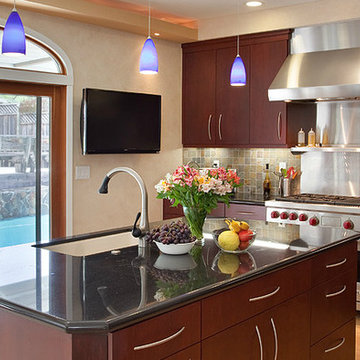
Example of a mid-sized minimalist l-shaped light wood floor eat-in kitchen design with a drop-in sink, medium tone wood cabinets, stainless steel appliances, an island, beige backsplash, flat-panel cabinets, granite countertops and cement tile backsplash
 DESIGN SOLUTIONS
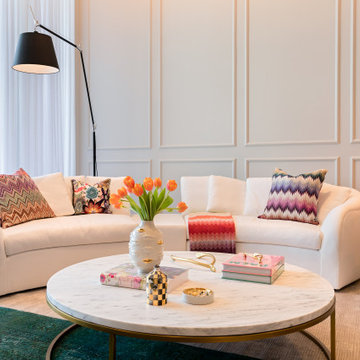
Cozy living room interior design with curated furnishings, a natural palette, and pops of color, echoing Coconut Grove's lush landscapes.
Living room - contemporary living room idea in Miami
Living room - contemporary living room idea in Miami
Sponsored
Sunbury, OH
J.Holderby - Renovations
Franklin County's Leading General Contractors - 2X Best of Houzz!
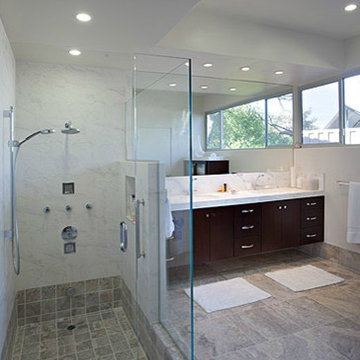 Essential Kitchen Design
Inspiration for a mid-sized transitional master gray tile and marble tile gray floor and porcelain tile corner shower remodel with white walls, flat-panel cabinets, dark wood cabinets, a two-piece toilet, an undermount sink, quartz countertops and a hinged shower door
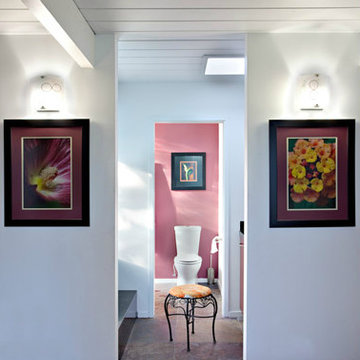

 CG&S Design-Build
Design by Joanna Hartman
Photography by Ryann Ford
Styling by Adam Fortner
This space features shaker-style cabinets by Amazonia Cabinetry, hardware from Restoration Hardware and Pottery Barn selected by PPOC, Crema Marfil Honed 12x12 floor tile and Rittenhouse 3x6 white gloss backsplash tile, and Benjamin Moore "Stonington Gray" for the accent wall.
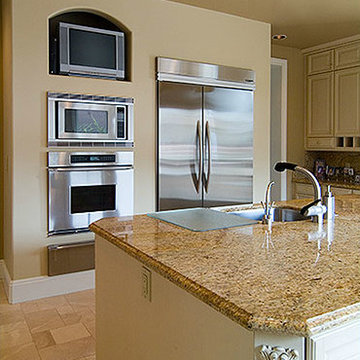 Essential Kitchen Design
Mid-sized beach style kitchen photo with a drop-in sink, white cabinets, stainless steel appliances, an island and stone slab backsplash

Sponsored
Columbus, OH

Wannemacher Interiors
Customized Award-Winning Interior Design Solutions in Franklin Cnty OH
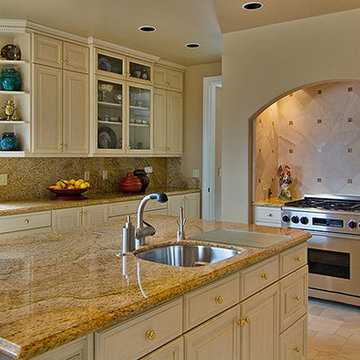 Essential Kitchen Design
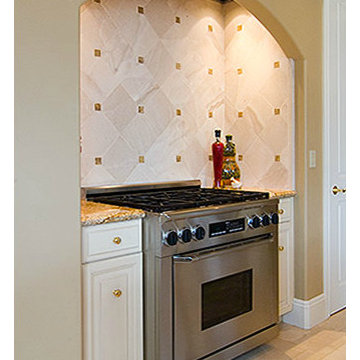
Kitchen - mid-sized traditional galley kitchen idea with a drop-in sink, beaded inset cabinets, white cabinets, brown backsplash, stainless steel appliances, an island and stone slab backsplash
 Essential Kitchen Design
Inspiration for a mid-sized timeless kitchen remodel with beaded inset cabinets, white cabinets, brown backsplash, stainless steel appliances and stone slab backsplash

 Drury Design
THE SETUP
Senior Designer Diana Burton’s client loved her sixties-era home – it just needed some work. The cozy galley kitchen was narrow and mostly closed off from the family room. A pass-through window served as a limited pipeline for treats and chatter. The appliances were failing, too. It was simply time for an overhaul.
Design Objectives:
Remove load bearing wall and open kitchen to the family room
Omit large unused fireplace in family room
Increase work surfaces and overall storage solutions
Dedicated small countertop appliance storage
Seating for 3 or 4 at island
Add pantry storage
Offer solution for lack of mudroom
Upgrade all appliances
THE REMODEL
Design Challenges:
Finding a location to hide structural support for new beam
Reworking awkward configuration of existing walls
Adding a walk-in pantry
Creating mudroom storage
Allowing room for large sectional in family room
Design Solutions:
Add a discreet column by the fridge to hide essential support
Flush out wall by bath to be even with the range wall, where the new walk in pantry exists
Use void space behind new wall for large appliance garage
Create combination walk in pantry/mudroom by adding bench with shoe storage and hooks
Maintain island depth for comfortable seating without infringing on space for the sectional
THE RENEWED SPACE
This cramped, dated kitchen has a new lease on life! Opening it to the family room dramatically transformed the space. Diana’s client now has plenty of storage, a big island for food prep, and an open-concept space that’s perfect for entertaining and hanging out with friends and family.
4