
Search results for "Essential solutions" in Home Design Ideas

 Olson Design Build
Inspiration for a transitional bathroom/laundry room remodel in Portland with an undermount sink, wood countertops, white walls and brown countertops

 Signature Designs Kitchen | Bath | Interiors
New to the area, this client wanted to modernize and clean up this older 1980's home on one floor covering 3500 sq ft. on the golf course. Clean lines and a neutral material palette blends the home into the landscape, while careful craftsmanship gives the home a clean and contemporary appearance.
We first met the client when we were asked to re-design the client future kitchen. The layout was not making any progress with the architect, so they asked us to step and give them a hand. The outcome is wonderful, full and expanse kitchen. The kitchen lead to assisting the client throughout the entire home.
We were also challenged to meet the clients desired design details but also to meet a certain budget number.
 Trim Tech Designs

When we say we can make anything, we mean literally anything…??
Add smart storage solutions like this nail polish cabinet to your vanity to maximize space!
Find the right local pro for your project

 DANIELLE Interior Design & Decor
This small studio has everything! It includes apartment size small white appliances, stunning colors (Diamond Cloud Gray cabinets), and great storage solutions!
Besides the beauty of the turquoise backsplash and clean lines this small space is extremely functional! Warm wood boxes were custom made to house all of the cooking essentials in arms reach. The cabinets flow completely to the ceiling to allow for every inch of storage space to be used. Grey cabinets are even above the kitchen window.
Designed by Small Space Consultant Danielle Perkins @ DANIELLE Interior Design & Decor.
Photographed by Taylor Abeel Photography

 Posh Interiors Austin
Open concept loft designed for style and functionality. Urban loft meets eclectic living.
Photo by Erin Williamson
Small danish light wood floor bedroom photo in Austin with white walls
Small danish light wood floor bedroom photo in Austin with white walls
 Westwind Woodworkers Inc.
Michael's Photography
Home design - craftsman l-shaped medium tone wood floor home design idea in Minneapolis with an undermount sink, shaker cabinets, light wood cabinets, granite countertops, white backsplash, subway tile backsplash, stainless steel appliances, beige walls and an island
Home design - craftsman l-shaped medium tone wood floor home design idea in Minneapolis with an undermount sink, shaker cabinets, light wood cabinets, granite countertops, white backsplash, subway tile backsplash, stainless steel appliances, beige walls and an island

Example of a large minimalist gender-neutral light wood floor and brown floor walk-in closet design in DC Metro with flat-panel cabinets and light wood cabinets

Sponsored
Sunbury, OH

J.Holderby - Renovations
Franklin County's Leading General Contractors - 2X Best of Houzz!
 DESIGN SOLUTIONS
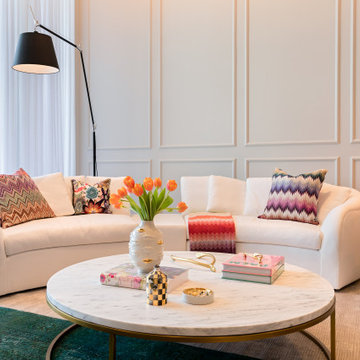
Cozy living room interior design with curated furnishings, a natural palette, and pops of color, echoing Coconut Grove's lush landscapes.
Living room - contemporary living room idea in Miami
Living room - contemporary living room idea in Miami

 Filament Lighting & Home
Eat-in kitchen - large farmhouse l-shaped medium tone wood floor eat-in kitchen idea in Minneapolis with a farmhouse sink, recessed-panel cabinets, white cabinets, marble countertops, white backsplash, ceramic backsplash, paneled appliances and an island

 Nehemiah General Contractors, LLC
Hidden storage behind bedside cabinet; Custom-built cabinetry; Emily Minton Redfield Photography
Small transitional reach-in closet photo in Denver
Small transitional reach-in closet photo in Denver

 transFORM Home
Utility closets are most commonly used to house your practical day-to-day appliances and supplies. Featured in a prefinished maple and white painted oak, this layout is a perfect blend of style and function.
transFORM’s bifold hinge decorative doors, fold at the center, taking up less room when opened than conventional style doors.
Thanks to a generous amount of shelving, this tall and slim unit allows you to store everyday household items in a smart and organized way.
Top shelves provide enough depth to hold your extra towels and bulkier linens. Cleaning supplies are easy to locate and arrange with our pull-out trays. Our sliding chrome basket not only matches the cabinet’s finishes but also serves as a convenient place to store your dirty dusting cloths until laundry day.
The space is maximized with smart storage features like an Elite Broom Hook, which is designed to keep long-handled items upright and out of the way.
An organized utility closet is essential to keeping things in order during your day-to-day chores. transFORM’s custom closets can provide you with an efficient layout that places everything you need within reach.
Photography by Ken Stabile

 Robert J. Neylan Architects, Ltd.
Asier Reed
Transitional gray floor indoor basketball/tennis/multi-game court photo in Chicago
Transitional gray floor indoor basketball/tennis/multi-game court photo in Chicago

 Griffin Solutions
Industrial Waste Segregation Services in Mississippi : Maintaining cleanliness in industrial environments is vital for many reasons, including safety, efficiency, and regulatory compliance. Griffin Solutions understands these needs and offers specialized industrial cleaning services throughout Mississippi. Their experienced team is dedicated to providing a thorough cleaning that not only meets but exceeds expectations. A clean facility contributes to better air quality, reduced hazards, and increased employee productivity. Griffin Solutions uses state-of-the-art equipment and eco-friendly products to ensure that your space is not only clean but also safe for everyone. Regular professional cleaning can also prolong the life of your equipment and infrastructure, saving you money in the long run. If you're looking to enhance the cleanliness and safety of your industrial facility, I highly recommend reaching out to Griffin Solutions. Their tailored approach ensures that all your specific needs are met. Visit their website to learn more about their comprehensive services and schedule your free consultation today.

Sponsored
Columbus, OH

Wannemacher Interiors
Customized Award-Winning Interior Design Solutions in Franklin Cnty OH

 Ke Design Collective Inc.
Inspiration for a small modern 3/4 multicolored tile and porcelain tile porcelain tile and gray floor alcove shower remodel in Toronto with flat-panel cabinets, light wood cabinets, a one-piece toilet, white walls, an undermount sink, quartz countertops, a hinged shower door, white countertops and a built-in vanity

 alairhomesdecatur
Photos by Jeff Herr Photography
Inspiration for a transitional medium tone wood floor kitchen remodel in Atlanta with wood countertops, green backsplash and an island
Inspiration for a transitional medium tone wood floor kitchen remodel in Atlanta with wood countertops, green backsplash and an island

 Shenandoah Cabinetry
Ceramic tile eat-in kitchen photo in DC Metro with raised-panel cabinets, light wood cabinets and solid surface countertops


Sponsored
Sunbury, OH
J.Holderby - Renovations
Franklin County's Leading General Contractors - 2X Best of Houzz!
 The Artisan Company
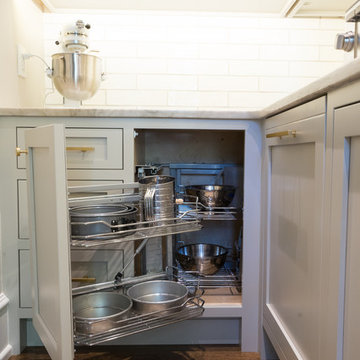
Transitional dark wood floor and brown floor kitchen photo with beaded inset cabinets, gray cabinets, marble countertops, white backsplash, ceramic backsplash, paneled appliances and white countertops



 Nadler Cabinet Services Inc.
Like most kitchens, this kitchen had deep cabinets which made organization difficult. They also had 2 sinks that they were losing space with and needed options for storage. We made custom pantry roll out drawers, 2 tiered roll out drawers for below the sinks and a custom cabinet with a roll up garage and shelf for their coffee essentials.
3