
Search results for "Essential solutions" in Home Design Ideas

 The Revolving Closet Organizer
The Revolving Closet Organizer is an Advanced Space Solution System, It will allow you to manage your space smart and officiant. It is trendy and fun. you could manage any s pace with our amazing system.
Brand: The Revolving Closet
The Revolving Closet Organizer
Tel: 754.217.3420
www.RevolvingOrganizer.com
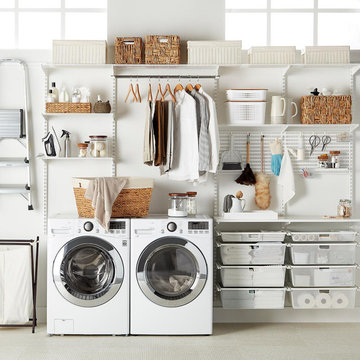
 The Container Store Custom Closets
Sort out your laundry room challenges with this Elfa Classic Laundry Space in White! Available only at The Container Store, this solution features Ventilated Shelves to keep essential laundry items within easy reach. A closet rod is perfect for drip dry or freshly ironed garments while Elfa Utility hooks and holders provide out-of-the-way storage. Elfa Utility boards combined with Elfa Utility shelves, boxes and hooks create a sophisticated, functional update on the classic pegboard system. Easy-gliding Drawers easily collect and sort laundry and other essentials, and they can be removed for transport. All Elfa components are adjustable, so the solution is completely flexible! This solution is designed for a space at least 143" wide. If this doesn't describe your space, please contact us so we can design the perfect solution for you with our free service.
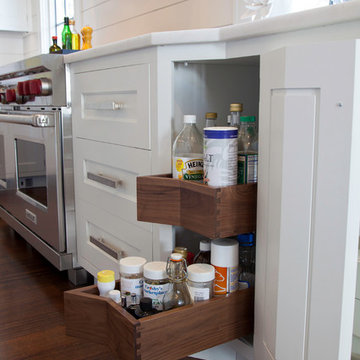
 Pennville Custom Cabinetry
Karen Swanson of New England Design Works Designed this Pennville Kitchen for her own home, and it won not only the regional Sub-Zero award, but also the National Kitchen & Bath Association's medium kitchen of the year. Karen is located in Manchester, MA and can be reached at nedesignworks@gmail.com or 978.500.1096.
Find the right local pro for your project


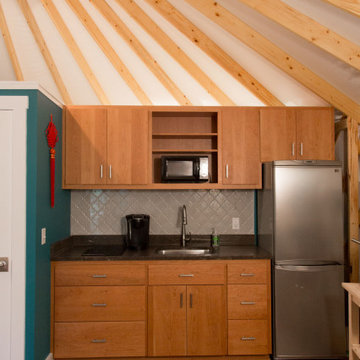


 Pedini NW
Home bar - modern single-wall light wood floor and brown floor home bar idea in Portland with flat-panel cabinets, white cabinets, white backsplash and white countertops

 Alenia Kitchens + Interiors
The sliding door, a sophisticated yet at the same time functional solution for fitting the wardrobe with large moving surfaces, optimising the space available. The Tempo Armadi range interprets this type of door through an essential purity of form, embellished with horizontal inserts, handles that are recessed or integrated in the edge, grooves with subtle detailing. A complete range of possibilities for designing a solution which is different each time and always special.

Sponsored
Columbus, OH

Wannemacher Interiors
Customized Award-Winning Interior Design Solutions in Franklin Cnty OH
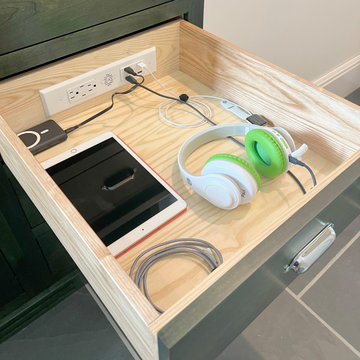
 Docking Drawer
Install Docking Drawer outlets into any drawer to clear countertop cord and device clutter and bring purpose to your drawers.
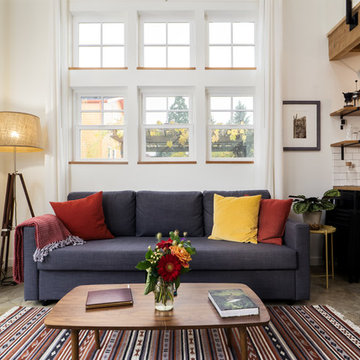


 Tom Howley
There are surprises behind every door in this beautiful bootility. Rooms like this can be designed to house a range of storage solutions and bulky appliances that usually take up a considerable amount of space in the kitchen. Moving large appliances to a dedicated full-height cabinet allows you to hide them out of sight when not in use. Stacking them vertically also frees up valuable floor space and makes it easier for you to load washing.
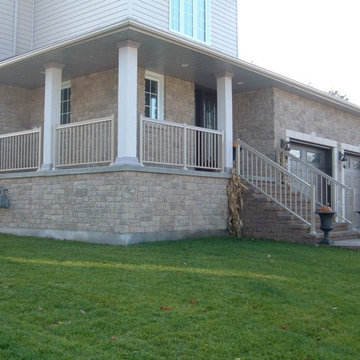
 Designed Roofing & Essential Exteriors
This is an example of a mid-sized traditional front porch design in Toronto with a roof extension.

 Almar Building and Remodeling
Example of a mid-sized transitional galley medium tone wood floor and brown floor mudroom design in Boston with shaker cabinets, white cabinets, blue backsplash, ceramic backsplash, stainless steel appliances, white countertops and a white front door

Sponsored
Sunbury, OH

J.Holderby - Renovations
Franklin County's Leading General Contractors - 2X Best of Houzz!

 Lindsay Cunnintham Danzo Group Custom Cabinets & Woodworkin
The soft-close trash can pull-out is an essential addition to any kitchen upgrade or remodel. These pull-outs help you easily separate your trash and recycling or food compost. The seal created when the pull-out is in the "closed" position easily hides any unwanted smells.

 essential design + build
Ofer Wolberger

Large trendy medium tone wood floor walk-in closet photo in New York with recessed-panel cabinets and white cabinets
Large trendy medium tone wood floor walk-in closet photo in New York with recessed-panel cabinets and white cabinets

 Susan Brook Interiors
Huge re-model including taking ceiling from a flat ceiling to a complete transformation. Bamboo custom cabinetry was given a grey stain, mixed with walnut strip on the bar and the island given a different stain. Huge amounts of storage from deep pan corner drawers, roll out trash, coffee station, built in refrigerator, wine and alcohol storage, appliance garage, pantry and appliance storage, the amounts go on and on. Floating shelves with a back that just grabs the eye takes this kitchen to another level. The clients are thrilled with this huge difference from their original space.
Sponsored
Sunbury, OH
J.Holderby - Renovations
Franklin County's Leading General Contractors - 2X Best of Houzz!
 CairnsCraft Design & Remodel

Large transitional u-shaped light wood floor and beige floor eat-in kitchen photo in San Diego with an undermount sink, recessed-panel cabinets, white cabinets, quartz countertops, gray backsplash, glass tile backsplash, stainless steel appliances, an island and white countertops

 Inch & Co. Design • Build
Inspiration for a country l-shaped dark wood floor and brown floor kitchen remodel with a farmhouse sink, raised-panel cabinets, white cabinets, white backsplash, subway tile backsplash, stainless steel appliances, an island and white countertops

 Birdseye Design
Open concept kitchen - small scandinavian galley medium tone wood floor and brown floor open concept kitchen idea in Burlington with a farmhouse sink, flat-panel cabinets, white cabinets, stainless steel appliances, a peninsula, gray countertops and quartz countertops
6